Realty Solution
Powered by 
- 12
- Overview
- Description
- Property Details
- Location
- HOA Management
- Facts & Features
- Getting Around
- Nearby Homes



Listed by: William Lenocker (714) 270-7355 DRE #01357888, Troy Reed DRE #01492776 | eXp Realty of California Inc (888) 584-9427
$1,149,000
Monthly Est:$5,719
 4 Beds
 5 Baths
4 full baths + 1 half bath
 3,240sqft
78482 Bent Cyn Ct, Bermuda Dunes, CA 92203
$1,149,000
$5,719/moEst:
Get Pre-Approved
Single Family Residence
Built in 2006
$235/mo HOA
27,443 sqft lot
$355/sq.ft
Description
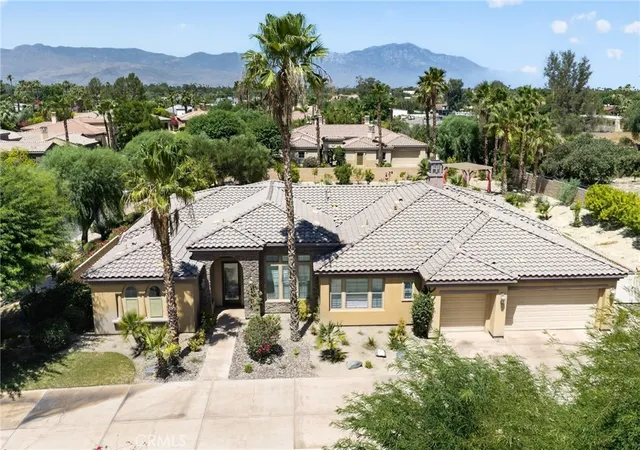
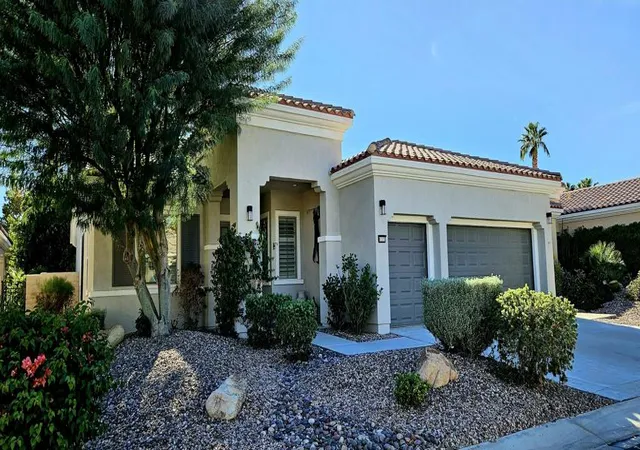
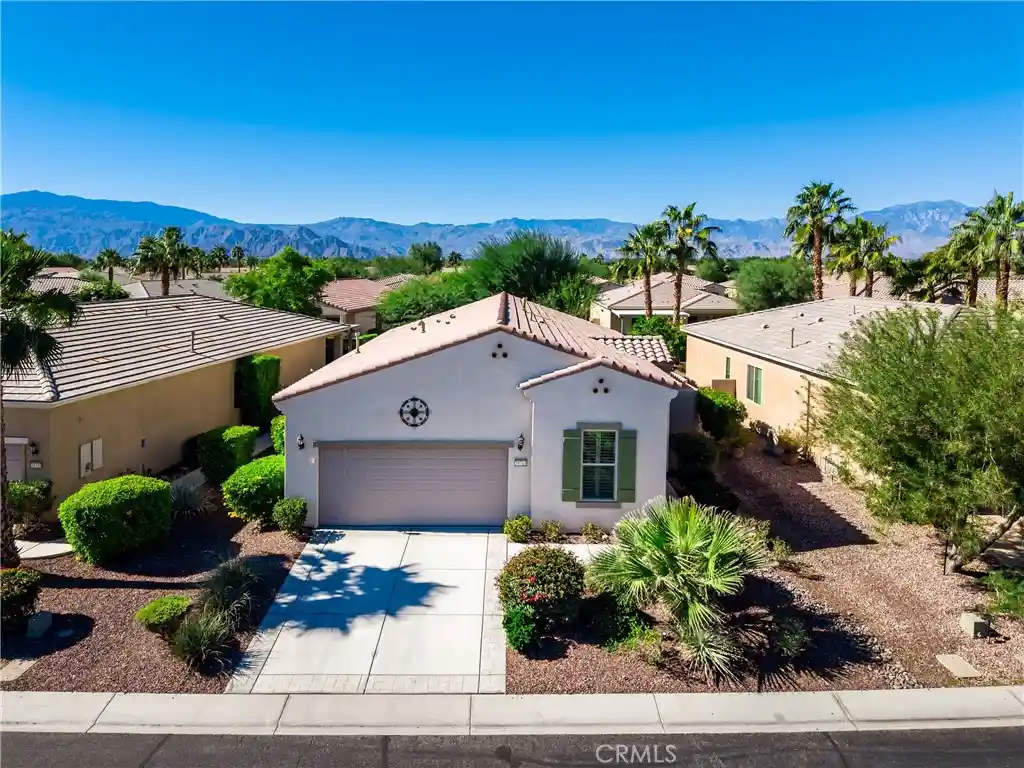
Experience elevated desert living in the exclusive gated Stone Gate community. This beautifully remodeled 4-bedroom, 4.5-bathroom home sits on a sprawling 27,443 sq. ft. presidential estate lot and offers 3,240 sq. ft. of sophisticated open-concept living in one of Bermuda Dunes’ most desirable neighborhoods.
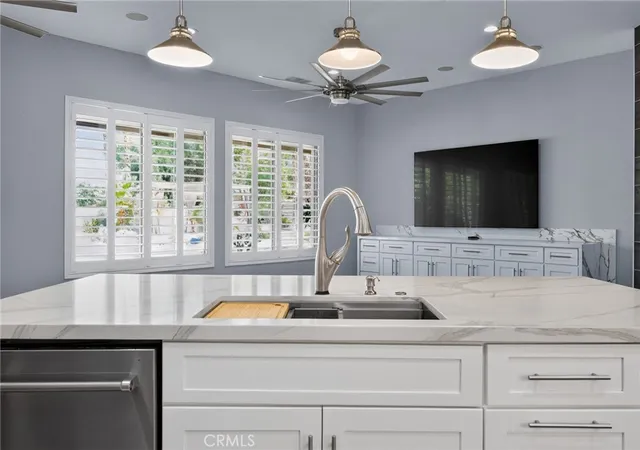
Inside, soaring ceilings, abundant natural light, and wood-like tile flooring create a bright, airy feel. Highlights include a new front door, recessed lighting, new ceiling fans, custom wood shutters, and elegant 7-inch baseboards. Formal living and dining areas are perfect for entertaining, while the expansive family room features a custom entertainment center with quartz counters and one of two Italian tile gas fireplaces.
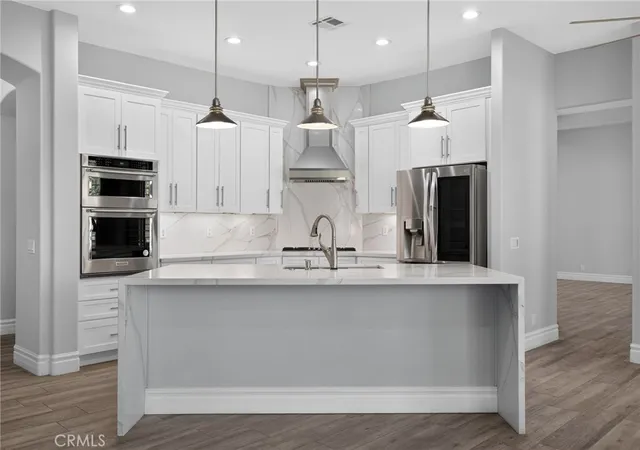
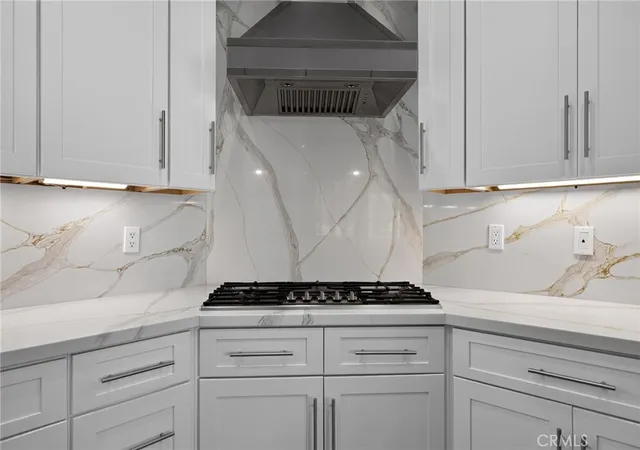
The gourmet kitchen shines with quartz countertops, a waterfall breakfast bar, stainless steel appliances, gas cooktop, chef’s range hood, and custom cabinetry. The primary suite offers built-in closets and a spa-inspired bath with quartz counters, dual vanities, jet soaking tub, tiled accents, and a large walk-in shower with rain head. All bathrooms feature new toilets, sinks, and faucets.
Major updates include all-new plumbing, new electrical outlets/switches, and a laundry room with new LG washer/dryer plus mini washer. The home is served by two separate AC units (one for common areas, one for bedrooms), with annual HVAC service (most recent 2025) and a circulating water heater.
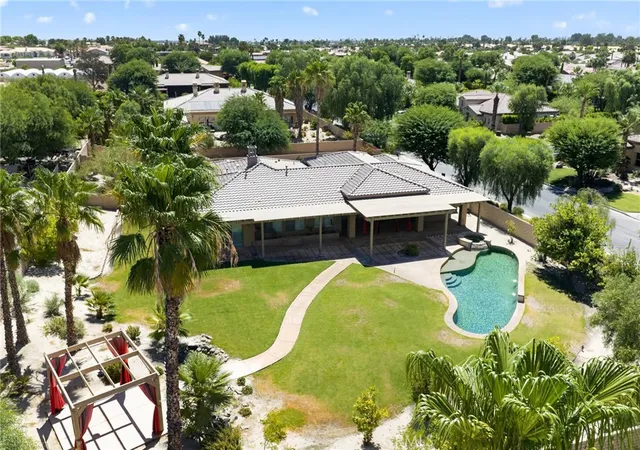
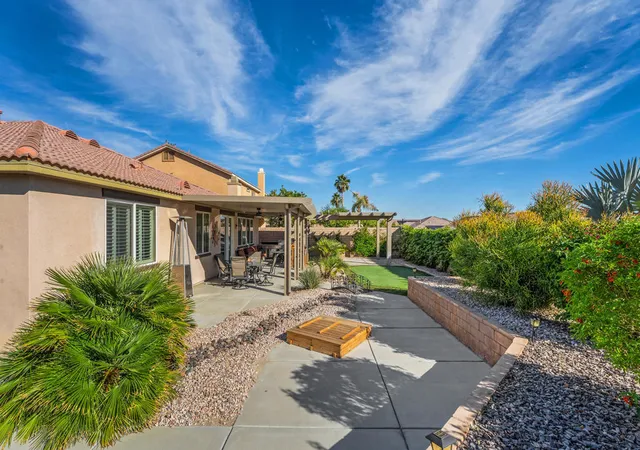
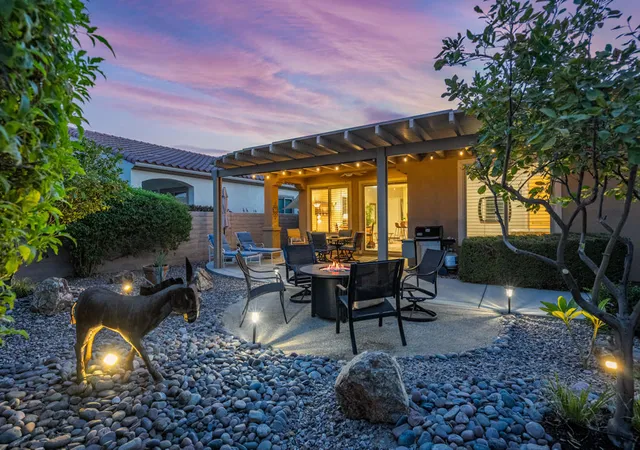
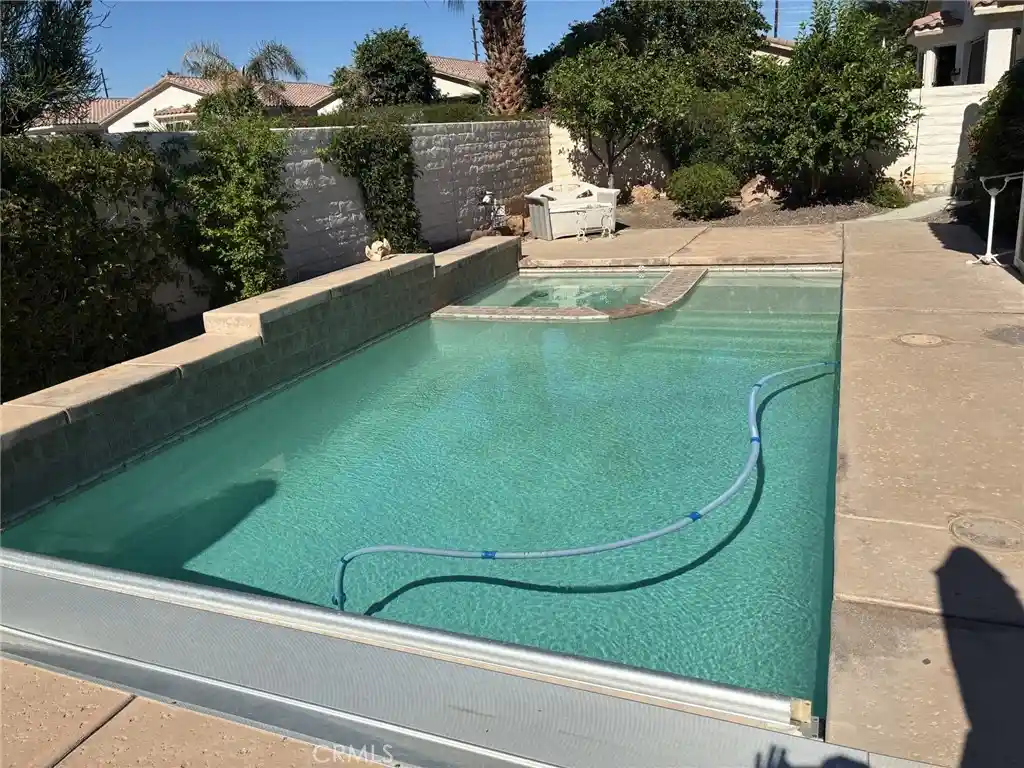
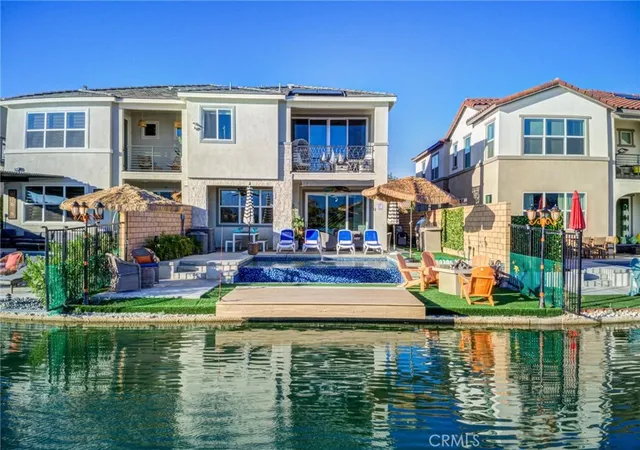
Outside, enjoy a resort-style backyard with a large pool and spa (acid-washed/sand-blasted summer 2025), Alumawood patio cover, gazebo, koi pond, and fruit trees (pomegranate, olive, grapefruit, lime, lemon). The expansive driveway fits large vehicles, boats, and toys with gated RV access. The 3-car garage includes a mini-split system, Tesla charger, cabinetry, and storage.
Includes high-end LG stainless steel refrigerator and 85” Samsung TV.
Modern luxury meets desert resort living in this exceptional Stone Gate home.
- Houzeo last checked: 12 minutes ago
- Listing updated: October 30, 2026 at 5:57 pm
- Source: California Regional MLS-CA | MLS#: PW26151702

Property Details
Status
Active
Type
Single Family Residence
No. of Stories
1
County
City
Neighborhood
--
Year Built
2006
HOA Fees
$235/mo
Finished Area
3,240 sqft
Lot Size
27,443 sqft lot
Basement Area
- sqft
MLS Name
California Regional MLS
MLS Number
PW26151702
MLS Status
Active
Days on Market
119
Cumulative Days on Market
111

Continue Your Journey in App
Find your dream home, receive real-time updates, and many more!
Continue Your Journey in App
Find your dream home, receive real-time updates, and many more!
Location
HOA Management
TBD
HOA Fees
$235/ Monthly
Amenities
 Amenities and services may be covered by one or multiple associations and service providers.
 Security Gate
Disclaimer: Amenities are based on third-party information and may vary; buyers must independently verify all amenities, as information is deemed reliable but not guaranteed.
Facts & Features
Rooms
Bedrooms & bathrooms
Bedrooms: 4
Bathrooms: 5
Interior
Exterior Features
Koi Pond
Sewer
Public Sewer
Appliances
Double Oven, Gas Cooktop, Dryer, Washer
Flooring
Tile
Interior Features
Breakfast Bar, Built In Features, Ceiling Fans, Cathedral Ceilings, Separate Formal Dining Room, Eat In Kitchen, High Ceilings, Open Floorplan, Quartz Counters, Recessed Lighting, Wired For Sound, All Bedrooms Down, Bedroom On Main Level, Main Level Primary, Primary Suite
Cooling
Central Air, Dual, See Remarks
Heating
Central
Window Features
Double Pane Windows
Construction
Year Built
Year Built: 2006
Home type
Single Family Residence
Property Condition
Turnkey
Roof
Spanish Tile
Architectural Style
Ranch
Construction Materials
Stucco
Foundation Details
Slab
Utilities & Energy
Utilities
Electricity Connected, Natural Gas Connected, Sewer Connected
Electric
Volts220other, See Remarks
Laundry Features
Inside, Laundry Room
Association Amenities
Controlled Access
Fireplace Features
Family Room, Living Room
Parking Features
Concrete, Door Multi, Door Single, Garage Faces Front, Garage, Garage Door Opener, Gated, Rv Gated, Rv Access Parking
Water Source
Public
Pool Features
In Ground, Private, Waterfall
Other Features
Community Features
Suburban, Sidewalks
Subdivision Name
Stone Gate (31219)
Disclosures
Covenants Restrictions Disclosure
Lot Features
Back Yard, Flag Lot, Sprinklers In Rear, Sprinklers In Front, Rectangular Lot, Sprinkler System, Walkstreet, Yard
Patio And Porch Features
Covered
Price History
| Date | Event | Price |
|---|---|---|
10/29/2026 Source: | Price Decreased | $1,125,000 -5.06% $347/sqft |
10/29/2026 Source: | Price Decreased | $1,185,000 -1.25% $366/sqft |
08/30/2026 Source: | Price Decreased | $1,200,000 -3.92% $370/sqft |
08/04/2026 Source: | Price Decreased | $1,249,000 -2.04% $385/sqft |
07/24/2026 Source: | Price Increased | $1,275,000 +10.97% $394/sqft |

Show more
Nearby Homes


Find Homes by Property Features in Bermuda Dunes, CA
Nearby New Homes For Sale


Based on information from California Regional Multiple Listing Service, Inc. as of Nov 08, 2026, 06:45AM and /or other sources. All data, including all measurements and calculations of area, is obtained from various sources and has not been, and will not be, verified by broker or MLS. All information should be independently reviewed and verified for accuracy. Properties may or may not be listed by the office/agent presenting the information. Information being provided is for consumers’ personal, non-commercial use and may not be used for any purpose other than to identify prospective properties consumers may be interested in purchasing. This website may not include listings or property addresses of sellers who have directed their listing brokers to withhold their listing or their property address from display on the Internet. © 2026 California Regional Multiple Listing Service. All Rights Reserved.
 Advertising Broker: William Johnson DRE #01463271 | William Johnson Brokerage
