Andover RE
Powered by 
- 0
- 3
- Overview
- Description
- Property Details
- Location
- Facts & Features
- Getting Around
- Nearby Homes




$334,900
Monthly Est:$1,667
 4 Beds
 3 Baths
2 full baths + 1 half bath
 2,330sqft
7849 Rockcress Dr, Freeland, MI 48623
$334,900
$1,667/moEst:
Get Pre-Approved
Single Family Residence
Built in 1999
$-- HOA
10,018.8 sqft lot
$144/sq.ft
Description
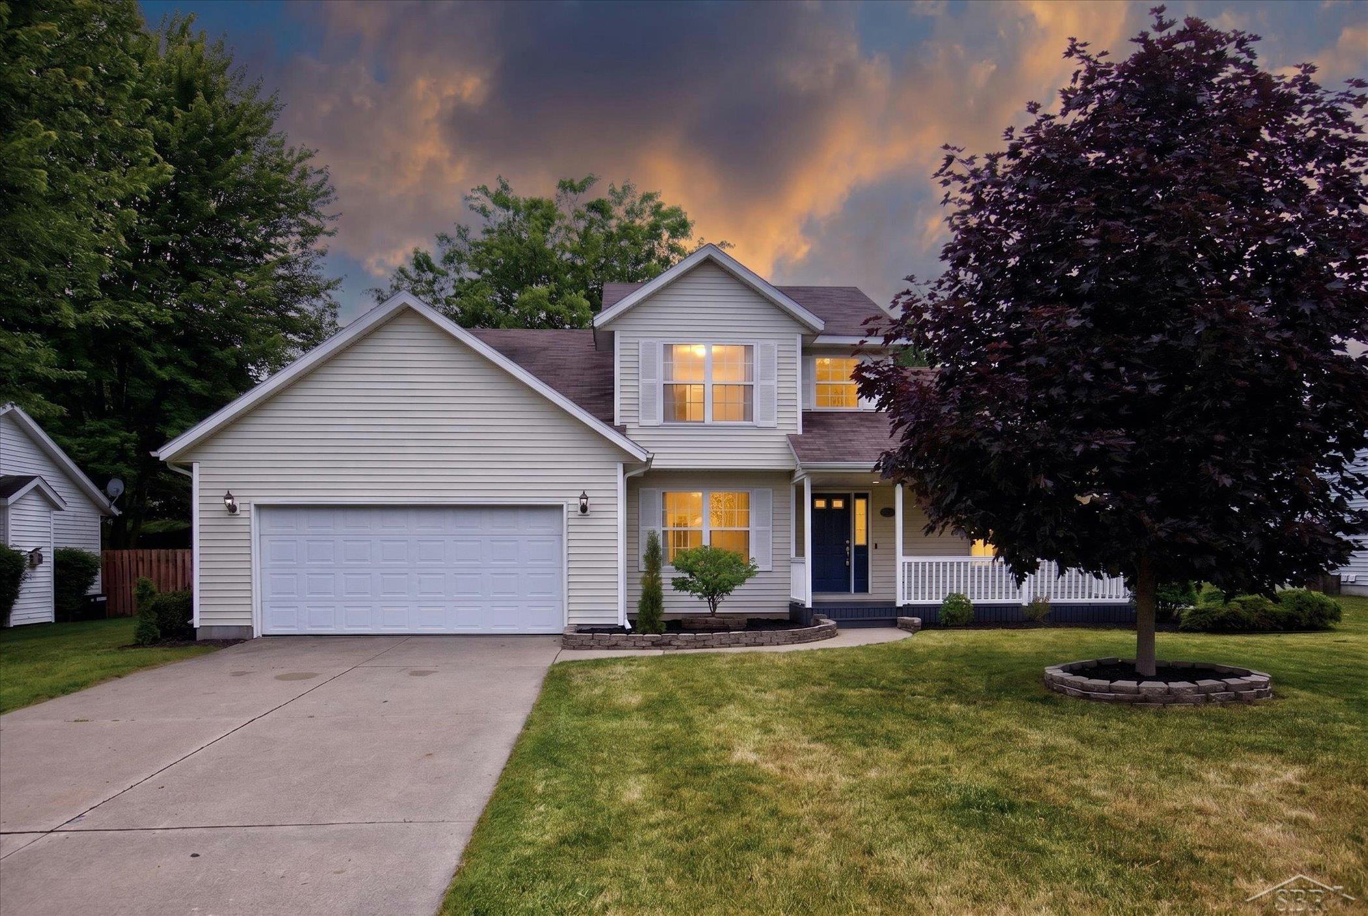
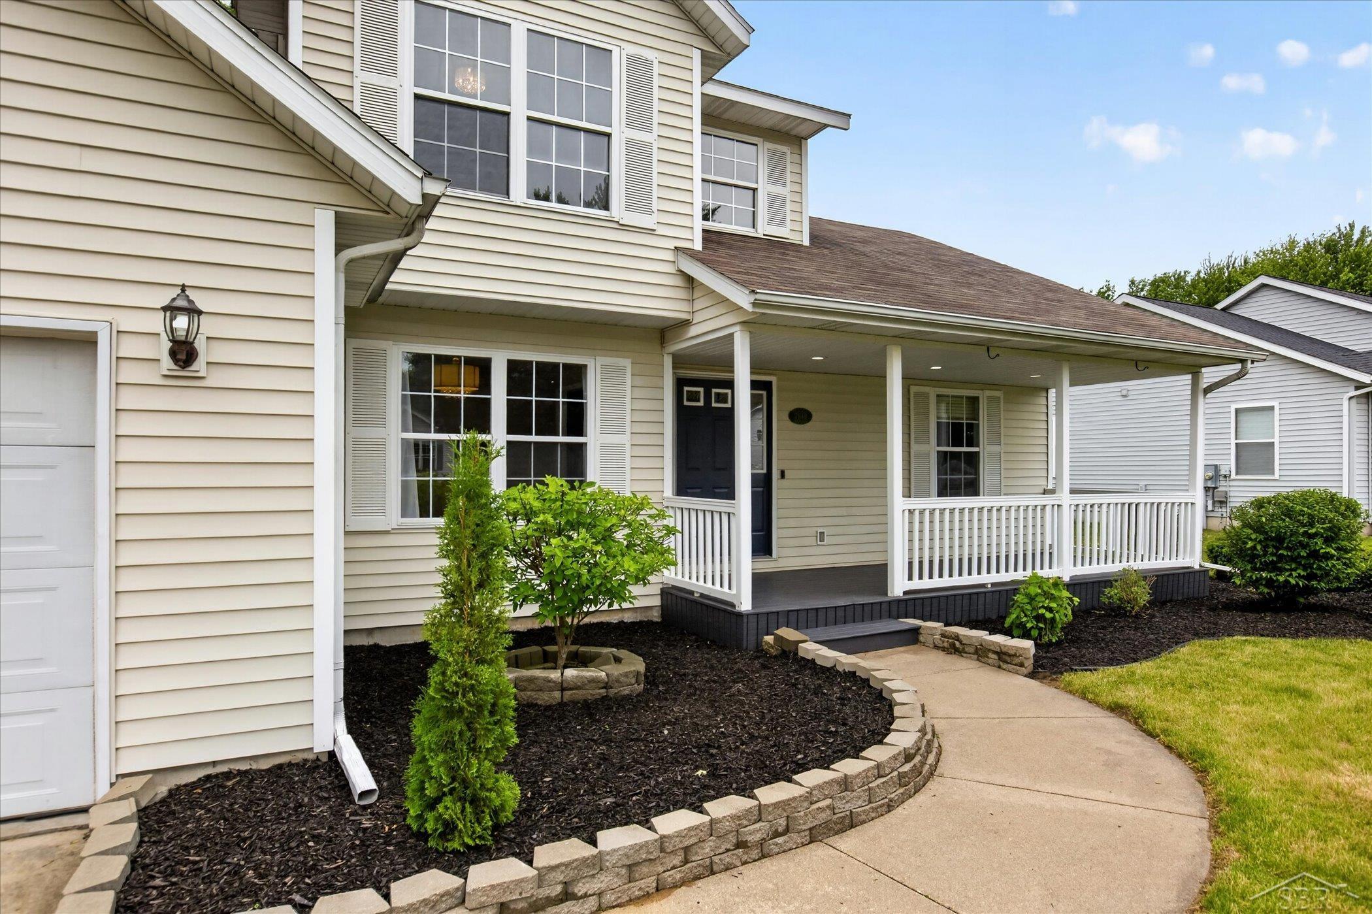
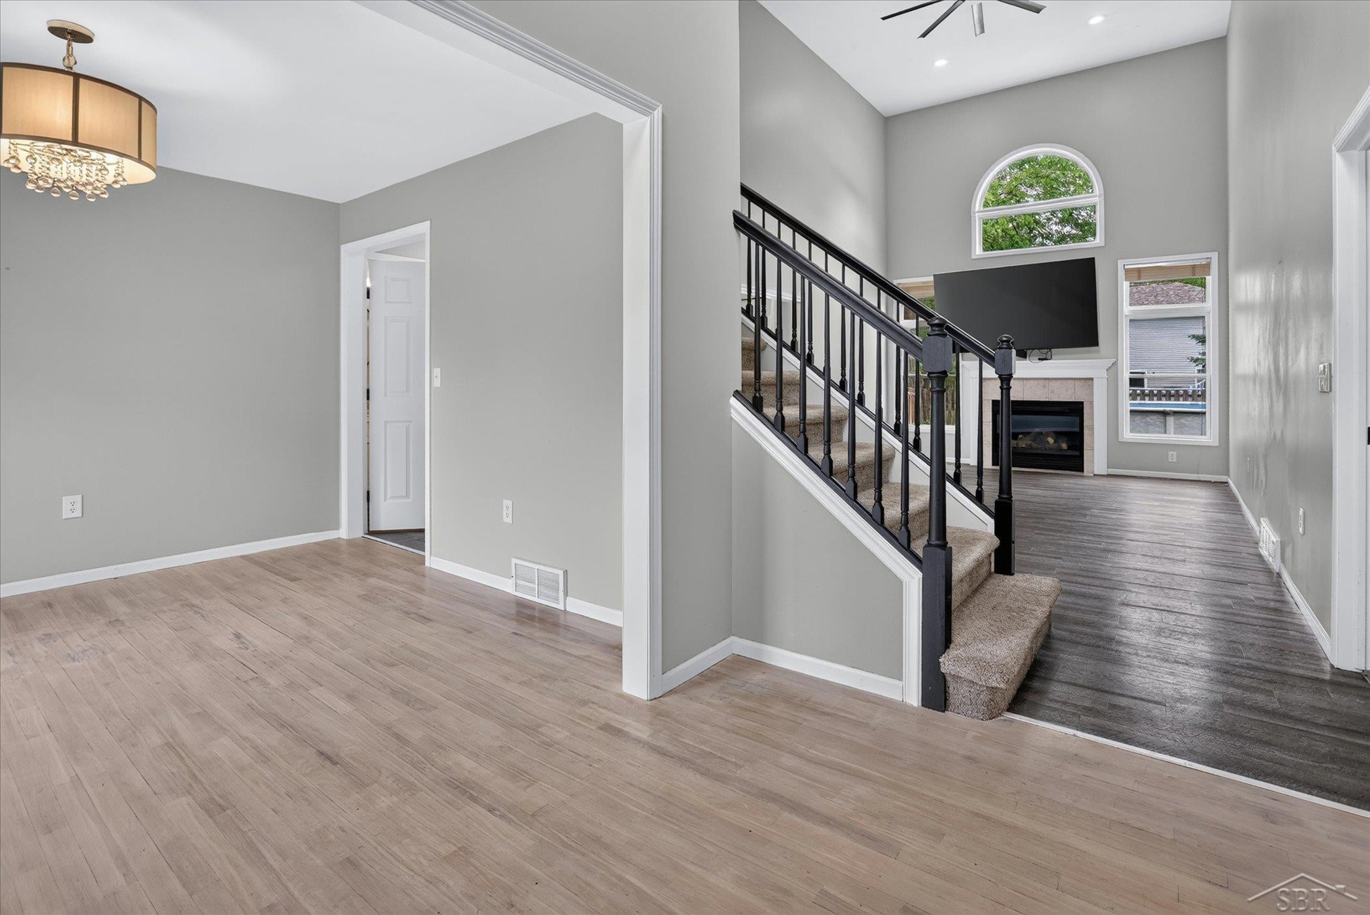
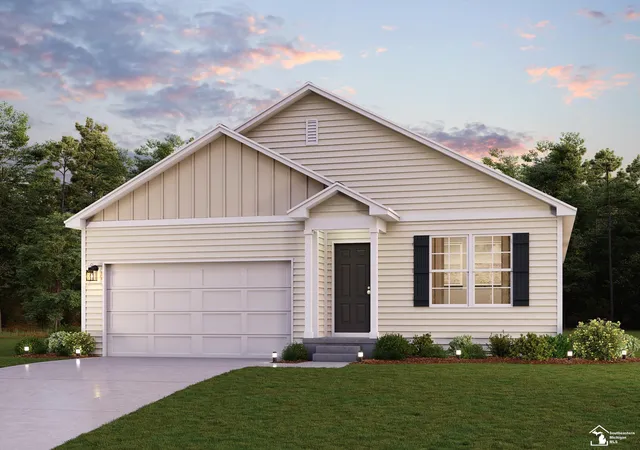
Looking for a spacious 4-bedroom home in Freeland with a main-floor primary suite, first-floor laundry, a fenced backyard, and a pool? Located in Maple Grove Estates, this well-designed two-story offers more than 2,300 square feet, 2.5 bathrooms, and flexible space for everyday life, entertaining, working from home, and hosting guests. The main-floor primary suite includes a walk-in closet, private bathroom, and separate water closet. Upstairs, three additional bedrooms offer room for guests, hobbies, or home offices. The bright white kitchen overlooks the backyard and opens to the dining and living areas, making it easy to stay connected while cooking or entertaining. Soaring ceilings, updated LED lighting, and a gas fireplace create a warm and inviting living space. Outside, enjoy morning coffee on the covered front porch or summer evenings on the back deck. The fully fenced yard includes an above-ground pool that is ready for warm-weather fun-or it can be removed if you would prefer more green space. Maple Grove Estates has the connected neighborhood feel so many buyers are searching for. It's common to see neighbors walking their dogs, riding bikes, chatting outside, and enjoying the neighborhood together. You're also just minutes from Freeland schools, parks, shopping, dining, community events, and major travel routes. Need even more room? The basement offers approximately 1,350 additional square feet with an egress window already in place. Finish it as a recreation room, gym, theater, guest space, or hobby area. Conveniently located near Freeland schools, parks, shopping, dining, community events, and major travel routes. Schedule your private tour and see how well this home could fit your next chapter!
- Houzeo last checked: 8 minutes ago
- Listing updated: September 29, 2026 at 3:02 am
- Listing Provided by: Nicole Freed | EXP Realty (888) 501-7085
- Source: Realcomp MLS-MI | MLS#: 61050212374

- Originating MLS: Saginaw Board of REALTORS
Property Details
Status
Active Under Contract
Type
Single Family Residence
No. of Stories
-
County
City
Neighborhood
--
Year Built
1999
HOA Fees
-
Finished Area
2,330 sqft
Lot Size
10,018.8 sqft lot
Basement Area
- sqft
MLS Name
Realcomp MLS
MLS Number
61050212374
MLS Status
Keep Showing-Contgcy Appl
Days on Market
109
Cumulative Days on Market
97

Continue Your Journey in App
Find your dream home, receive real-time updates, and many more!
Download App
Continue Your Journey in App
Find your dream home, receive real-time updates, and many more!
Location
Facts & Features
Rooms
Bedrooms & bathrooms
Bedrooms: 4
Bathrooms: 3
Interior
Sewer
Public Sewer
Interior Features
Cathedral Ceilings, Eat In Kitchen, Entrance Foyer, High Ceilings, High Speed Internet, Walk In Closets
Window Features
Egress Windows
Cooling
Ceiling Fans, Central Air
Heating
Forced Air, Natural Gas
Appliances
Dishwasher, Dryer, Microwave, Oven, Refrigerator, Range, Washer
Construction
Year Built
Year Built: 1999
Home type
Single Family Residence
Architectural Style
Traditional
Foundation Details
Basement
Construction Materials
Vinyl Siding
Utilities & Energy
Water Source
Public
Basement
Concrete, Daylight, Full, Partially Finished, Sump Pump
Pool Features
Above Ground
Fireplace Features
Gas, Living Room
Parking Features
Twoand Half Car Garage, Assigned2spaces, Attached, Covered, Garage, Garage Door Opener, Paved
Other Features
Subdivision Name
Maple Grove Estates Sub
Disclosures
Flood Plain None, Taxes Homestead Exempt
Patio And Porch Features
Breezeway, Deck, Porch
Price History
| Date | Event | Price |
|---|---|---|
09/28/2026 Source: | Contingent (Active Under Contract) | $334,900 $144/sqft |
09/09/2026 Source: | Pending | $334,900 $144/sqft |
09/09/2026 Source: | Listed for Sale | $334,900 -2.90% $144/sqft |
08/22/2026 Source: | Price Decreased | $344,900 -2.82% $148/sqft |
06/30/2026 Source: | Price Decreased | $354,900 -2.74% $152/sqft |


Show more
Nearby Homes


Find Homes by Property Features in Freeland, MI
Nearby New Homes For Sale


Based on information from the Board/Association of REALTORS® (alternatively, from the Realcomp II Ltd. MLS) through Oct 10, 2026, 09:15PM. All information provided is deemed reliable, but is not guaranteed to be accurate and should be independently verified. IDX provided courtesy of Realcomp II Ltd. via Andover Real Estate & Houzeo, Copyright 2026 Realcomp II Ltd. Shareholders Any use of search facilities of data on the site, other than by a consumer looking to purchase real estate, is prohibited. IDX information is provided exclusively for consumers' personal, noncommercial use and may not be used for any purpose other than to identify prospective properties consumers may be interested in purchasing. The accuracy of all information, regardless of source, is not guaranteed or warranted. All information should be independently verified. Listing Information presented by local MLS brokerage: Andover Real Estate, local REALTOR®- Scott Rubin - (248)206-3666 . Any use of search facilities of data on the site, other than by a consumer looking to purchase real estate, is prohibited. © 2024 Realcomp II Ltd. MLS. All Rights Reserved.
 Advertising Broker: Andover Real Estate | Andover Real Estate