
- Overview
- Description
- Property Details
- HOA Management
- Facts & Features
- Getting Around
- Nearby Homes



$4,500,000
Monthly Est:$22,398
 2 Beds
 3 Baths
2 full baths + 1 half bath
 2,400sqft
785 5th Avenue #12C, New York, NY 10022
$4,500,000
Get Pre-Approved
Apartment
Built in 1963
$5,303/mo HOA
15,124.5 sqft lot
$1,875/sq.ft
Description
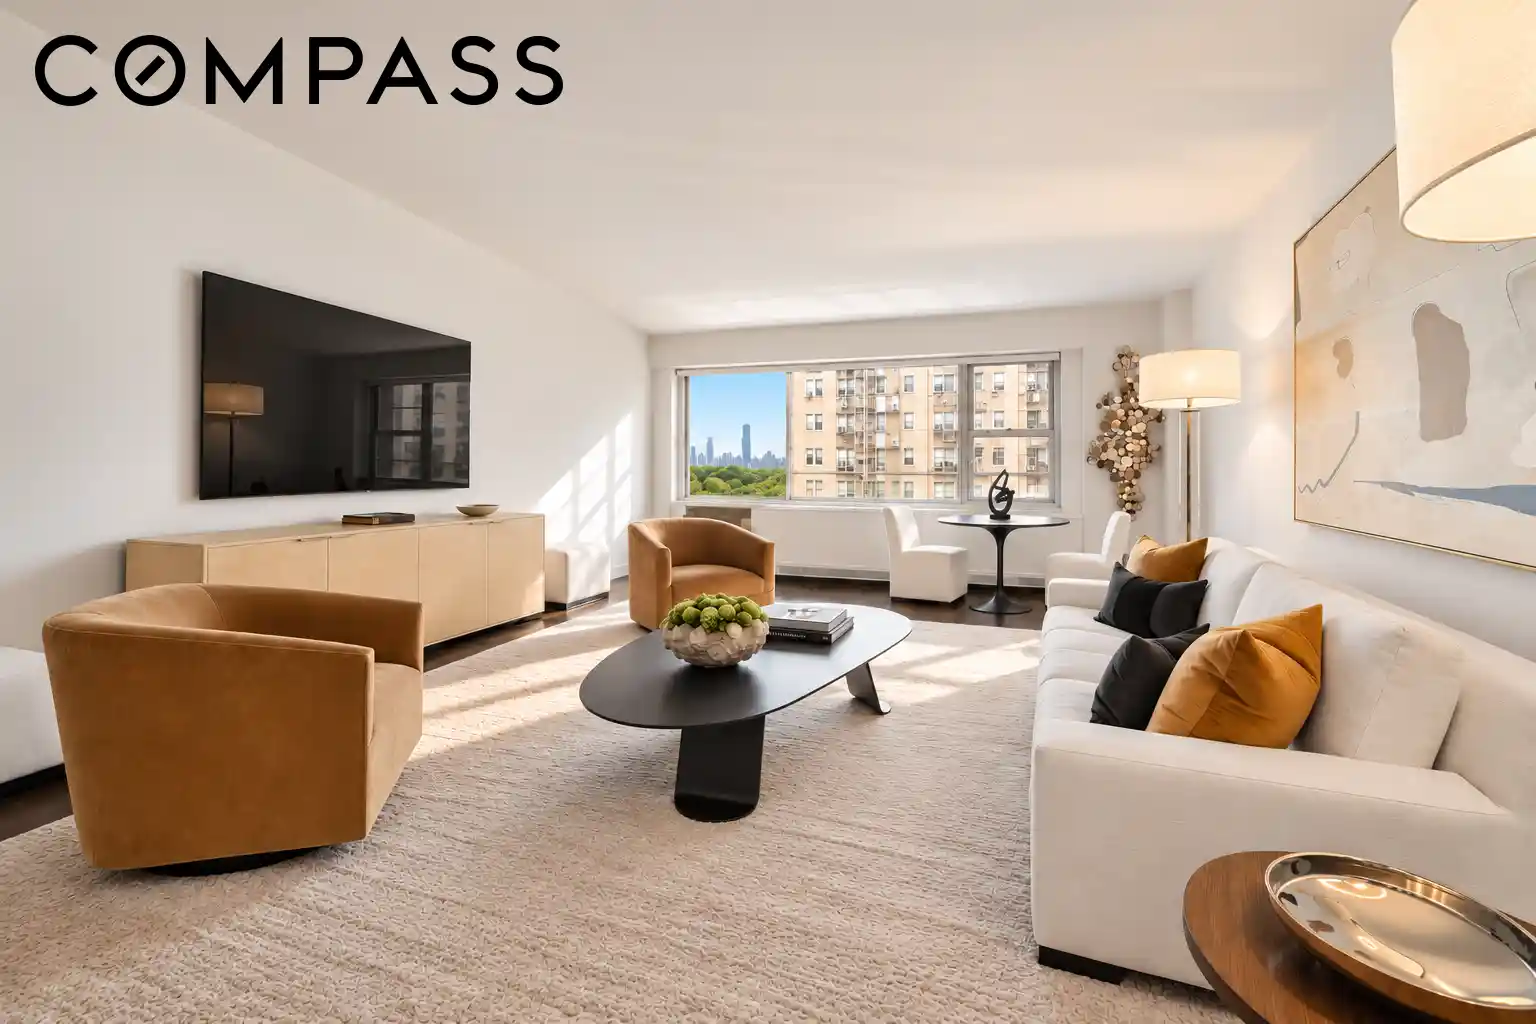
Exceptional High-Floor Residence at Park V, 785 Fifth Avenue
Discover a truly remarkable residence on a high floor, recently renovated to perfection and now available at the prestigious Park V.
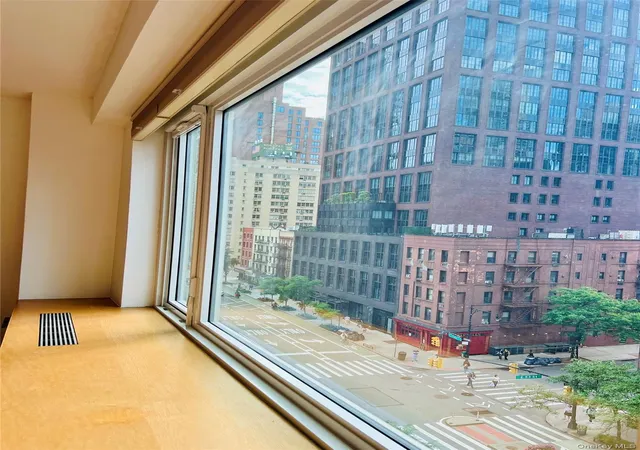
Upon entering your private landing, you will be captivated by breathtaking side Park and landmark views, an abundance of natural light, and grand-scale rooms featuring 9-foot ceilings throughout and approximately 2,400 square feet of sheer elegance.
Residence 12C welcomes you with a proper foyer, Peiser custom hardwood floors, numerous walk-in closets, California Closets, central air conditioning and heating units, a vented washer and dryer, and a whimsical powder room.
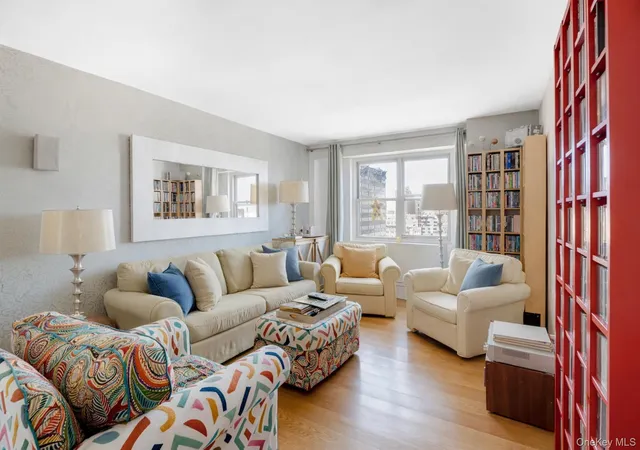
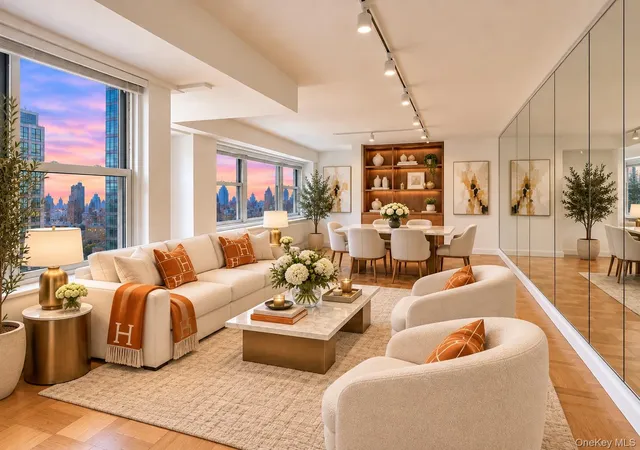
The grand living room, with Central Park views, is both inspiring and
tranquil, perfect for relaxation or entertaining. The primary
bedroom also offers stunning views of Central Park and surrounding
landmarks, featuring custom cabinetry, two walk-in closets, and a spectacular en-suite bathroom outfitted with Porcelanosa fixtures and tiles, a Duravit toilet, City Quiet windows for ultimate serenity.
The secondary bedroom, located on the opposite side of the apartment, is equally spacious and includes a walk-in California Closet, an en-suite windowed bathroom equipped with Porcelanosa fittings, a Duravit toilet, a shower, and a separate tub .
The windowed kitchen is a chef’s delight, equipped with a vented Miele oven and stove, Poggenpohl custom cabinetry, a 48" Miele refrigerator and a vented Miele washer and dryer. It seamlessly connects to a generously sized dining room, ideal for hosting guests.
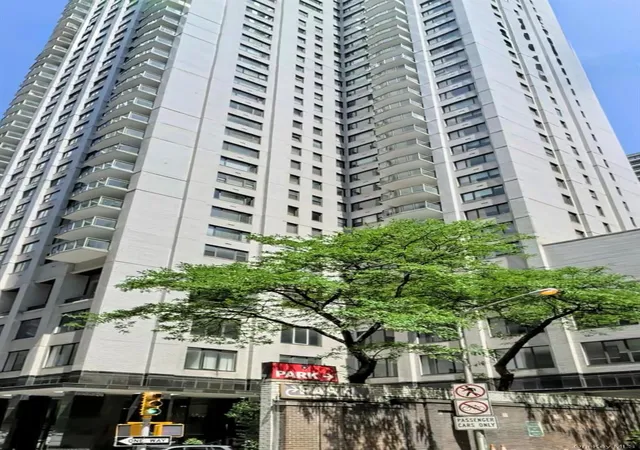
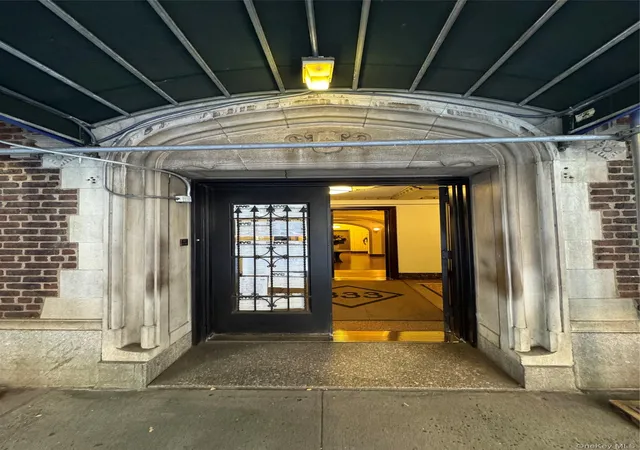
The Park V is one of Fifth Avenue’s most elegant white-glove cooperatives, offering the highest level of service and security. Built in 1963 by Emery Roth, the building features a limestone façade and is ideally situated near The Pierre, The Sherry-Netherland, Cipriani, the Metropolitan Club, exceptional restaurants, world-class shopping, renowned arts institutions, and, of course, Central Park.
The building has recently secured a premier retail tenant, Audemars Piguet — a “Holy Grail” brand for watch collectors.
The resident manager and exceptional staff provide unparalleled service.
Maintenance includes all utilities. The recently renovated, jaw-dropping
lobby welcomes you home each day.
Amenities include a fitness center, storage, and a parking garage. Pied-à-terre and international purchasers are welcome. Flip tax is 2.5% paid by buyer.
The building just completed Local Law 11 work, ensuring many
years with a newly repointed façade.
I would be delighted to arrange a showing.
- Houzeo last checked: 4 minutes ago
- Listing updated: October 25, 2026 at 4:46 pm
- Listing Provided by: Fabienne Lecole (917) 405-6336 , Charlie Attias (917) 273-8613 | Compass (212) 913-9058
- Source: Rebny MLS-NY | MLS#: RLS20117568

This condo is in:
Property Details
Status
Active
Type
Condominium
No. of Stories
18
County
City
Neighborhood
Year Built
1963
HOA Fees
$5303/mo
Finished Area
2,400 sqft
Lot Size
15,124.5 sqft lot
Basement Area
- sqft
MLS Name
Rebny MLS
MLS Number
RLS20117568
Days on Market
36

Continue Your Journey in App
Find your dream home, receive real-time updates, and many more!
Continue Your Journey in App
Find your dream home, receive real-time updates, and many more!
HOA Management
N/A
HOA Fees
$5,303/ Monthly
Disclaimer: Amenities are based on third-party information and may vary; buyers must independently verify all amenities, as information is deemed reliable but not guaranteed.
Facts & Features
Rooms
Bedrooms & bathrooms
Bedrooms: 2
Bathrooms: 3
Interior
Appliances
Dryer, Washer
Exterior Features
Private Entrance, Private Outdoor Space Under60sqft
Heating
Central
Cooling
Central Air
Flooring
Hardwood
Interior Features
Built In Features, Entrance Foyer, High Ceilings, Recessed Lighting, Walk In Closets
Window Features
Window Treatments
Utilities & Energy
Laundry Features
Building Washer Dryer Install Allowed, Common On Floor, Common Area
Parking Features
Garage
Other Features
Subdivision Name
Lenox Hill
Price History
| Date | Event | Price |
|---|---|---|
04/10/2026 Source: | Listed for Sale | $4,500,000 $1,875/sqft |

Nearby Homes


Find Homes by Property Features in New York, NY


The real estate listing data marked with this icon comes from the IDX program of the RLS at REBNY Listing Service (RLS). Listing information for certain New York City properties provided courtesy of the Real Estate Board of New York's Residential Listing Service (the "RLS") through Nov 01, 2026, 10:15PM. Information deemed reliable but not guaranteed. Information is provided exclusively for consumers' personal, non-commercial use, and may not be used for any purpose other than the identification of potential properties for purchase. The information contained in this listing has not been verified by the RLS and should be verified by the consumer. The listing information provided here is for the consumer's personal, non-commercial use. Retransmission, redistribution or copying of this listing information is strictly prohibited except in connection with a consumer's consideration of the purchase and/or sale of an individual property. This listing information is not verified for authenticity or accuracy and is not guaranteed and may not reflect all real estate activity in the market. Buyer to verify all information. © 2026 The Real Estate Board of New York, Inc. All rights reserved.
 Advertising Broker: Derek Greene | The Greene Realty Group
