- Overview
- Description
- Property Details
- Location
- Facts & Features
- Getting Around
- Nearby Homes




$525,000
Monthly Est:$2,613
 3 Beds
 2 Baths
2 full baths
 2,200sqft
785 Goshen Rd, Rincon, GA 31326
$525,000
$2,613/moEst:
Get Pre-Approved
Single Family Residence
Built in 2018
$-- HOA
0.5 acre lot
$239/sq.ft
Description
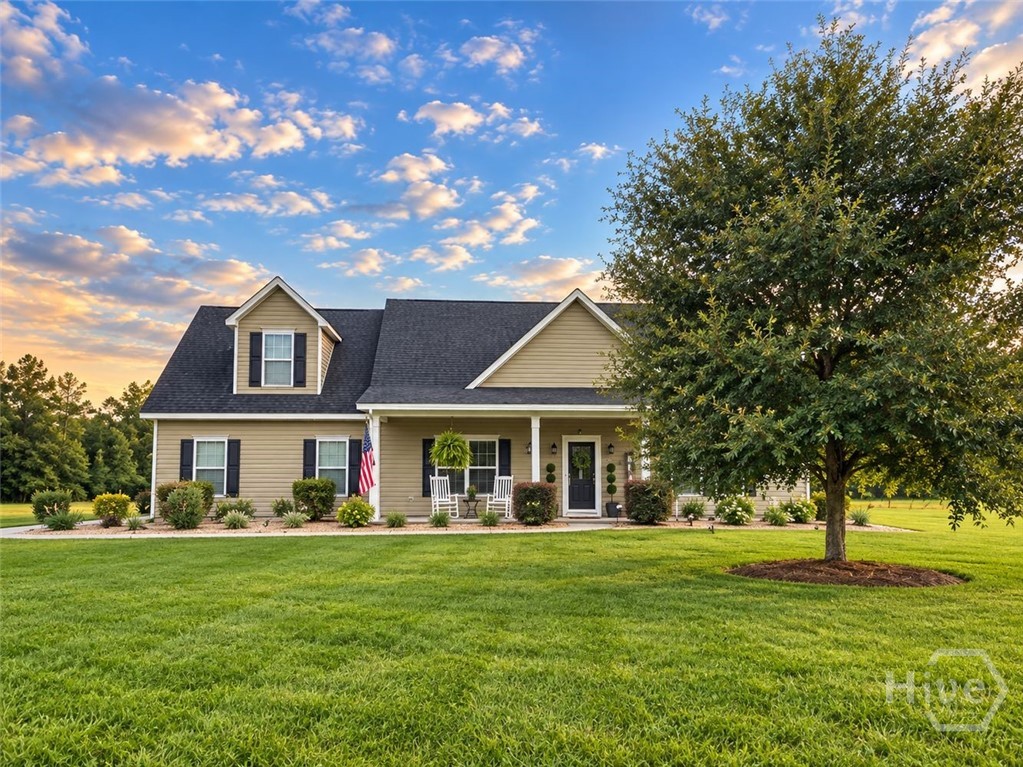
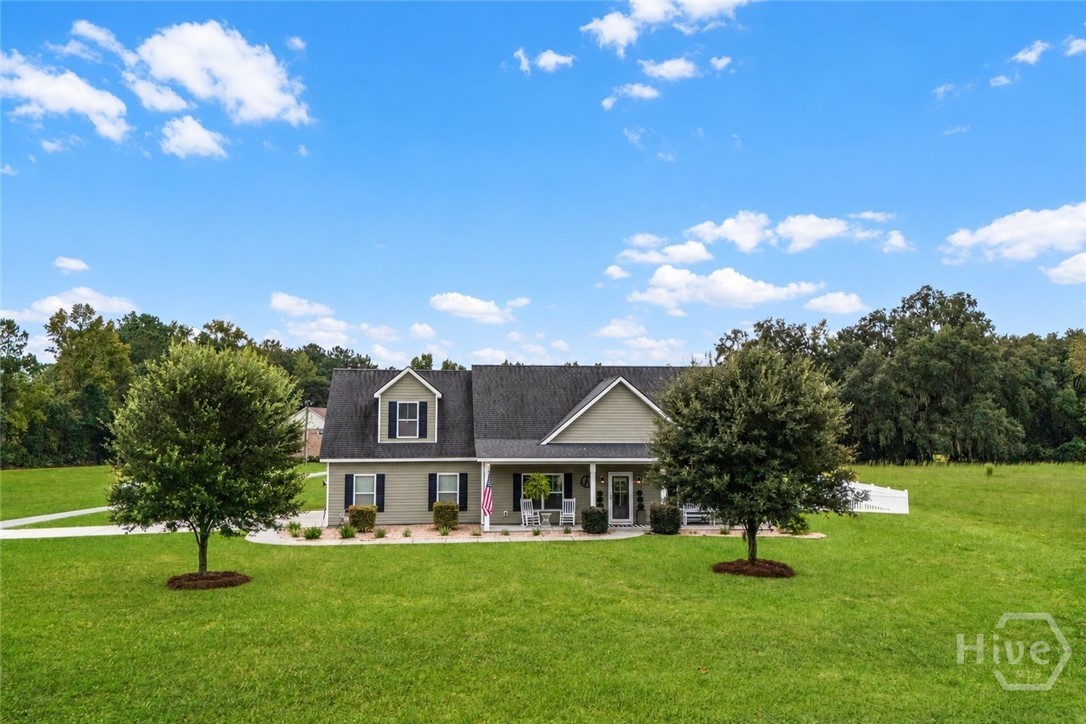
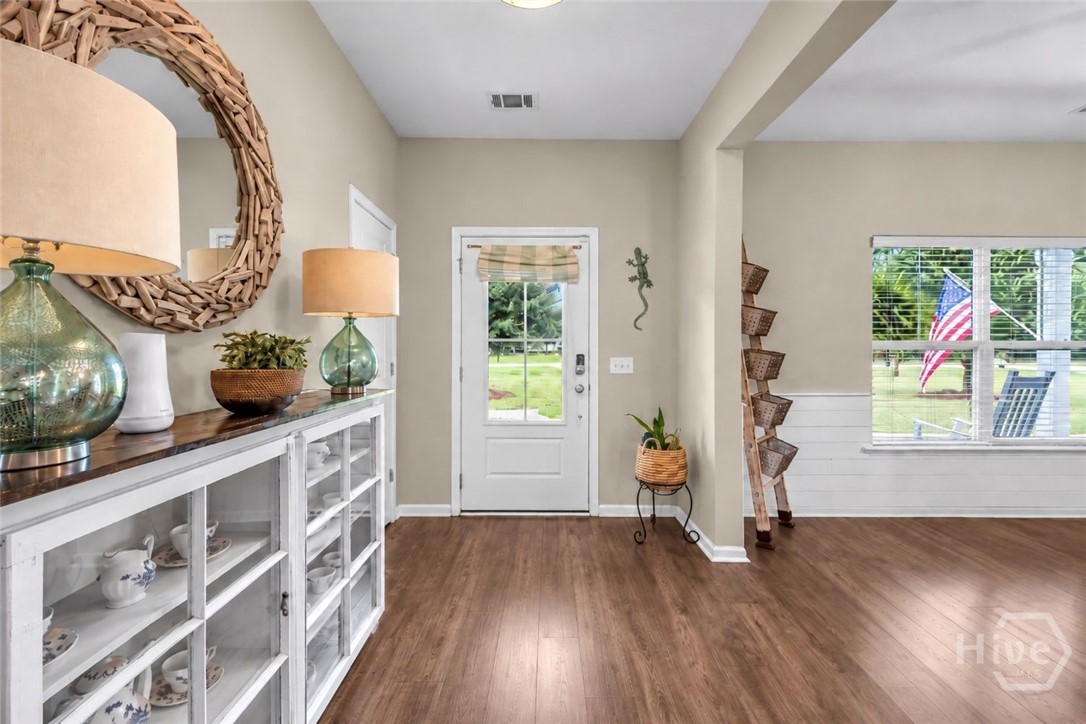
Pool days, porch nights, and no HOA, all on half an acre close to everything Rincon has to offer. This four-bedroom, two-bath home pairs approximately 2,244 square feet of flexible living space with a backyard that makes staying home feel like the best plan.
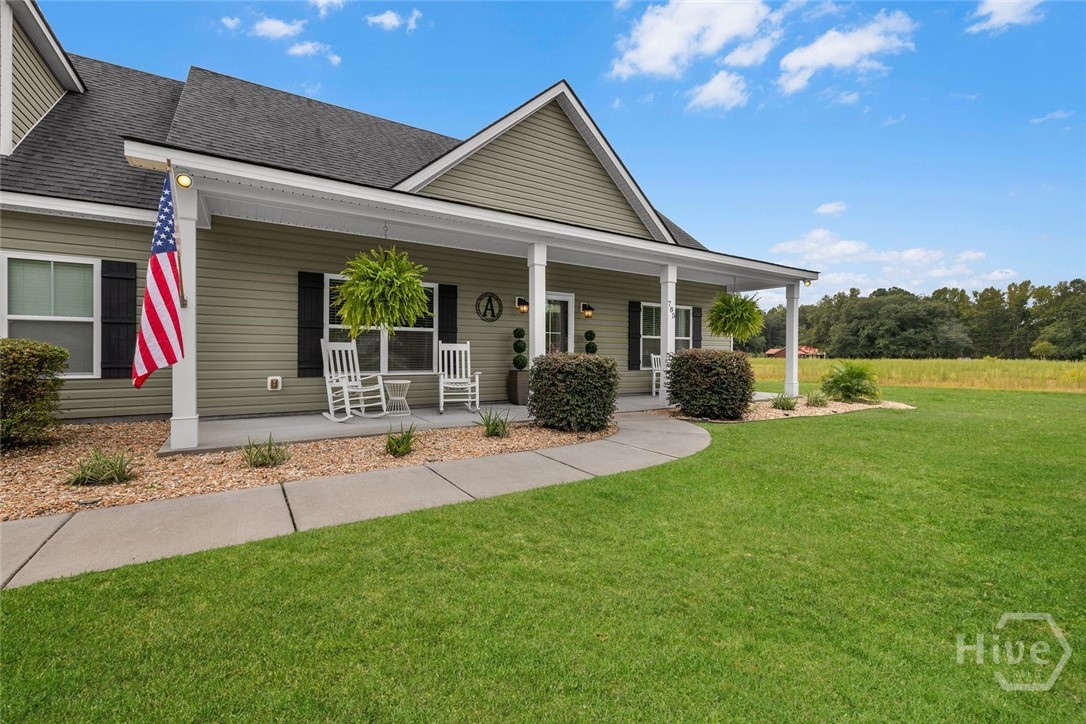
A spacious covered front porch sets a welcoming tone. Just inside, the formal dining room is ready for holiday dinners and celebrations, while the kitchen’s breakfast bar and sunny breakfast area invite casual meals and morning coffee. A fireplace anchors the great room, creating a comfortable place to gather at the end of the day.
The split-bedroom layout gives the primary suite a sense of retreat, complete with double vanities, a soaking tub, separate shower, and walk-in closet. Upstairs, the fourth bedroom works equally well as a bonus room, guest getaway, or home office, with walk-in attic storage keeping seasonal items conveniently tucked away.
The details make this home memorable: upgraded lighting, a striking accent wall, and statement wallpaper that gives the laundry room style of its own. Those finishing touches are backed by substantial improvements, including an HVAC system replaced in 2025, added gutters, and vinyl fencing.
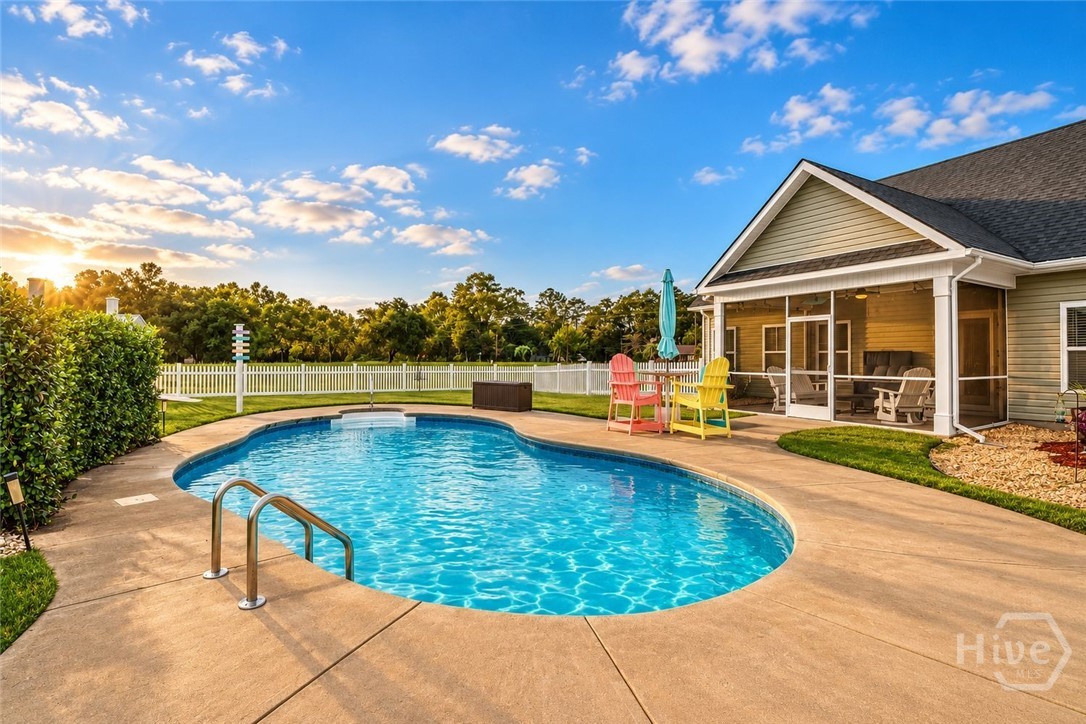
Outside, the inground pool takes center stage, with space to gather around the water and a screened rear porch for shaded afternoons and relaxed evenings. A storage shed with a roll-up door and attached covered area keeps outdoor equipment close at hand, while a side-entry two-car garage completes the home.
Located in the South Effingham school district, this half-acre property keeps you close to Rincon’s shopping, restaurants, and everyday conveniences, with access to I-95, Pooler, Savannah, and Savannah/Hilton Head International Airport.
- Houzeo last checked: 12 hours ago
- Listing updated: October 9, 2026 at 6:45 pm
- Listing Provided by: Trisha M. Cook (912) 844-8662 DRE #328637 | Compass Georgia, LLC (912) 737-2935
- Source: Hive MLS-NC | MLS#: SA365436

Property Details
Status
Active
Type
Single Family Residence
No. of Stories
1
County
City
Neighborhood
--
Year Built
2018
HOA Fees
-
Finished Area
2,200 sqft
Lot Size
0.5 acre lot
Basement Area
- sqft
MLS Name
Hive MLS
MLS Number
SA365436
MLS Status
Active
Days on Market
1

Continue Your Journey in App
Find your dream home, receive real-time updates, and many more!
Download App
Continue Your Journey in App
Find your dream home, receive real-time updates, and many more!
Location
Facts & Features
Rooms
Bedrooms & bathrooms
Bedrooms: 3
Bathrooms: 2
Bonus Room
Level: Upper
Interior
Cooling
Central Air, Electric
Interior Features
Breakfast Bar, Breakfast Area, Double Vanity, Entrance Foyer, Garden Tub/roman Tub, High Ceilings, Country Kitchen, Main Level Primary, Pantry, Split Bedrooms, Separate Shower, Vaulted Ceiling(s)
Heating
Central, Electric
Appliances
Dishwasher, Electric Water Heater, Microwave, Oven, Range
Construction
Year Built
Year Built: 2018
Home type
Single Family Residence
Roof
Asphalt
Architectural Style
Traditional
Foundation Details
Slab
Construction Materials
Vinyl Siding
Utilities & Energy
Parking Features
Attached
Pool Features
In Ground
Water Source
Public
Utilities
Cable Available, Underground Utilities
Fireplace Features
Family Room, Gas
Laundry Features
Laundry Room, Washer Hookup, Dryer Hookup
Other Features
Community Features
Street Lights, Sidewalks
Patio And Porch Features
Porch, Front Porch
Lot Features
Interior Lot, Level
Price History
| Date | Event | Price |
|---|---|---|
10/09/2026 Source: | Listed for Sale | $525,000 $239/sqft |

Nearby Homes


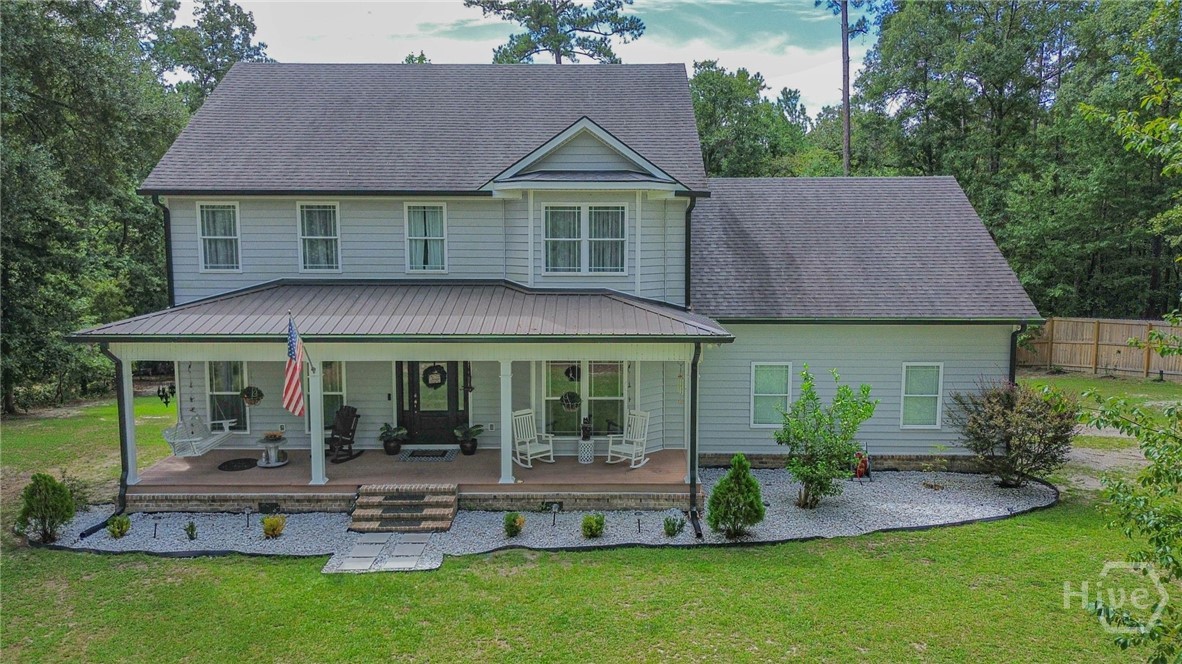
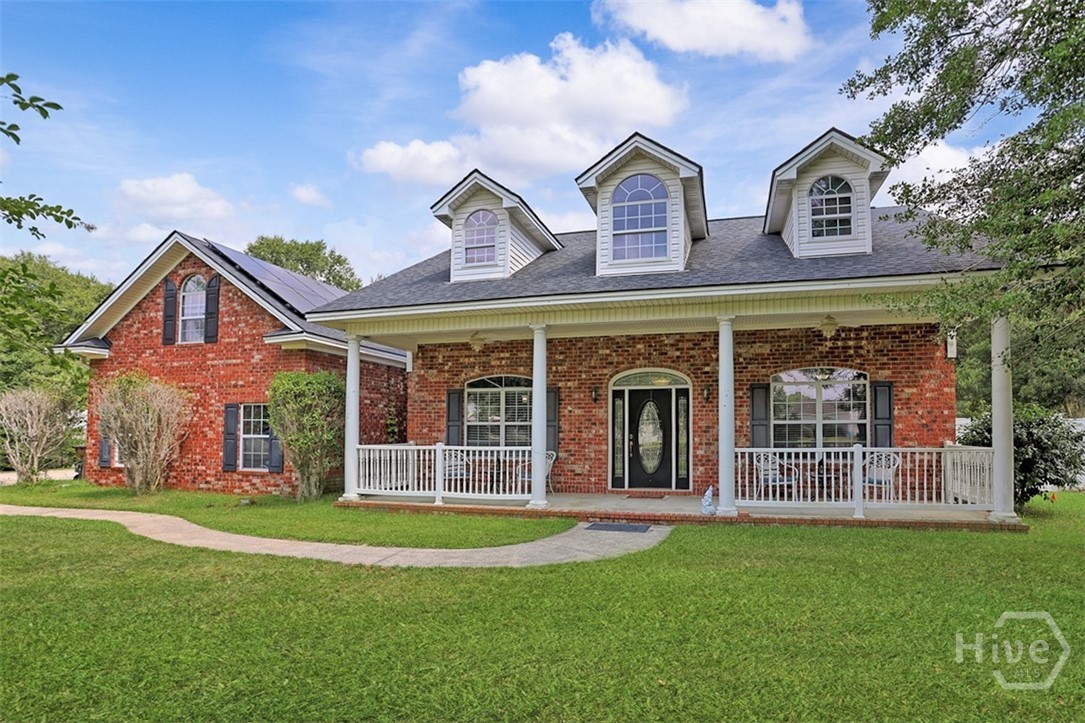
Find Homes by Property Features in Rincon, GA
Nearby New Homes For Sale

Based on information from the Hive MLS, through Oct 09, 2026, 02:30PM. This website may not include listings or property addresses of sellers who have directed their listing brokers to withhold their listing or their property address from display on the Internet. The data relating to real estate on this web site comes in part from the Internet Data Exchange program of Hive MLS, and is updated as of Oct 09, 2026, 02:30PM. All information is deemed reliable but not guaranteed and should be independently verified. All properties are subject to prior sale, change, or withdrawal. Neither listing broker(s) nor Chosen Realty LLC nor Houzeo shall be responsible for any typographical errors, misinformation, or misprints, and shall be held totally harmless from any damages arising from reliance upon these data. IDX information is provided exclusively for personal, non-commercial use, and may not be used for any purpose other than to identify prospective properties consumers may be interested in purchasing. © 2026 Hive MLS. All Rights Reserved.
 Advertising Broker: Nicholas Huscroft | Chosen Realty