

- Overview
- Description
- Property Details
- Location
- HOA Management
- Facts & Features
- Getting Around
- Nearby Homes
$279,900
Monthly Est:$1,393
 3 Beds

3 full baths
 1,967sqft
7853 Chloe Ct, Van Buren Charter Township Wayne, MI 48111
$279,900
$1,393/moEst:
Condominium
Built in 2005
$385/mo HOA
-- sqft lot
$142/sq.ft
Description
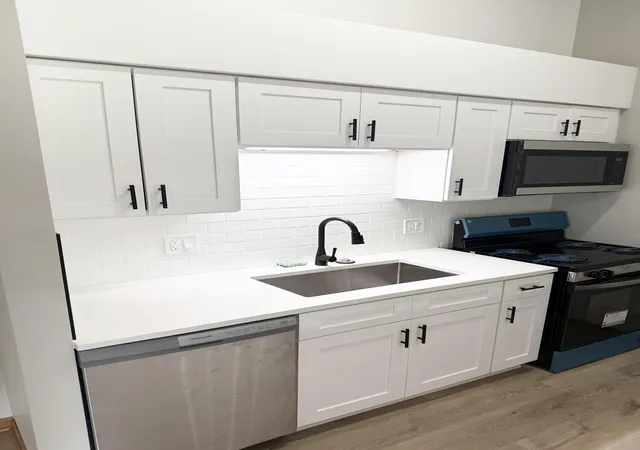
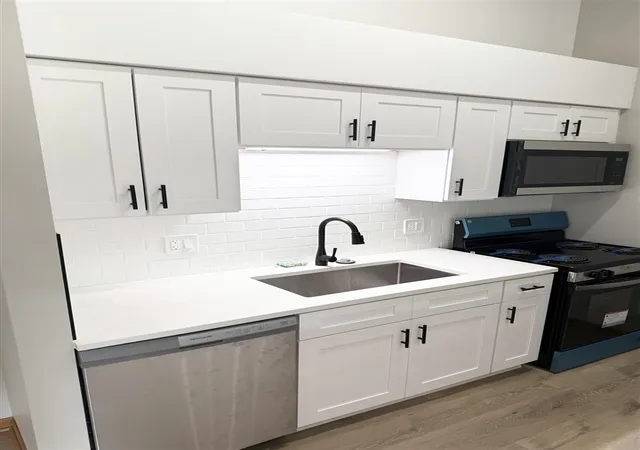
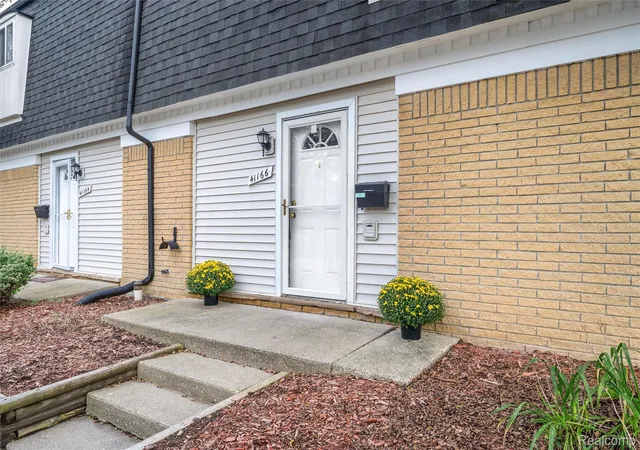
Beautifully updated ranch condo with 1,967 total square feet! Welcome home to this exceptional 3 bedroom, 3 bath end-unit ranch condo, surrounded by lush greenery and offering beautifully updated living spaces throughout! Vaulted ceilings, abundant natural light, and pristine hardwood flooring (2022) create a warm and inviting atmosphere. Fresh paint throughout, including walls, ceilings, and trim (2022), gives the home a crisp, move-in-ready feel. The spacious living room features a massive window overlooking the peaceful, tree-lined backyard, filling the space with natural light. There is also plenty of room for a second dining area if desired. The eat-in kitchen boasts stainless steel appliances, including a premium refrigerator (2024), sleek black granite countertops, and a sliding glass door leading to a private deck nestled among the beautiful greenery. The generously sized primary suite features vaulted ceilings, a large window, two closets, and a spacious ensuite bath with a granite countertop vanity and updated shower door. A second bedroom, full bath, and convenient main-floor laundry room complete the first-floor. The beautifully finished lower level (2023) adds exceptional living and entertaining space! Enjoy the large family room with a built-in dry bar, perfect for hosting guests, game days, or creating your ideal recreation space. You'll also find a spacious third bedroom with an egress window and a stunning full bath featuring marble flooring, a warm wood vanity with quartz countertop, and a large walk-in shower. Additional highlights include a well-maintained garage with fresh paint and epoxy flooring (2022), plus a newer hot water heater (2023). Enjoy the convenience of a fantastic location with easy access to I-94 and I-275, as well as nearby Heritage Park, Lower Huron Metropark, and more. Don't miss the opportunity to make this beautifully maintained and thoughtfully updated condo your new home! Be sure to explore the 3D virtual tour!
- Houzeo last checked: 14 minutes ago
- Listing updated: November 18, 2026 at 4:54 pm
- Listing Provided by: Randy Miller (248) 397-6999 , Jennifer L Miller | RE/MAX Eclipse Clarkston (248) 620-1000
- Source: Realcomp MLS-MI | MLS#:

- Originating MLS: Realcomp II Ltd
Property Details
Status
Pending
Type
Condominium
No. of Stories
-
County
City
Neighborhood
--
Year Built
2005
HOA Fees
$385/mo
Finished Area
1,967 sqft
Lot Size
-- sqft lot
Basement Area
- sqft
MLS Name
Realcomp MLS
MLS Number
20261089629
MLS Status
Pending
Days on Market
14
Cumulative Days on Market
8
Continue Your Journey in App
Find your dream home, receive real-time updates, and many more!
Location
HOA Management
N/A
HOA Fees
$385/ Monthly
Amenities
 Amenities and services may be covered by one or multiple associations and service providers.
Snow Removal
 Snow Removal
Water
 Water
Trash Pickup
 Trash Pickup
Sewer
 Sewer
Maintenance
 Maintenance
Disclaimer: Amenities are based on third-party information and may vary; buyers must independently verify all amenities, as information is deemed reliable but not guaranteed.
Facts & Features
Rooms
Bedrooms & bathrooms
Bedrooms: 3
Bathrooms: 3
Interior
Cooling
Central Air
Interior Features
High Speed Internet, Other, Programmable Thermostat
Heating
Forced Air, Natural Gas
Appliances
Dishwasher, Disposal, Free Standing Gas Range, Free Standing Refrigerator, Microwave
Exterior Features
Grounds Maintenance, Lighting, Private Entrance
Sewer
Public Sewer
Window Features
Egress Windows
Construction
Year Built
Year Built: 2005
Home type
Condominium
Construction Materials
Brick, Vinyl Siding
Foundation Details
Basement, Poured, Sump Pump
Architectural Style
Ranch
Roof
Asphalt
Utilities & Energy
Water Source
Public
Utilities
Underground Utilities
Basement
Finished, Full
Parking Features
Two Car Garage, Attached
Laundry Features
Gas Dryer Hookup, Laundry Room
Security Features
Smoke Detectors
Other Features
Subdivision Name
Wayne County Condo Sub Plan 797
Disclosures
Restrictions, Taxes Homestead Exempt
Patio And Porch Features
Covered, Deck, Porch
Price History
| Date | Event | Price |
|---|---|---|
11/18/2026 Source: | Contingent (Active Under Contract) | $279,900 $142/sqft |
11/18/2026 Source: | Pending | $279,900 $142/sqft |
11/12/2026 Source: | Listed for Sale | $279,900 $142/sqft |
11/09/2026 Source: | Coming Soon | $279,900 $142/sqft |



Find Homes by Property Features in Van Buren Charter Township Wayne, MI


Based on information from the Board/Association of REALTORS® (alternatively, from the Realcomp II Ltd. MLS) through Nov 19, 2026, 09:15PM. All information provided is deemed reliable, but is not guaranteed to be accurate and should be independently verified. IDX provided courtesy of Realcomp II Ltd. via Andover Real Estate & Houzeo, Copyright 2026 Realcomp II Ltd. Shareholders Any use of search facilities of data on the site, other than by a consumer looking to purchase real estate, is prohibited. IDX information is provided exclusively for consumers' personal, noncommercial use and may not be used for any purpose other than to identify prospective properties consumers may be interested in purchasing. The accuracy of all information, regardless of source, is not guaranteed or warranted. All information should be independently verified. Listing Information presented by local MLS brokerage: Andover Real Estate, local REALTOR®- Scott Rubin - (248)206-3666 . Any use of search facilities of data on the site, other than by a consumer looking to purchase real estate, is prohibited. © 2024 Realcomp II Ltd. MLS. All Rights Reserved.
 Advertising Broker: Andover Real Estate | Andover Real Estate