- Overview
- Description
- Property Details
- Location
- Facts & Features
- Getting Around
- Nearby Homes



$169,000
Monthly Est:$841
 2 Beds
 2 Baths
1 full bath + 1 half bath
 1,922sqft
7853 E Summit Dr, Bessemer, MI 49911
$169,000
$841/moEst:
Get Pre-Approved
Single Family Residence
Built in 1911
$-- HOA
5,662.8 sqft lot
$88/sq.ft
Description
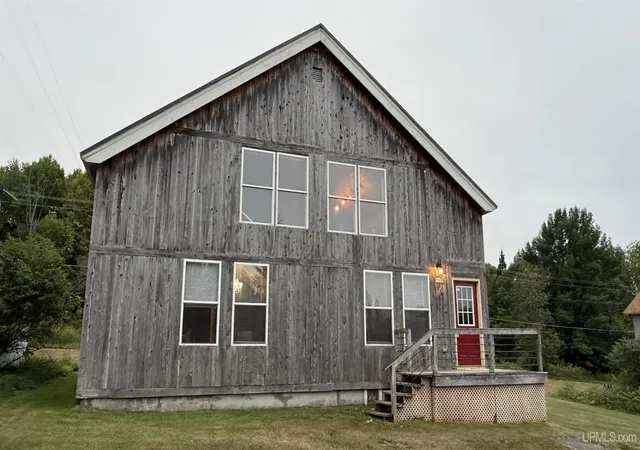
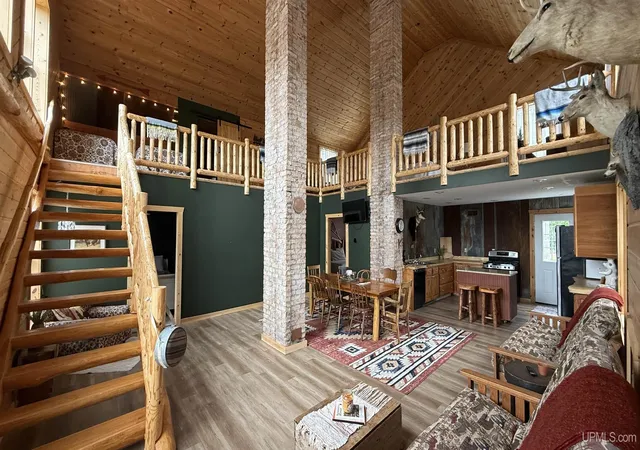
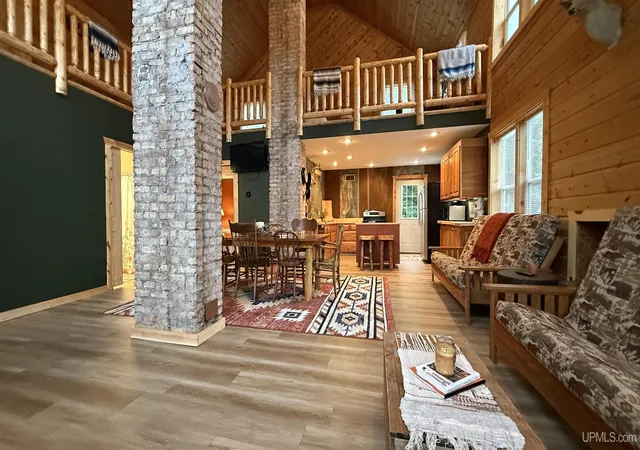
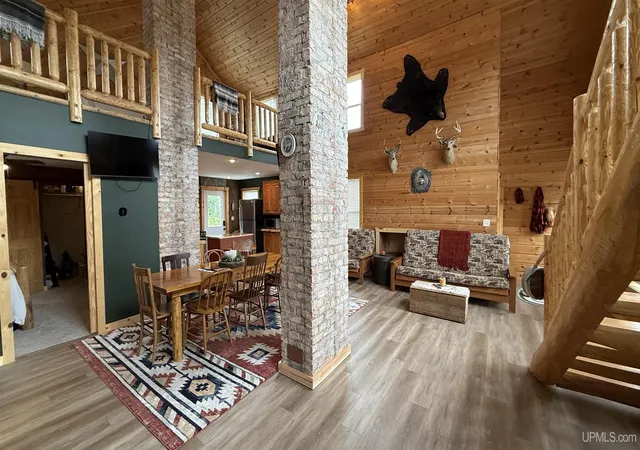
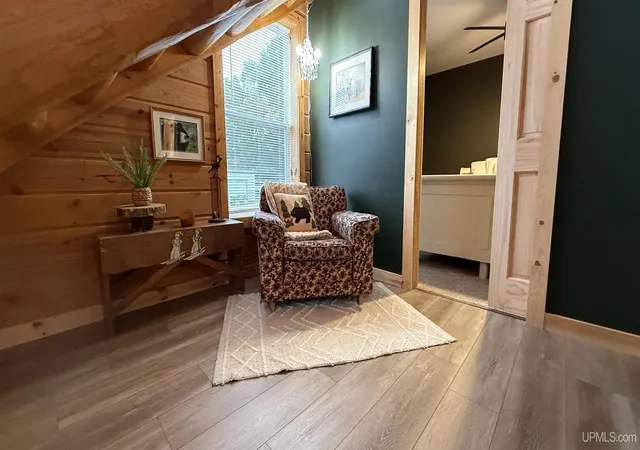
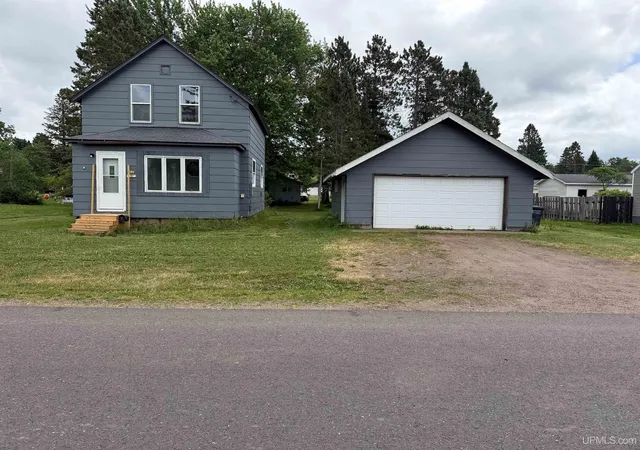
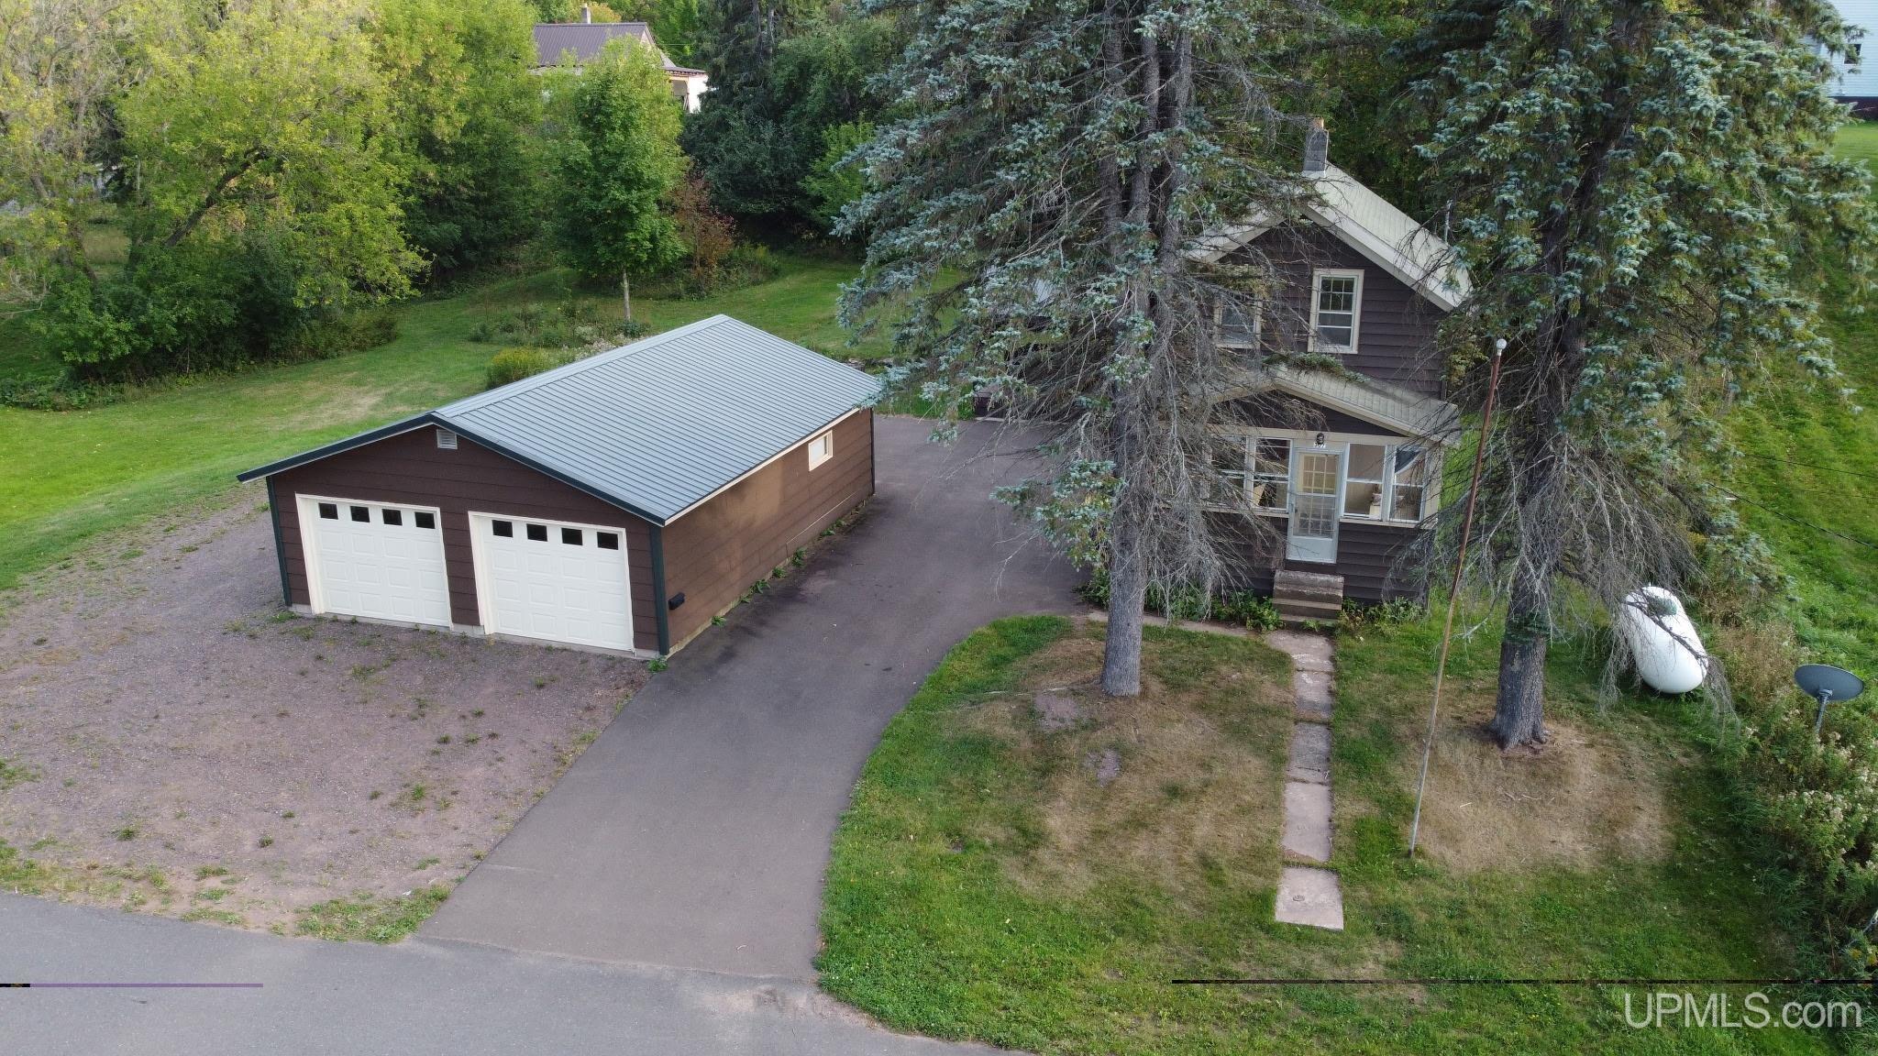
You’ll be surprised by what’s inside! This renovated 2 bedroom plus open loft and 1.5 bath blends rustic Northwoods character with modern updates. Completely redone on the interior, this property offers a warm inspired feel with character and quality throughout. The open-concept main level brings the kitchen, dining and living spaces together beneath knotty pine walls and ceilings creating an inviting gathering space filled with rustic appeal. The kitchen features live-edge countertops, solid cherry cabinetry, corrugated metal accents, recessed lighting and a convenient movable island. A beautiful wood staircase leads to the loft with distinctive log railings and its own half bath. A charming reading nook tucked beneath the staircase adds an unexpected touch of character and functionality. The main level includes two bedrooms, a full bath, entry closet and open living/dining/kitchen area. Bedrooms and the loft feature carpeting while LVP flooring extends through the main living areas and baths. The bathrooms add even more personality to this one of a kind home. Solid wood doors and pocket doors, ceiling fans and nice selected finishes add to the overall charm. Improvements include new vinyl windows, pex plumbing, updated wiring with 200 amp electrical service and a steel roof. The home is situated over a crawlspace rather than a basement and includes a shed for additional storage. Enjoy the outdoors from the back deck with a city maintained alley providing convenient rear access. There is currently no dedicated laundry area although there may be opportunities to create one within the home. The property is being offered fully furnished making the transition to your new Northwoods getaway especially convenient. Located near motorized and non motorized trail systems offering easy access to UTV and snowmobile riding as well as hiking, biking and other outdoor recreation. Whether you’re looking for your new home, a weekend getaway or recreational basecamp, the interior transformation and rustic character make this property worth seeing beyond the first impression.
- Houzeo last checked: 27 minutes ago
- Listing updated: September 3, 2026 at 4:26 pm
- Listing Provided by: GAYLE COLASSACO (906) 364-0621 | FIRST WEBER, INC (906) 667-6366
- Source: MiRealSource MLS-MI | MLS#: 50220300

Property Details
Status
Active
Type
Single Family Residence
No. of Stories
2
County
City
Neighborhood
--
Year Built
1911
HOA Fees
-
Finished Area
1,922 sqft
Lot Size
5,662.8 sqft lot
Basement Area
- sqft
MLS Name
MiRealSource MLS
MLS Number
50220300
MLS Status
Active
Days on Market
37
Cumulative Days on Market
3

Continue Your Journey in App
Find your dream home, receive real-time updates, and many more!
Download App
Continue Your Journey in App
Find your dream home, receive real-time updates, and many more!
Location
Facts & Features
Rooms
Bedrooms & bathrooms
Bedrooms: 2
Bathrooms: 2
Interior
Cooling
Ceiling Fan(s), Window Unit(s)
Interior Features
Cathedral/vaulted Ceiling
Heating
Natural Gas, Forced Air
Appliances
Dishwasher, Microwave, Range/oven, Refrigerator, Electric Water Heater
Sewer
Public Sanitary
Construction
Year Built
Year Built: 1911
Home type
Single Family Residence
Construction Materials
Wood Siding
Foundation Details
Crawl
Utilities & Energy
Electric
200+ Amp Service
Water Source
Public
Utilities
Electricity Connected, Natural Gas Connected, Sewer Connected, Water Connected
Other Features
Patio And Porch Features
Deck
Lot Features
Large Lot 65+ Ft.
Subdivision Name
Anvil
Disclosures
Signed Disclosure
Price History
| Date | Event | Price |
|---|---|---|
08/31/2026 Source: | Listed for Sale | $169,000 $88/sqft |

Nearby Homes

Find Homes by Property Features in Bessemer, MI


Based on information from MiRealSource through Oct 08, 2026, 11:00AM . All information is provided exclusively for personal, non-commercial use, and may not be used for any purpose other than to identify prospective properties consumers may be interested in purchasing. The accuracy of all information, regardless of source, is not guaranteed or warranted. All information should be independently verified. Provided through IDX via MiRealSource, Inc. Courtesy of MiRealSource Shareholder. © 2026 MiRealSource. All Rights Reserved.
 Advertising Broker: Andover Real Estate | Andover Real Estate