- Overview
- Description
- Property Details
- Location
- HOA Management
- Facts & Features
- Getting Around
- Nearby Homes



$2,175,000
Monthly Est:$10,826
 4 Beds
 6 Baths
4 full baths + 2 half baths
 4,357sqft
7853 Element Ave, Plano, TX 75024
$2,175,000
$10,826/moEst:
Get Pre-Approved
Single Family Residence
Built in 2020
$150/mo HOA
0.07 acre lot
$499/sq.ft
Description
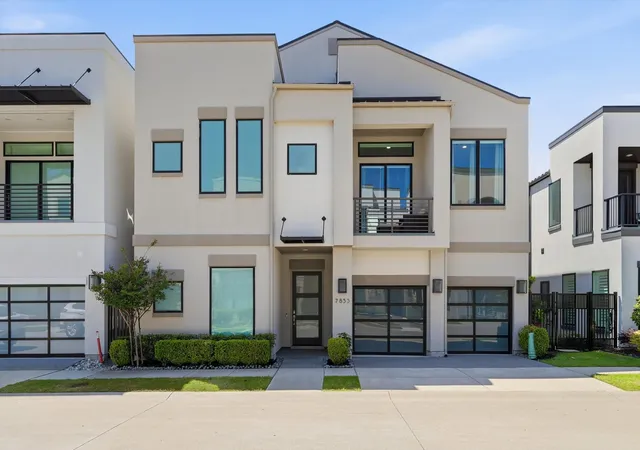
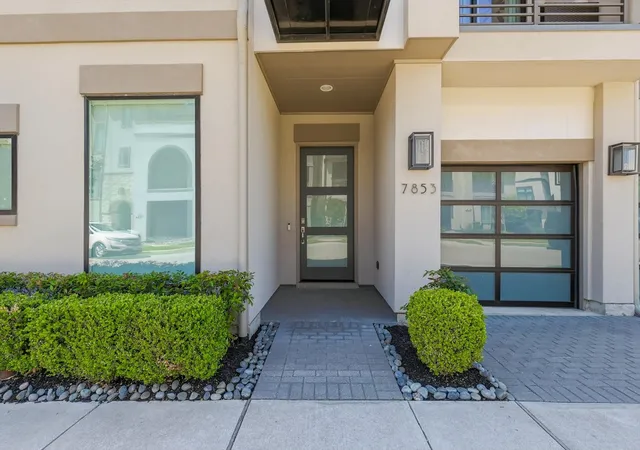
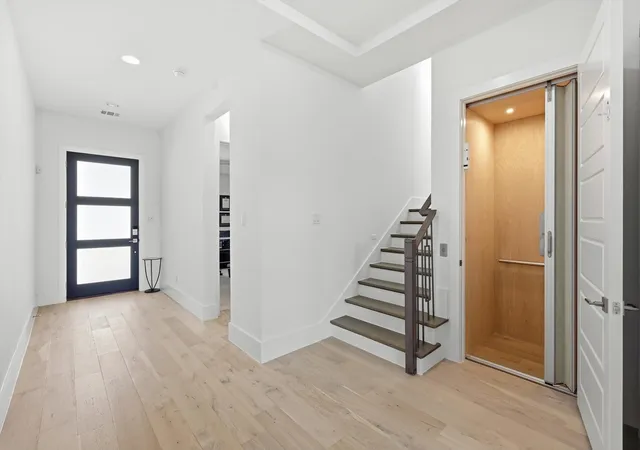
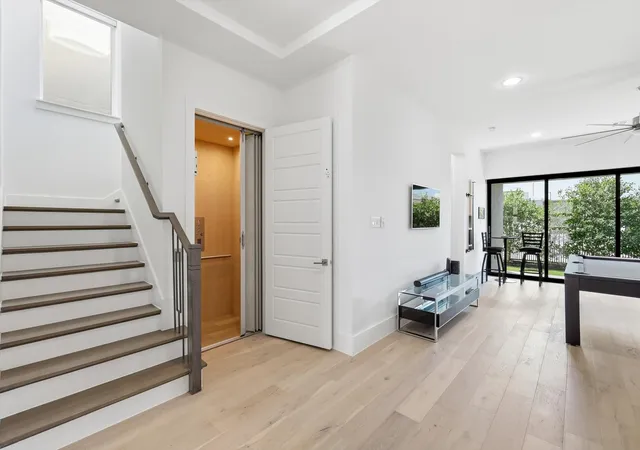
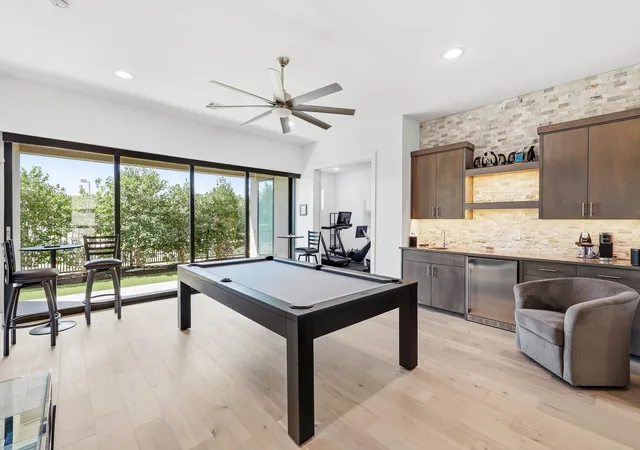
Location, location, location! Discover a rare find nestled steps from the vibrant Legacy West dining, shopping & entertainment district. As one of the few custom, detached villas in the exclusive back row at the ICON, this property represents a unique opportunity that seldom hits the market.You won’t find another 4,000+ sq-ft sanctuary this close to the action, offering unparalleled walkability to premier venues & world-class restaurants.Built in 2020, this sophisticated home remains in pristine condition, looking brand new w state-of-the-art upgrades.The expansive floor plan boasts four spacious bedrms, & a separate lg study-office-gym. 6 bathrms, including 4 full baths & a show-stopping primary ste, luxury meets convenience at every turn. Moving between floors via the premium ELEVATOR, you'll admire custom cabinetry & architectural drama anchored by a 24-ft living rm ceiling.Chef’s kitchen features Monogram appliances, granite countertops, & elegant stone backsplashes. Modern tech is integrated throughout, including Hunter Douglas motorized shades & Sonos Architectural speakers. Entertainment is effortless with a dedicated media room, game room, & two wet bars. Enjoy two gorgeous gas fireplaces—one indoors & one on the patio, as well as built in gas BBQ grill.The three-car garage has been treated with polyaspartic coating. Expansive patios grace every level, including a massive sky-view terrace & a private balcony off the primary suite. The fully-fenced backyard features premium turf for low-maintenance living.
Ready for any stage of life, the location is unbeatable: walking distance to Legacy, near the 121 & DNT intersection, prime highway access, 20 mins to DFW & Love Field. You are minutes from The Star, Grandscape, PGA HQ, Universal Kids, Stonebriar Mall & HQ's like Toyota, JPMorgan, Intuit & AT&T. This move-in-ready masterpiece won't last—act quickly to secure your place in the heart of it all!
- Houzeo last checked: 12 hours ago
- Listing updated: October 22, 2026 at 3:55 pm
- Listing Provided by: Betty McKean , Trish Scates | Keller Williams Realty DPR (972) 732-6000
- Source: NTREIS MLS-TX | MLS#: 21417580

Property Details
Status
Active
Type
Single Family Residence
No. of Stories
-
County
City
Neighborhood
--
Year Built
2020
HOA Fees
$150/mo
Finished Area
4,357 sqft
Lot Size
0.07 acre lot
Basement Area
- sqft
MLS Name
NTREIS MLS
MLS Number
21417580
MLS Status
Active
Cumulative Days on Market
1
Open House

Continue Your Journey in App
Find your dream home, receive real-time updates, and many more!
Download App
Continue Your Journey in App
Find your dream home, receive real-time updates, and many more!
Location
HOA Management
Insight Association Management
HOA Fees
$1,800/ Annually
Amenities
 Amenities and services may be covered by one or multiple associations and service providers.
 Maintenance
 AssociationManagement
Disclaimer: Amenities are based on third-party information and may vary; buyers must independently verify all amenities, as information is deemed reliable but not guaranteed.
Facts & Features
Rooms
Bedrooms & bathrooms
Bedrooms: 4
Bathrooms: 6
BonusRoom
Level: Third
Area: 315.00 Square Feet
Dimensions: 21 x 15
DiningRoom
Level: Second
Area: 198.00 Square Feet
Dimensions: 11 x 18
LivingRoom
Level: Second
Area: 414.00 Square Feet
Dimensions: 18 x 23
GreatRoom
Level: First
Area: 304.00 Square Feet
Dimensions: 19 x 16
Library
Level: First
Area: 176.00 Square Feet
Dimensions: 11 x 16
FullBath
Level: Third
Area: 40.00 Square Feet
Dimensions: 8 x 5
FullBath
Level: First
Area: 45.00 Square Feet
Dimensions: 9 x 5
UtilityRoom
Level: Second
Area: 70.00 Square Feet
Dimensions: 10 x 7
Kitchen
Level: Second
Area: 220.00 Square Feet
Dimensions: 20 x 11
HalfBath
Level: Second
Area: 24.00 Square Feet
Dimensions: 8 x 3
FullBath
Level: First
Area: 45.00 Square Feet
Dimensions: 9 x 5
FullBath
Level: Second
Area: 240.00 Square Feet
Dimensions: 20 x 12
Bedroom
Level: Third
Area: 168.00 Square Feet
Dimensions: 14 x 12
Bedroom
Level: Third
Area: 156.00 Square Feet
Dimensions: 13 x 12
Bedroom
Level: Second
Area: 168.00 Square Feet
Dimensions: 12 x 14
PrimaryBedroom
Level: Second
Area: 285.00 Square Feet
Dimensions: 19 x 15
Interior
Exterior Features
Balcony, Fire Pit, Outdoor Grill, Rain Gutters
Interior Features
Wet Bar, Decorative Designer Lighting Fixtures, High Speed Internet, Kitchen Island, Smart Home, Cable Tv, Walk In Closets, Wired For Sound
Appliances
Some Gas Appliances, Double Oven, Dishwasher, Electric Oven, Gas Cooktop, Disposal, Microwave, Plumbed For Gas, Range, Some Commercial Grade, Tankless Water Heater, Vented Exhaust Fan, Warming Drawer
Cooling
Central Air, Ceiling Fans, Electric, Zoned
Sewer
Public Sewer
Flooring
Carpet, Ceramic Tile, Wood
Heating
Central, Natural Gas, Zoned
Construction
Year Built
Year Built: 2020
Home type
Single Family Residence
Construction Materials
Stucco
Property Condition
Resale
Roof
Metal
Foundation Details
Slab
Architectural Style
Traditional, Detached
Utilities & Energy
Utilities
Electricity Available, Electricity Connected, Natural Gas Available, Phone Available, Sewer Available, Separate Meters, Underground Utilities, Water Available, Cable Available
Water Source
Public
Fireplace Features
Heatilator, Living Room, Metal
Security Features
Prewired, Security System, Carbon Monoxide Detectors, Firewalls, Smoke Detectors
Pool Features
None
Parking Features
Door Multi, Epoxy Flooring, Enclosed, Garage Faces Front, Garage, Garage Door Opener, Tandem
Other Features
Subdivision Name
Icon At Legacy West Add
Community Features
Community Mailbox, Curbs, Sidewalks
Lot Features
Landscaped, Subdivision, Sprinkler System
Patio And Porch Features
Balcony, Covered
Price History
| Date | Event | Price |
|---|---|---|
10/21/2026 Source: | Price Decreased | $2,175,000 -9.19% $499/sqft |
05/20/2026 Source: | Price Decreased | $2,395,000 -4.01% $550/sqft |
04/10/2026 Source: | Listed for Sale | $2,495,000 +8.71% $573/sqft |
04/10/2026 Source: | Off Market | $2,295,000 -8.02% $527/sqft |
04/10/2026 Source: | Price Increased | $2,495,000 +78.23% $573/sqft |

Show more
Getting Around 7853 Element Ave
Bike Score®

Bikeable
50/100
Walk Score®

Car-Dependent
38/100
Transit Score®

Some Transit
31/100
Data provided by Redfin
Nearby Homes





Find Homes by Property Features in Plano, TX
Nearby New Homes For Sale

Based on information from the North Texas Real Estate Information Systems, Inc., through Oct 23, 2026, 01:30PM. Information is provided exclusively for consumers’ personal, non-commercial use. It may not be used for any purpose other than to identify prospective properties consumers may be interested in purchasing. Data is deemed reliable but is not guaranteed accurate. This website may not include listings or property addresses of sellers who have directed their listing brokers to withhold their listing or their property address from display on the Internet. ©2026 North Texas Real Estate Information Systems, Inc. All Rights Reserved.
 Advertising Broker: Michelle Brecker | Pathway To Home Realty
