- Overview
- Description
- Property Details
- Location
- Facts & Features
- Getting Around
- Nearby Homes

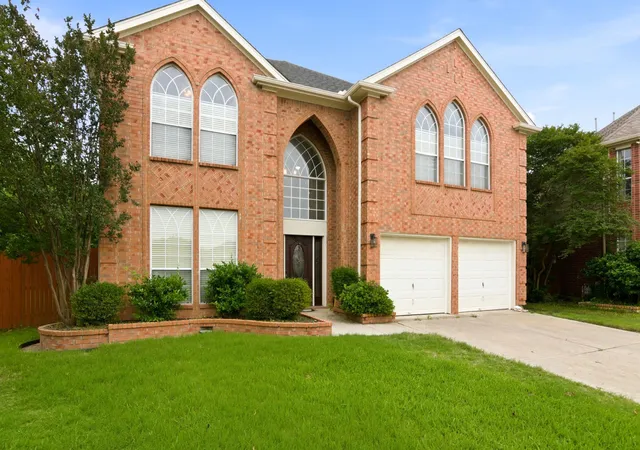
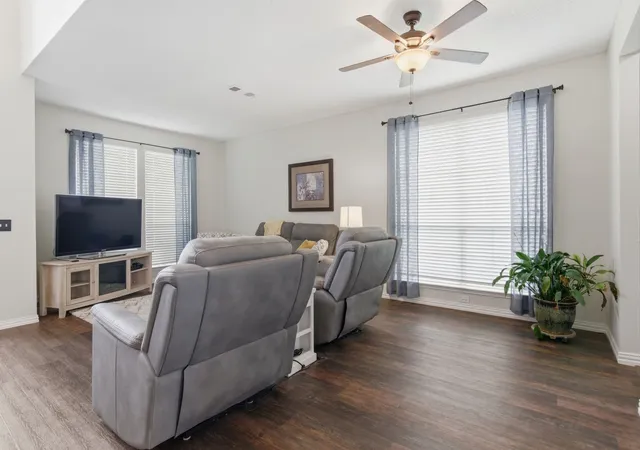


$450,000
Monthly Est:$2,240
 4 Beds
 4 Baths
3 full baths + 1 half bath
 3,199sqft
7854 Park Falls Ct, Fort Worth, TX 76137
$450,000
$2,240/moEst:
Get Pre-Approved
Single Family Residence
Built in 1999
$-- HOA
0.25 acre lot
$141/sq.ft
Description
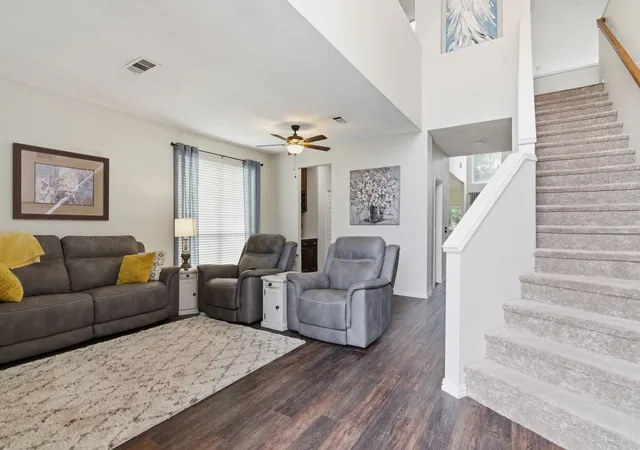
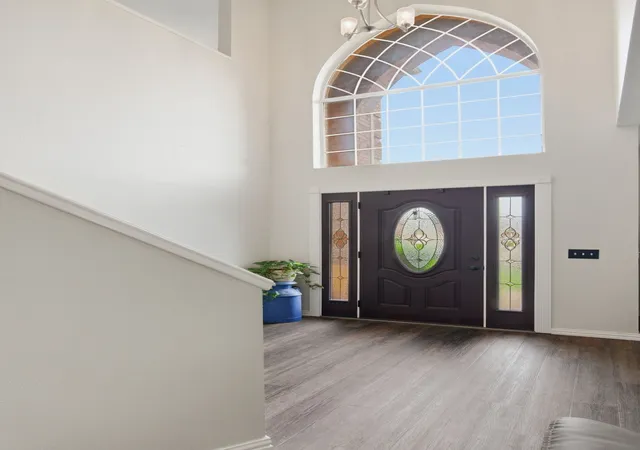
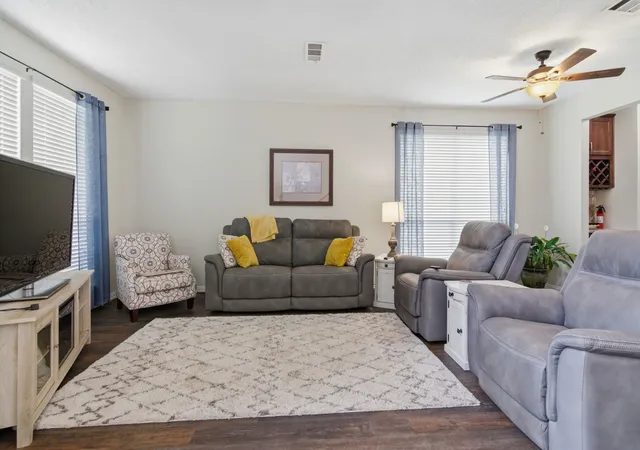
Move-in ready and ideal for buyers seeking a quick close. Tucked on a quiet cul-de-sac in coveted Keller ISD, this beautifully updated home blends comfort, style, and everyday functionality. The open-concept kitchen flows into the living room and out to an oversized covered patio, perfect for entertaining or unwinding in the meticulously maintained backyard. The private primary suite is conveniently located on the main floor and includes an ensuite bath and walk-in closet. Upstairs, you will find a large game room, three generously sized bedrooms, and two full bathrooms, providing plenty of space for family and guests. A dedicated home office separated from the upstairs bedrooms, offers the quiet and privacy needed for anyone working from home. The quaint bonus room up offers the perfect setup for that special project, crafter, or for keeping an organized storage system for managing daily tasks, it is a bonus room so you can decide! Recent updates include: New roof (2025), One new hot water heater (2025), Exterior paint (late 2024), Interior paint, and new flooring (2022). It is ideally located near parks, shopping, dining, and quick access to I-35W and Loop 820 for an easy commute throughout the DFW area. Fresh, modern, and ready for new homeowners. This home checks all the boxes. Do not miss this opportunity to see this beautifully maintained, located on a cul-de-sac and situated in the heart of the most sought after school district.
- Houzeo last checked: 3 hours ago
- Listing updated: September 26, 2026 at 8:04 pm
- Listing Provided by: Billy Vaselo Happy , Michelle Robinson | Keller Williams Realty (817) 329-8850
- Source: NTREIS MLS-TX | MLS#: 21354762

Property Details
Status
Active
Type
Single Family Residence
No. of Stories
2
County
City
Neighborhood
--
Year Built
1999
HOA Fees
-
Finished Area
3,199 sqft
Lot Size
0.25 acre lot
Basement Area
- sqft
MLS Name
NTREIS MLS
MLS Number
21354762
MLS Status
Active
Cumulative Days on Market
43

Continue Your Journey in App
Find your dream home, receive real-time updates, and many more!
Continue Your Journey in App
Find your dream home, receive real-time updates, and many more!
Location
Facts & Features
Rooms
Bedrooms & bathrooms
Bedrooms: 4
Bathrooms: 4
Office
Level: Second
Area: 160.00 Square Feet
Dimensions: 16 x 10
GameRoom
Level: Second
Area: 252.00 Square Feet
Dimensions: 14 x 18
BonusRoom
Level: Second
Area: 49.00 Square Feet
Dimensions: 7 x 7
LivingRoom
Level: First
Area: 336.00 Square Feet
Dimensions: 21 x 16
LivingRoom
Level: First
Area: 266.00 Square Feet
Dimensions: 19 x 14
BreakfastRoomNook
Level: First
Area: 90.00 Square Feet
Dimensions: 10 x 9
Kitchen
Level: First
Area: 117.00 Square Feet
Dimensions: 13 x 9
Bedroom
Level: Second
Area: 156.00 Square Feet
Dimensions: 12 x 13
Bedroom
Level: Second
Area: 156.00 Square Feet
Dimensions: 12 x 13
Bedroom
Level: Second
Area: 144.00 Square Feet
Dimensions: 12 x 12
PrimaryBathroom
Level: First
Area: 81.00 Square Feet
Dimensions: 9 x 9
PrimaryBedroom
Level: First
Area: 195.00 Square Feet
Dimensions: 13 x 15
Interior
Flooring
Carpet, Laminate, Tile
Heating
Central, Natural Gas
Appliances
Dishwasher, Electric Cooktop, Disposal, Gas Water Heater, Microwave
Interior Features
Decorative Designer Lighting Fixtures, Pantry, Cable Tv, Walk In Closets
Sewer
Public Sewer
Cooling
Central Air, Ceiling Fans
Exterior Features
Rain Gutters
Construction
Year Built
Year Built: 1999
Home type
Single Family Residence
Architectural Style
Detached
Roof
Composition
Utilities & Energy
Pool Features
None
Security Features
Security System, Smoke Detectors
Water Source
Public
Parking Features
Door Multi, Garage Faces Front
Fireplace Features
Gas Starter, Wood Burning
Utilities
Sewer Available, Water Available, Cable Available
Other Features
Patio And Porch Features
Patio, Covered
Subdivision Name
Park Bend Estates Add
Lot Features
Back Yard, Cul De Sac, Interior Lot, Lawn, Subdivision, Sprinkler System
Price History
| Date | Event | Price |
|---|---|---|
08/14/2026 Source: | Price Decreased | $450,000 -3.23% $141/sqft |
06/03/2026 Source: | Price Decreased | $465,000 -2.11% $145/sqft |
03/12/2026 Source: | Price Decreased | $475,000 -1.04% $148/sqft |
02/17/2026 Source: | Price Decreased | $480,000 -2.04% $150/sqft |
11/03/2025 Source: | Price Decreased | $490,000 -2.97% $153/sqft |

Show more
Nearby Homes
Find Homes by Property Features in Fort Worth, TX

Based on information from the North Texas Real Estate Information Systems, Inc., through Nov 04, 2026, 12:45PM. Information is provided exclusively for consumers’ personal, non-commercial use. It may not be used for any purpose other than to identify prospective properties consumers may be interested in purchasing. Data is deemed reliable but is not guaranteed accurate. This website may not include listings or property addresses of sellers who have directed their listing brokers to withhold their listing or their property address from display on the Internet. ©2026 North Texas Real Estate Information Systems, Inc. All Rights Reserved.
 Advertising Broker: Michelle Brecker | Pathway To Home Realty
