- Overview
- Description
- Property Details
- Location
- Facts & Features
- Getting Around
- Nearby Homes


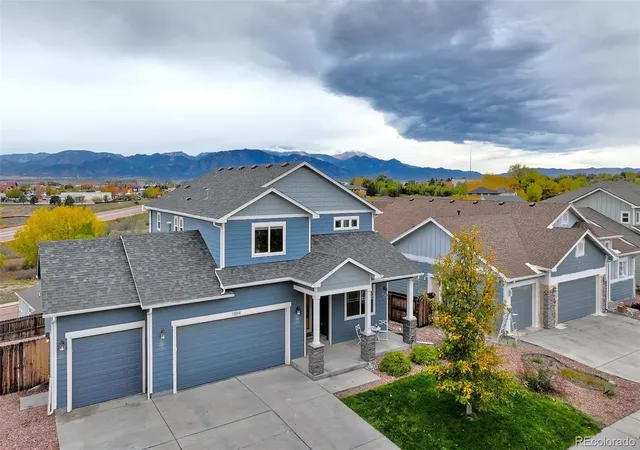


$560,000
Monthly Est:$2,787
 5 Beds
 4 Baths
4 full baths
 3,360sqft
7854 Pinfeather Dr, Fountain, CO 80817
$560,000
$2,787/moEst:
Get Pre-Approved
Single Family Residence
Built in 2017
$-- HOA
0.18 acre lot
$167/sq.ft
Description
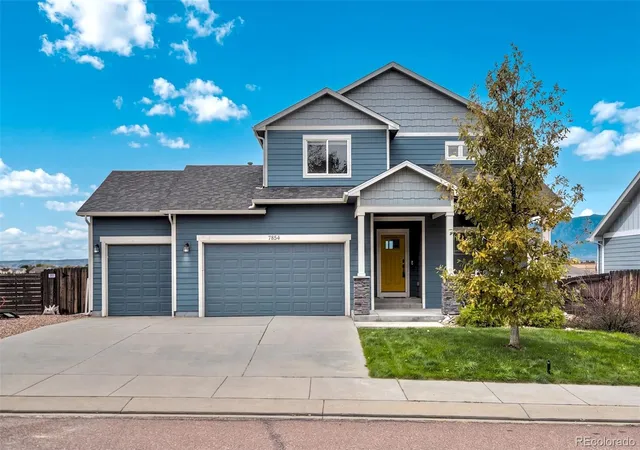
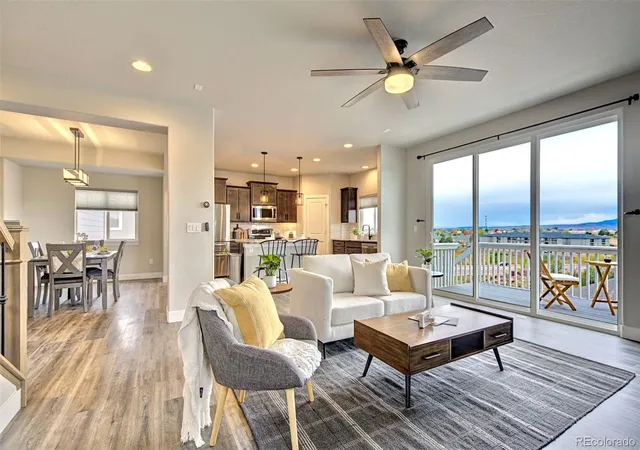
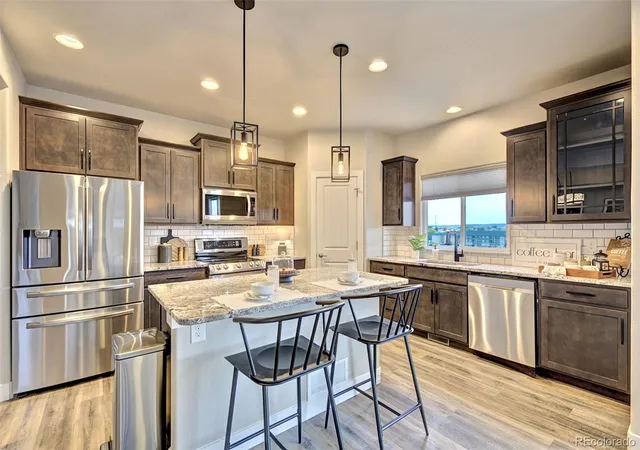
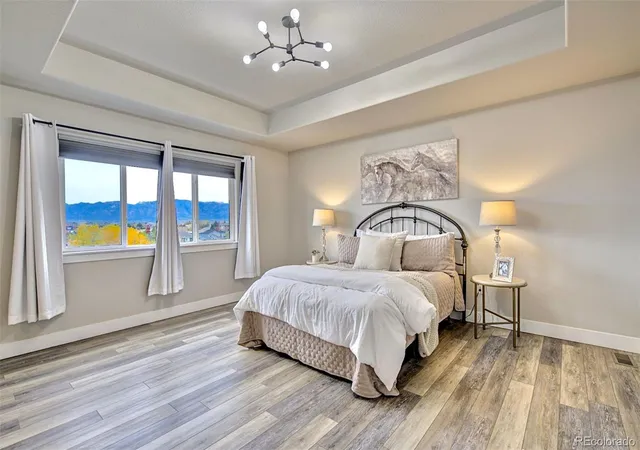
Welcome to elevated Colorado living in this beautifully appointed Mesa Ridge home, where thoughtful upscale finishes & breathtaking Pikes Peak views come together to create a home that feels as inviting as it is impressive. Built in 2018 & ideally situated w/ open space just across the way, this property offers the perfect blend of style, comfort & functionality. Covered front porch creates a warm first impression, inviting you inside where upgraded flooring & open-concept design immediately set the tone. The living room is a showstopper, feat. stone gas fp, expansive windows that flood the space with/ natural light & incredible mountain views. Whether a cozy night inside or watching a sunrise on the deck, it'll make every moment special. Kitchen combines style w/ ease: granite counters, rich dark cabinetry, pantry & ss appliances, incl wine fridge. Dining Room w/ buffet is made for entertaining. Main-level bed & full bath add flexibility. Retreat up to the spacious primary suite, where walk-in closet connects to laundry making daily routines effortless. Primary bath invites you to unwind w/ soaking tub & walk-in shower featuring 2 showerheads. 2 addl beds & full bath complete the upper level. Walk-out basement, finished in 2020, offers even more room to live, relax & entertain. A distinctive wood feature wall adds warmth & character to the rec room, ideal for movie nights, game days or home gym. An addl bed & full bath provides a comfortable retreat for guests. Glass doors opening to a covered patio invite you outside once again. Outside, enjoy thoughtfully designed front & backyard including artificial turf & 3-car garage that provides plenty of room for vehicles, hobbies & storage. Conveniently located near shopping I-25 & hwy 21, the home also offers easy access to Fort Carson, Peterson, and Schriever. With stunning mountain views, open space across the street & designed for entertaining & everyday life, this home is ready to welcome YOU home.
- Houzeo last checked: 2 hours ago
- Listing updated: October 27, 2026 at 9:29 pm
- Listing Provided by: Paul Kohlman (719) 494-9144 | The Cutting Edge (719) 999-5067
- Source: DENVER (RE COLORADO) MLS-CO | MLS#: 9835893

Property Details
Status
Active
Type
Single Family Residence
No. of Stories
-
County
City
Neighborhood
--
Year Built
2017
HOA Fees
-
Finished Area
3,360 sqft
Lot Size
0.18 acre lot
Basement Area
- sqft
MLS Name
DENVER (RE COLORADO) MLS
MLS Number
9835893
MLS Status
Active
Days on Market
2
Open House

Continue Your Journey in App
Find your dream home, receive real-time updates, and many more!
Continue Your Journey in App
Find your dream home, receive real-time updates, and many more!
Location
Facts & Features
Rooms
Bedrooms & bathrooms
Bedrooms: 5
Bathrooms: 4
Bathroom Full
Level: Main
Bedroom
Level: Main
Dining Room
Level: Main
Kitchen
Level: Main
Living Room
Level: Main
Bathroom Full
Level: Upper
Bedroom
Level: Upper
Laundry
Level: Upper
Bedroom
Level: Upper
Bedroom
Level: Upper
Bathroom Full
Level: Upper
Loft
Level: Upper
Bedroom
Level: Basement
Bathroom Full
Level: Basement
Family Room
Level: Basement
Utility Room
Level: Basement
Interior
Exterior Features
Private Yard
Cooling
Central Air
Appliances
Dishwasher, Disposal, Microwave, Range, Refrigerator, Sump Pump, Wine Cooler
Heating
Forced Air
Interior Features
Entrance Foyer, Five Piece Bath, Granite Counters, High Ceilings, Open Floorplan, Smoke Free, Stone Counters, Walk In Closet(s)
Sewer
Public Sewer
Construction
Year Built
Year Built: 2017
Home type
Single Family Residence
Construction Materials
Frame
Roof
Shingle
Utilities & Energy
Water Source
Public
Fireplace Features
Gas, Living Room
Basement
Finished, Walk Out Access
Security Features
Smart Locks
Other Features
Subdivision Name
Mesa Ridge
Patio And Porch Features
Covered, Deck, Front Porch, Patio
Lot Features
Landscaped
Price History
| Date | Event | Price |
|---|---|---|
10/26/2026 Source: | Listed for Sale | $560,000 $167/sqft |

Nearby Homes
Find Homes by Property Features in Fountain, CO

Based on information from REcolorado®, Inc.through Oct 29, 2026, 02:15PM. Not all properties were listed and/or closed by Company. This representation is based in whole or in part on content supplied by REcolorado®, Inc. REcolorado®, Inc. does not guarantee nor is it in any way responsible for its accuracy. Content maintained by REcolorado®, Inc. may not reflect all real estate activity in the market. Some IDX listings have been excluded from this website. Any use search of data on the website, other than by a consumer looking to purchase real estate, is prohibited. If Houzeo suspect “scraping” of the data has occurred, the suspicion and any evidence will be reported to the MLS. IDX information is provided exclusively for consumers' personal non-commercial use. It may not be used for any purpose other than to identify prospective properties consumers may be interested in purchasing. The data is deemed reliable but is not guaranteed by REcolorado®. The use of the IDX Data may be subject to an end user license agreement prescribed by REcolorado® as amended from time to time.
Based on information submitted to the MLS GRID as of Oct 29, 2026, 02:15PM. All data is obtained from various sources and may not have been verified by broker or MLS GRID. Supplied Open House information is subject to change without notice. All information should be independently reviewed and verified for accuracy. Properties may or may not be listed by the office/agent presenting the information. ©2026 REcolorado®, Inc. All Rights Reserved.
 Advertising Broker: Albert Gollas | Gollas and Company, Inc.
