- Overview
- Description
- Property Details
- Location
- Facts & Features
- Getting Around



$1,975,000
Monthly Est:$9,830
 4 Beds
 3 Baths
3 full baths
 55.4acres lot
7855 N Brad Bloomer Rd, Bradford, OH 45308
$1,975,000
$9,830/moEst:
Get Pre-Approved
Agriculture
Built in 2001
$-- HOA
55.4 acres lot
--/sqft
Description
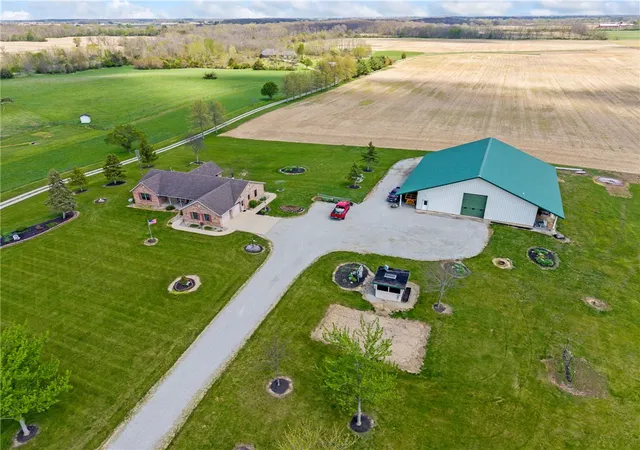
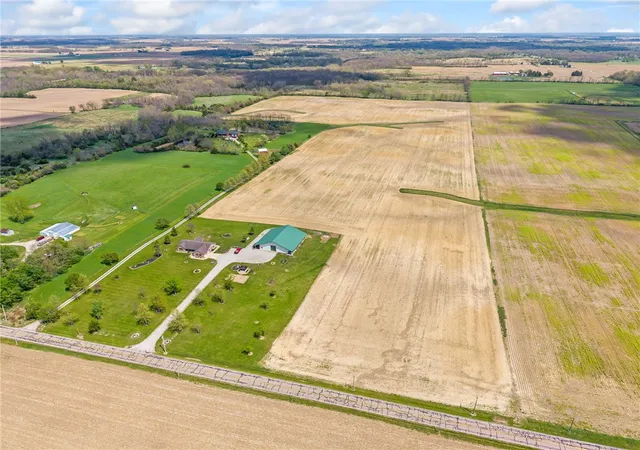
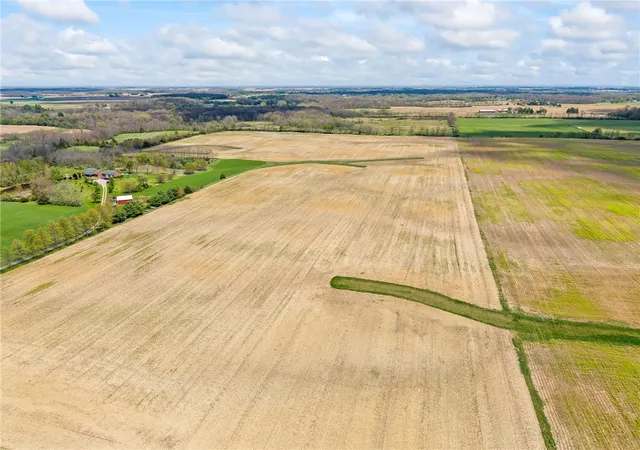
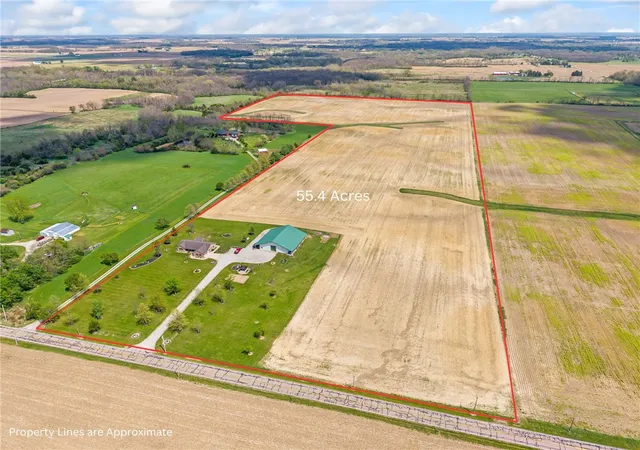
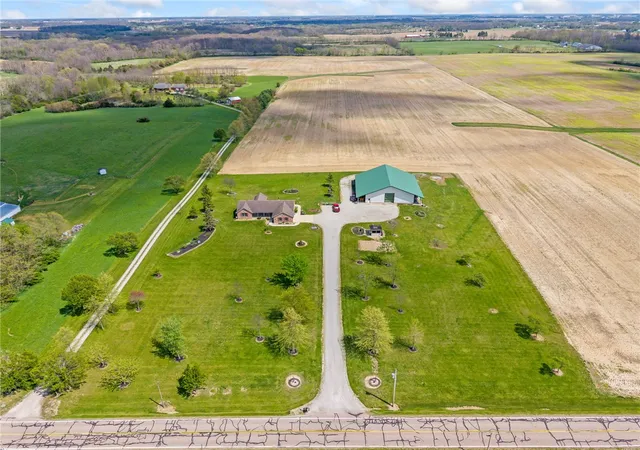
The house with the barn and four acres is under contract, 51.4 acres is still available. The property is currently in the process of being divided into two parcels: 4 acres containing the home and outbuilding, and 51.4 acres of productive tillable farmland. The property has been surveyed, and completion of the parcel split is anticipated by the end of September, subject to county approval and recording. A rare opportunity to own a private 55.4-acre country estate offering refined rural living, productive farmland, investment potential, and an exceptional commercial-quality outbuilding. Beautifully maintained and backing to the Stillwater Prairie Reserve, the property offers scenic views, protected surroundings, and outstanding privacy. The 51.4 acres of highly productive tillable ground are currently in production, providing income potential and long-term agricultural value. The all-brick ranch offers more than 4,000 square feet of living space with 3 bedrooms, 3 full bathrooms, a covered front porch, and a spacious great room filled with natural light and highlighted by a gas fireplace. The kitchen features abundant cabinetry, generous counter space, and a functional layout ideal for everyday living and entertaining. The full walkout basement adds a family or recreation area, second kitchen, and wood-burning fireplace, making it well suited for entertaining, extended living, or multigenerational use. Upon completion of the split, the home and outbuilding will be situated on 4 acres with mature landscaping, a long private drive, and panoramic countryside views. The impressive 80-by-60-foot outbuilding features high ceilings, multiple overhead doors, reinforced concrete flooring, HVAC, and a full bathroom. It is ideal for workshop space, equipment storage, hobbyists, agricultural operations, or business use. Contact the listing agent for additional details regarding the parcel division.
- Houzeo last checked: 12 hours ago
- Listing updated: October 2, 2026 at 6:22 pm
- Listing Provided by: Lacy Owens (937) 604-5926 | NavX Realty, LLC (937) 530-6289
- Source: Dayton Realtors MLS-OH | MLS#: 957242

Property Details
Status
Pending
Type
Land
No. of Stories
1
County
City
Neighborhood
--
Year Built
2001
HOA Fees
-
Finished Area
4,196 sqft
Lot Size
55.4 acres lot
Basement Area
- sqft
MLS Name
Dayton Realtors MLS
MLS Number
957242
MLS Status
Pending
Days on Market
168

Continue Your Journey in App
Find your dream home, receive real-time updates, and many more!
Download App
Continue Your Journey in App
Find your dream home, receive real-time updates, and many more!
Location
Facts & Features
Rooms
Bedrooms & bathrooms
Bedrooms: 4
Bathrooms: 3
Other
Level: Basement
Area: 306.00 Square Feet
Dimensions: 18 x 17
Kitchen
Level: Basement
Area: 81.00 Square Feet
Dimensions: 9 x 9
Recreation
Level: Basement
Area: 1092.00 Square Feet
Dimensions: 42 x 26
Laundry
Level: Main
Area: 42.00 Square Feet
Dimensions: 7 x 6
Bedroom
Level: Basement
Area: 238.00 Square Feet
Dimensions: 17 x 14
Bedroom
Level: Main
Area: 195.00 Square Feet
Dimensions: 15 x 13
Bedroom
Level: Main
Area: 195.00 Square Feet
Dimensions: 15 x 13
PrimaryBedroom
Level: Main
Area: 216.00 Square Feet
Dimensions: 18 x 12
Office
Level: Main
Area: 143.00 Square Feet
Dimensions: 13 x 11
EntryFoyer
Level: Main
Area: 72.00 Square Feet
Dimensions: 9 x 8
GreatRoom
Level: Main
Area: 437.00 Square Feet
Dimensions: 23 x 19
Kitchen
Level: Main
Area: 132.00 Square Feet
Dimensions: 12 x 11
Interior
Appliances
Dishwasher, Disposal, Microwave, Range, Refrigerator
Interior Features
Central Vacuum
Heating
Propane
Cooling
Central Air
Construction
Year Built
Year Built: 2001
Home type
Agriculture
Architectural Style
Ranch
Construction Materials
Brick, Steel
Utilities & Energy
Fireplace Features
Gas, Wood Burning
Parking Features
Garage, Two Car Garage
Basement
Partially Finished
Price History
| Date | Event | Price |
|---|---|---|
10/02/2026 Source: | Pending | $1,975,000 $471/sqft |
04/27/2026 Source: | Listed for Sale | $1,975,000 $471/sqft |

Find Homes by Property Features in Bradford, OH

Based on information from Dayton Realtors® MLS through Oct 07, 2026, 06:00AM. Information is provided exclusively for consumers’ personal, non-commercial use, that it may not be used for any purpose other than to identify prospective properties consumers may be interested in purchasing. The data is deemed reliable but is not guaranteed accurate by the MLS. The MLS may, at its discretion, require use of other disclaimers as necessary to protect participants and/or the MLS from liability. This website may not include listings or property addresses of sellers who have directed their listing brokers to withhold their listing or their property address from display on the Internet. © 2026 Dayton Area Board of Realtors®, Inc. All rights reserved.
 Advertising Broker: Nicholas Huscroft | Chosen Realty