- Overview
- Description
- Property Details
- Location
- Facts & Features
- Getting Around
- Nearby Homes
 Price Drop: $10K (09/12)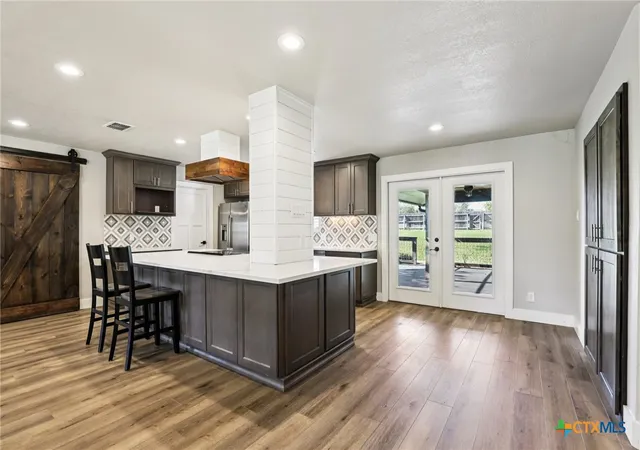

Street View
$355,000
Monthly Est:$1,767
 3 Beds
 2 Baths
2 full baths
 1,713sqft
786 Renee St, Seguin, TX 78155
$355,000
$1,767/moEst:
Get Pre-Approved
Single Family Residence
Built in 1979
$-- HOA
17,227.98 sqft lot
$207/sq.ft
Description
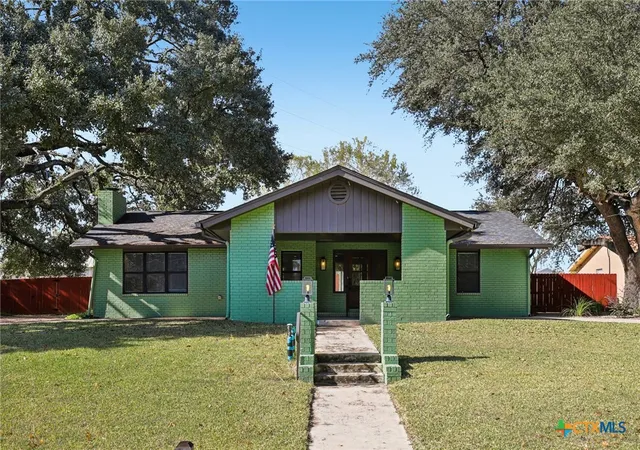
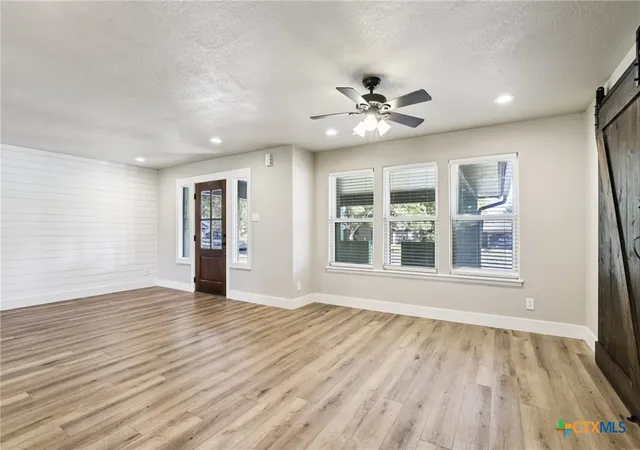
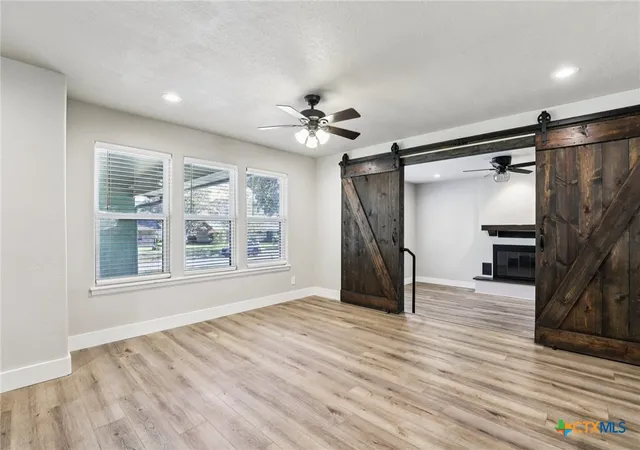
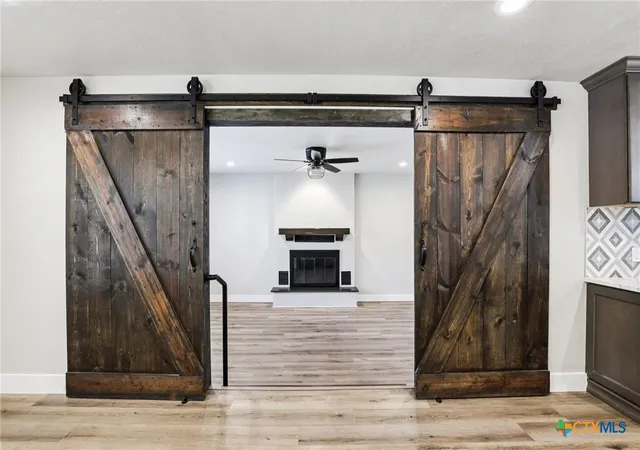
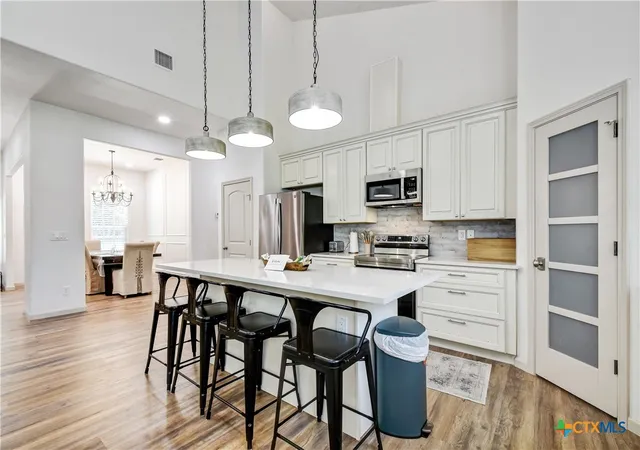
Vibrant green home and lawn welcome you home just in time for spring at this charming farmhouse-style property in Seguin, set on a spacious private lot shaded by mature oak trees with no HOA. Pull into the circular driveway and step inside to find thoughtful updates throughout including a newer roof, updated HVAC, farmhouse lighting, sliding barn doors, and modern flooring with no carpet anywhere. The kitchen serves as the heart of the home, highlighted by a stunning 9-foot island with quartz and leathered granite countertops. The primary bedroom is privately located at the back of the home, with two additional bedrooms offering flexible space for family, guests, or office needs. Outside, enjoy a covered patio overlooking a large backyard that backs to a larger tract of land for added privacy. The property also features a large workshop/shed complete with a window unit, shower, attached mower garage, and separate dog kennel. Conveniently located just minutes from Starcke Park, the Guadalupe River, golf, and outdoor recreation with easy access to San Antonio, Austin, and San Marcos.
- Houzeo last checked: 8 hours ago
- Listing updated: September 18, 2026 at 7:49 pm
- Listing Provided by: Brenda Mullen (210) 807-0819 DRE #0574299 | RE/MAX Unity (830) 438-4284
- Source: Central Texas MLS-TX | MLS#: 600012

Property Details
Status
Active
Type
Single Family Residence
No. of Stories
1
County
City
Neighborhood
--
Year Built
1979
HOA Fees
-
Finished Area
1,713 sqft
Lot Size
17,227.98 sqft lot
Basement Area
- sqft
MLS Name
Central Texas MLS
MLS Number
600012
MLS Status
Active
Days on Market
293
Cumulative Days on Market
272

Continue Your Journey in App
Find your dream home, receive real-time updates, and many more!
Download App
Continue Your Journey in App
Find your dream home, receive real-time updates, and many more!
Location
Facts & Features
Rooms
Bedrooms & bathrooms
Bedrooms: 3
Bathrooms: 2
Workshop
Level: Main
Area: 165.00 Square Feet
Dimensions: 11x15
PrimaryBathroom
Level: Main
Area: 40.00 Square Feet
Dimensions: 5x8
Bedroom3
Level: Main
Area: 120.00 Square Feet
Dimensions: 10x12
Bedroom2
Level: Main
Area: 196.00 Square Feet
Dimensions: 14x14
PrimaryBedroom
Level: Main
Area: 195.00 Square Feet
Dimensions: 13x15
Kitchen
Level: Main
Area: 176.00 Square Feet
Dimensions: 22x8
LivingRoom
Level: Main
Area: 221.00 Square Feet
Dimensions: 13x17
DiningRoom
Level: Main
Area: 187.00 Square Feet
Dimensions: 11x17
Interior
Flooring
Ceramic Tile, Wood
Sewer
Public Sewer
Appliances
Dishwasher, Disposal, Gas Water Heater, Microwave, Oven, Plumbed For Ice Maker, Refrigerator, Some Electric Appliances, Built In Oven
Exterior Features
Covered Patio
Interior Features
All Bedrooms Down, Attic, Breakfast Bar, Ceiling Fans, Separate Formal Dining Room, Primary Downstairs, Multiple Dining Areas, Main Level Primary, Open Floorplan, Pull Down Attic Stairs, Recessed Lighting, Storage, Shower Only, Separate Shower, Vanity, Eat In Kitchen, Solid Surface Counters
Heating
Heat Pump, Natural Gas
Cooling
Central Air, One Unit, Wall Window Units
Construction
Year Built
Year Built: 1979
Home type
Single Family Residence
Foundation Details
Slab
Architectural Style
Ranch, Traditional
Property Condition
Resale
Roof
Composition, Shingle
Construction Materials
Brick, Masonry
Utilities & Energy
Pool Features
None
Fireplace Features
Living Room, Wood Burning
Parking Features
Circular Driveway
Water Source
Public
Laundry Features
Washer Hookup, Electric Dryer Hookup, Inside, Laundry Room
Utilities
Electricity Available, Natural Gas Available, High Speed Internet Available, Trash Collection Public
Other Features
Subdivision Name
Sunset Village
Community Features
None
Patio And Porch Features
Covered, Patio
Price History
| Date | Event | Price |
|---|---|---|
09/12/2026 Source: | Listed for Sale | $355,000 $207/sqft |
08/14/2026 Source: | Contingent (Active Under Contract) | $355,000 -2.74% $207/sqft |
03/30/2026 Source: | Price Decreased | $365,000 -2.67% $213/sqft |
01/22/2026 Source: | Price Decreased | $375,000 -2.60% $219/sqft |
12/20/2025 Source: | Price Increased | $385,000 +2.67% $225/sqft |

Show more
Nearby Homes




Find Homes by Property Features in Seguin, TX

Based on information from the association of REALTORS® (alternatively, from the Central Texas MLS) through Oct 09, 2026, 02:30PM. IDX information is provided exclusively for personal, non-commercial use, and may not be used for any purpose other than to identify prospective properties consumers may be interested in purchasing. Information is deemed reliable but not guaranteed. © 2026 Central Texas MLS, All Rights Reserved.
 Advertising Broker: Michelle Brecker | Pathway To Home Realty