- Overview
- Description
- Property Details
- Location
- Facts & Features
- Getting Around
- Nearby Homes



$350,000
Monthly Est:$1,742
 4 Beds
 2 Baths
2 full baths
 2,072sqft
786 Santa Fe Ln, Royse City, TX 75189
$350,000
$1,742/moEst:
Get Pre-Approved
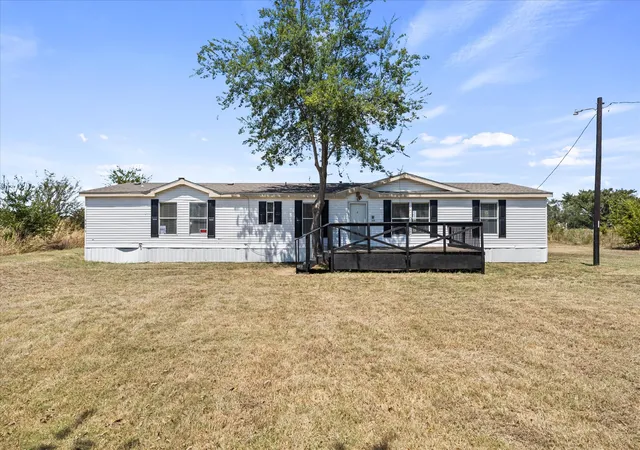
Manufactured Mobile Home
Built in 2002
$-- HOA
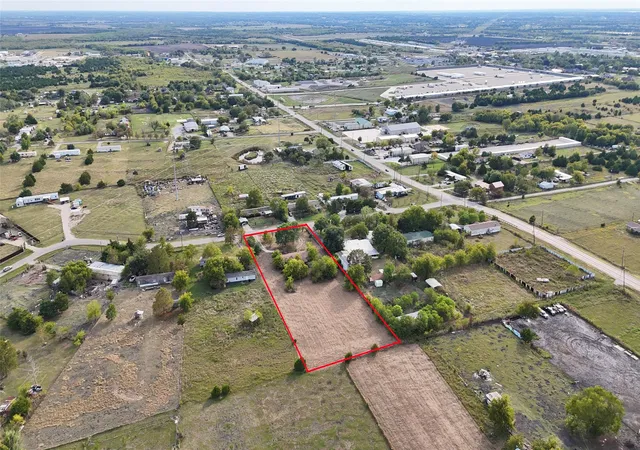
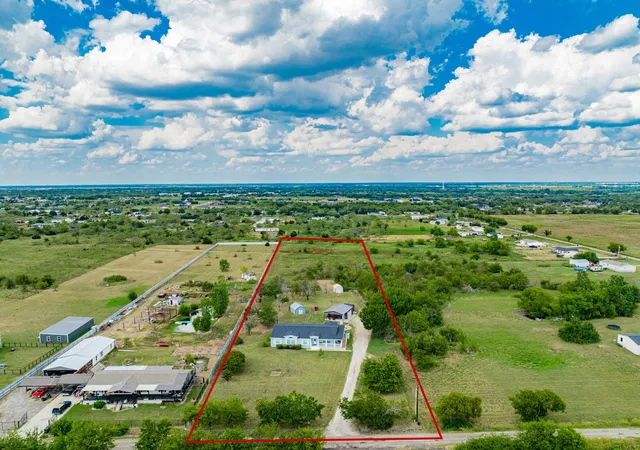
3.57 acres lot
$169/sq.ft
Description
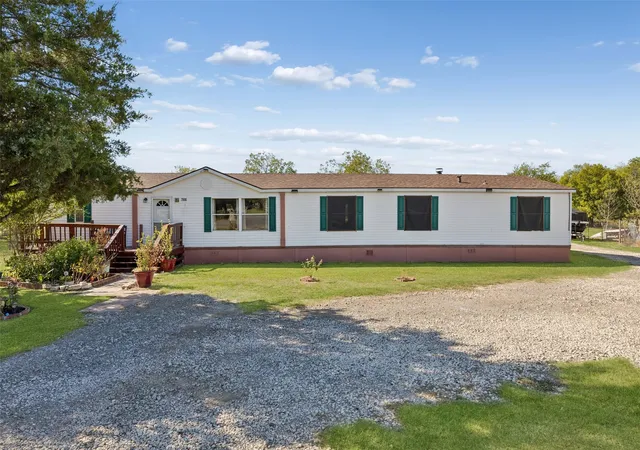
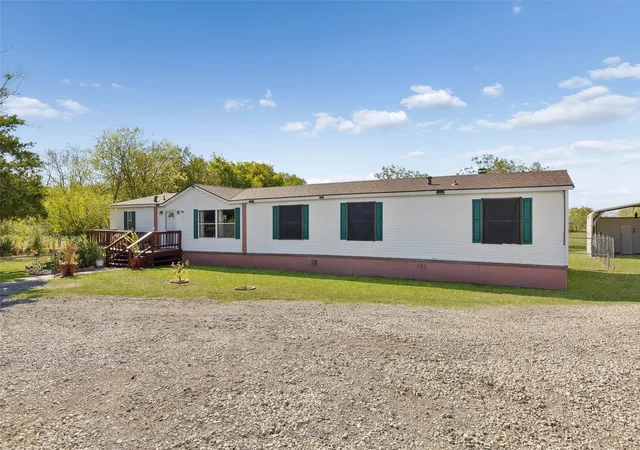
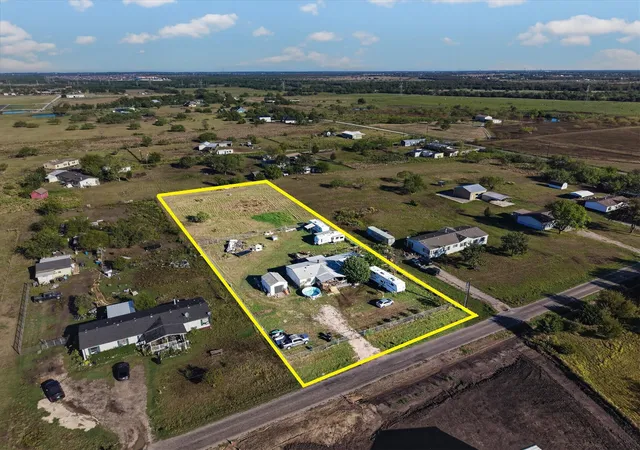
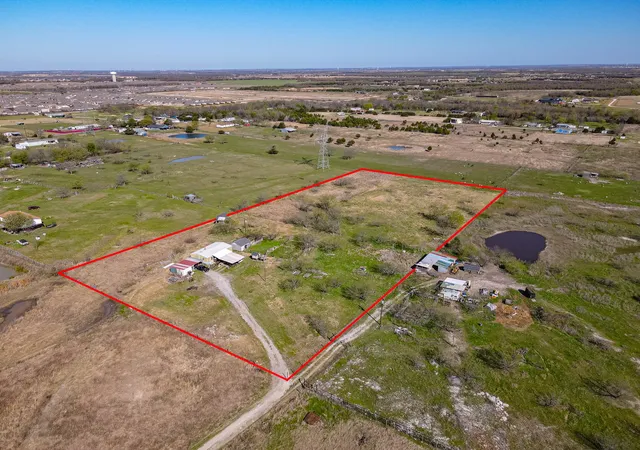
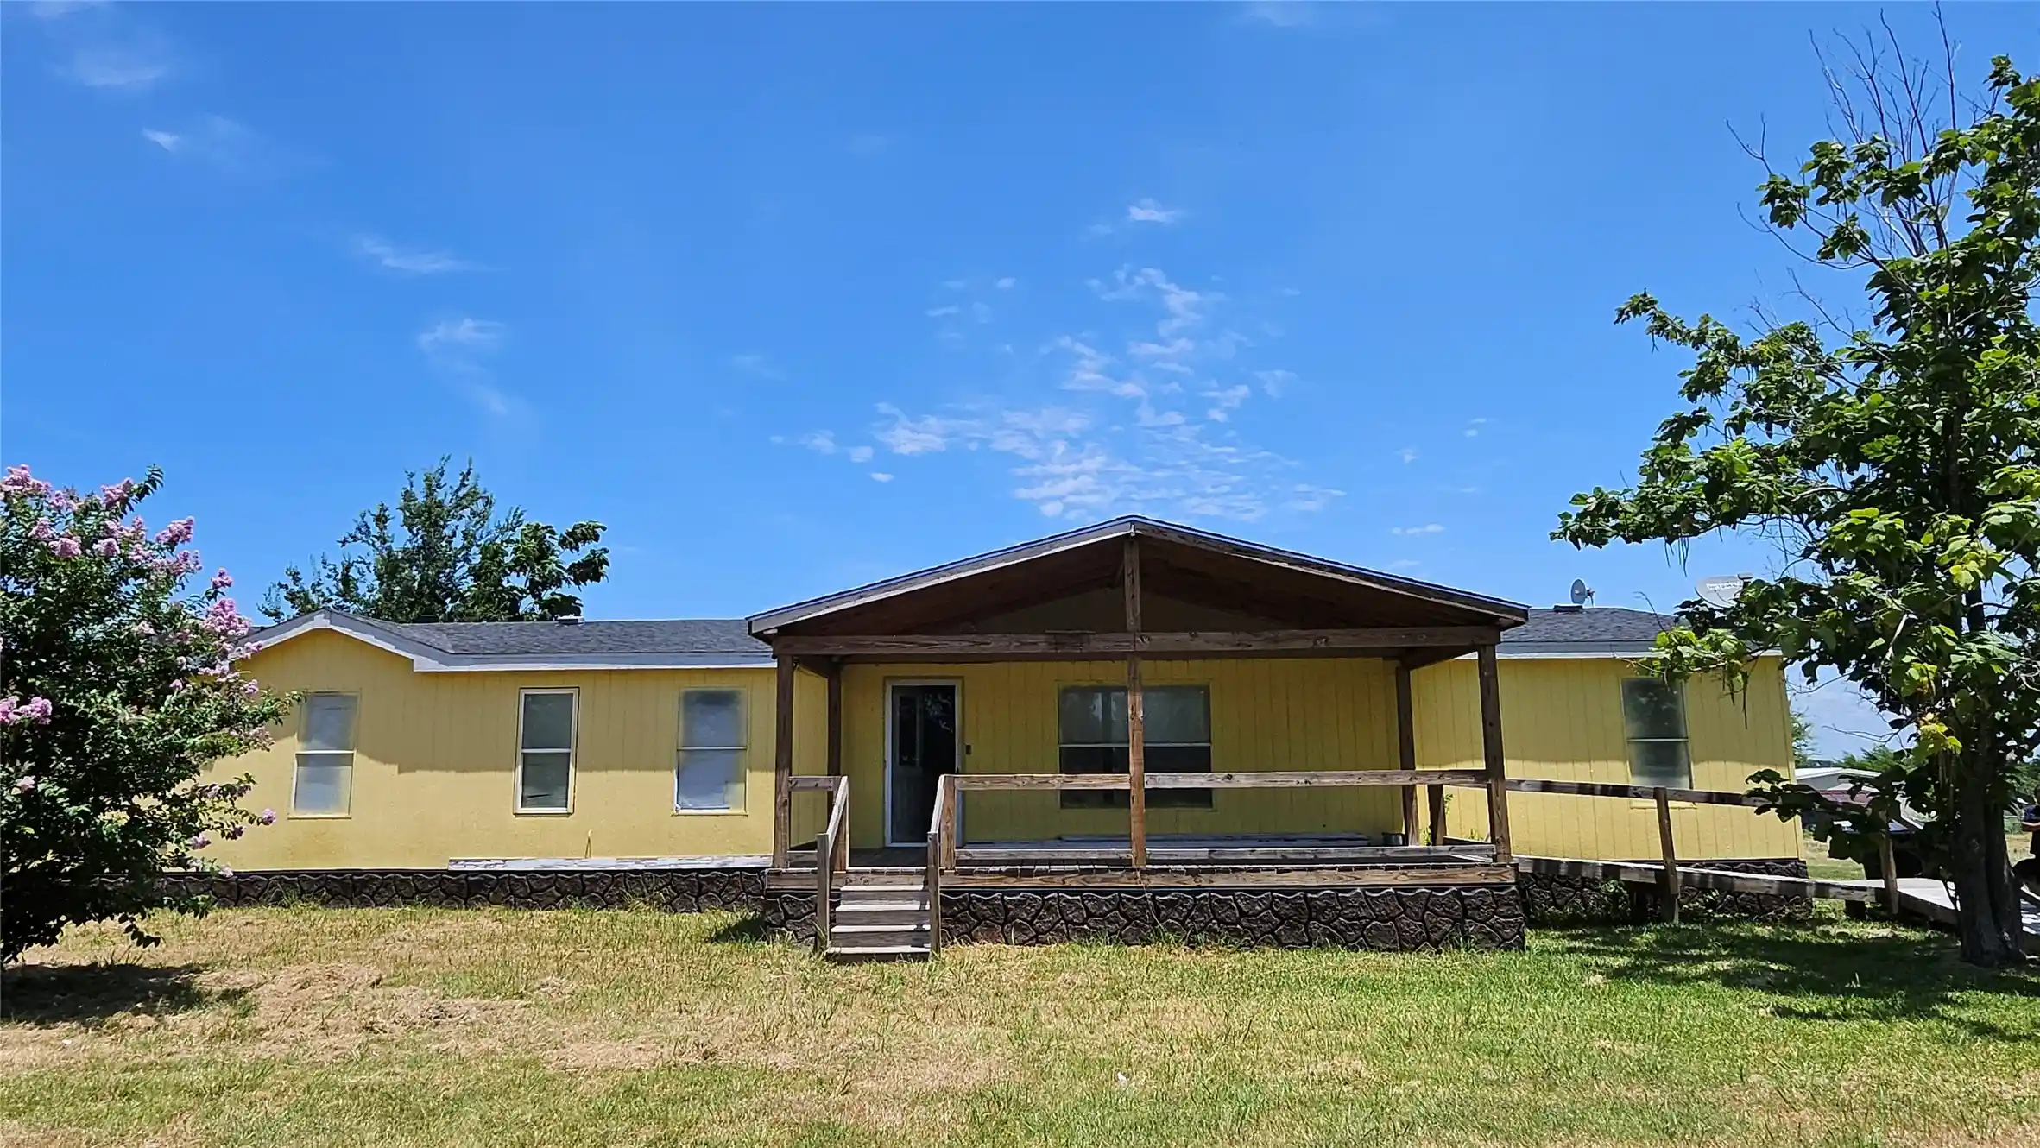
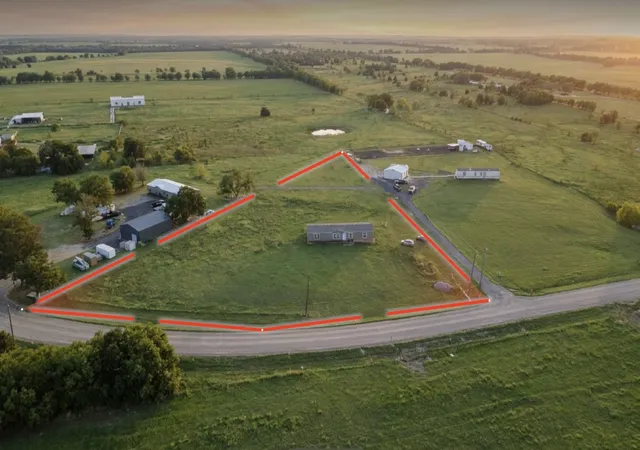
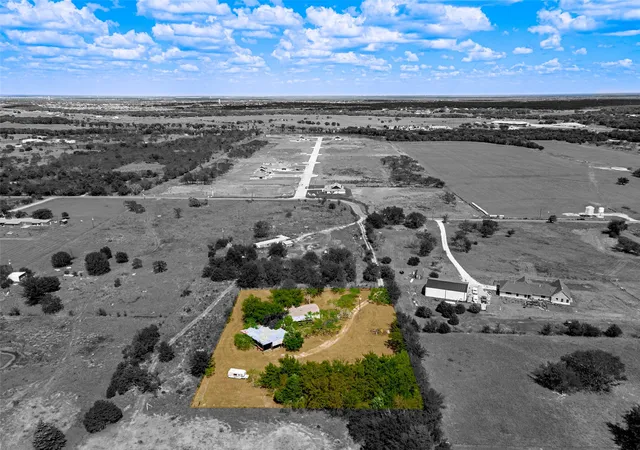
Discover a lifestyle with more space, freedom, and possibilities on over 3.5 acres in Royse City, TX! Nestled at the end of a cul-de-sac, this property offers a peaceful country-style setting with room to enjoy nature, entertain, and embrace indoor and outdoor living.
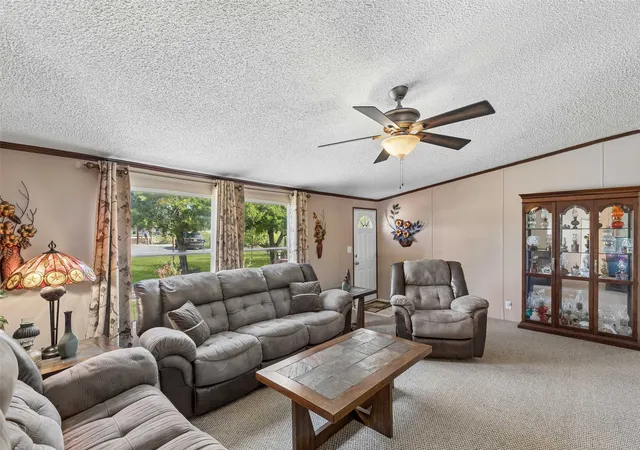
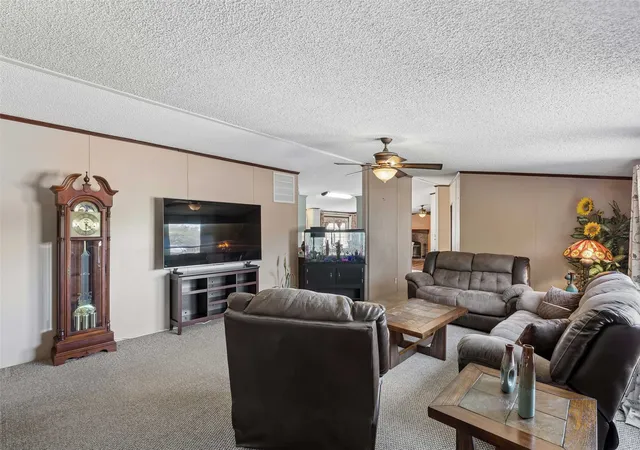
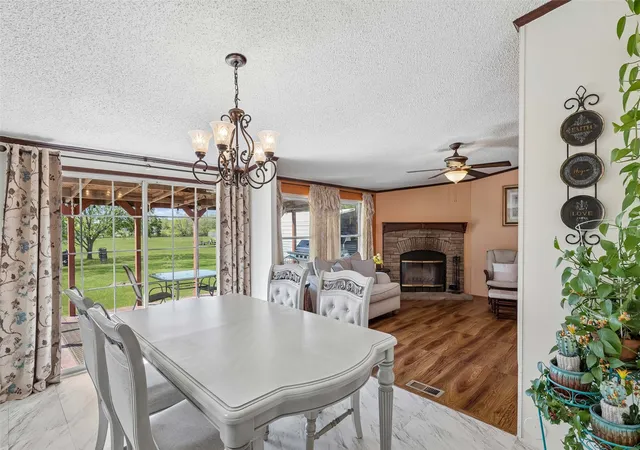
Step inside to a bright, spacious living area that welcomes you home. A separate family room with a corner fireplace connects to the dining area and kitchen, creating a comfortable setting for meals and gatherings. The primary suite features a dedicated office, walk-in closet, and ensuite bath with a soaking tub, dual sinks, and a separate shower. The second bedroom connects to its own additional space for a reading nook, hobby area, or personal retreat. The third and fourth bedrooms offer flexibility for a home gym, creative projects, or other needs.
Major improvements include a roof approximately 2 years old with 25-year, 3-tab composite shingles and a complete new 5-ton HVAC system installed in May 2026 with warranty, offering added confidence in two important home systems.
Step outside to the 10-by-22-foot covered back porch overlooking the expansive backyard, where mornings can begin with birdsong, wildlife sightings, and fresh air. Three pecan trees, a fire pit beneath the Texas stars, multiple outbuildings, and an oversized carport add to the property's appeal, offering space for outdoor entertaining, hobbies, workshop activities, and everyday convenience.
Located outside Royse City limits, the property offers access to Interstate 30 toward Rockwall, Lake Ray Hubbard, and Dallas. Explore historic Downtown Royse City's restaurants and shops, with Walmart, Lowe's, and Tractor Supply available for everyday shopping and property projects.
More land to enjoy. More room for your passions. Major improvements already completed. Discover the possibilities of acreage living. Schedule your private showing today!
- Houzeo last checked: 4 hours ago
- Listing updated: October 28, 2026 at 10:10 pm
- Listing Provided by: Daniel Harker , Jessica McGregor | Keller Williams Realty DPR (972) 732-6000
- Source: NTREIS MLS-TX | MLS#: 21415999

Property Details
Status
Active
Type
Manufactured Mobile Home
No. of Stories
1
County
City
Neighborhood
--
Year Built
2002
HOA Fees
-
Finished Area
2,072 sqft
Lot Size
3.57 acres lot
Basement Area
- sqft
MLS Name
NTREIS MLS
MLS Number
21415999
MLS Status
Active

Continue Your Journey in App
Find your dream home, receive real-time updates, and many more!
Continue Your Journey in App
Find your dream home, receive real-time updates, and many more!
Location
Facts & Features
Rooms
Bedrooms & bathrooms
Bedrooms: 4
Bathrooms: 2
Bedroom
Level: First
Area: 140.00 Square Feet
Dimensions: 14 x 10
Bedroom
Level: First
Area: 156.00 Square Feet
Dimensions: 13 x 12
Bedroom
Level: First
Area: 156.00 Square Feet
Dimensions: 13 x 12
Office
Level: First
Area: 80.00 Square Feet
Dimensions: 10 x 8
PrimaryBedroom
Level: First
Area: 210.00 Square Feet
Dimensions: 15 x 14
FamilyRoom
Level: First
Area: 255.00 Square Feet
Dimensions: 17 x 15
Kitchen
Level: First
Area: 168.00 Square Feet
Dimensions: 14 x 12
DiningRoom
Level: First
Area: 112.00 Square Feet
Dimensions: 14 x 8
LivingRoom
Level: First
Area: 544.00 Square Feet
Dimensions: 32 x 17
Interior
Heating
Central, Electric
Interior Features
Decorative Designer Lighting Fixtures, Kitchen Island, Cable Tv, Walk In Closets
Cooling
Central Air, Electric
Appliances
Dishwasher, Electric Cooktop, Electric Oven, Electric Range, Microwave
Sewer
Aerobic Septic
Flooring
Carpet, Tile
Construction
Year Built
Year Built: 2002
Home type
Manufactured Mobile Home
Property Condition
Resale
Architectural Style
Traditional, Mobile Home
Roof
Composition
Foundation Details
Other
Utilities & Energy
Parking Features
None
Fireplace Features
Family Room
Utilities
Electricity Available, Electricity Connected, Septic Available, Cable Available
Pool Features
None
Other Features
Subdivision Name
Chisholm Trail #2
Price History
| Date | Event | Price |
|---|---|---|
10/28/2026 Source: | Listed for Sale | $350,000 $169/sqft |

Nearby Homes
Find Homes by Property Features in Royse City, TX

Based on information from the North Texas Real Estate Information Systems, Inc., through Nov 05, 2026, 12:45PM. Information is provided exclusively for consumers’ personal, non-commercial use. It may not be used for any purpose other than to identify prospective properties consumers may be interested in purchasing. Data is deemed reliable but is not guaranteed accurate. This website may not include listings or property addresses of sellers who have directed their listing brokers to withhold their listing or their property address from display on the Internet. ©2026 North Texas Real Estate Information Systems, Inc. All Rights Reserved.
 Advertising Broker: Michelle Brecker | Pathway To Home Realty
