- Overview
- Description
- Property Details
- Location
- Facts & Features
- Getting Around
- Nearby Homes
 New Construction
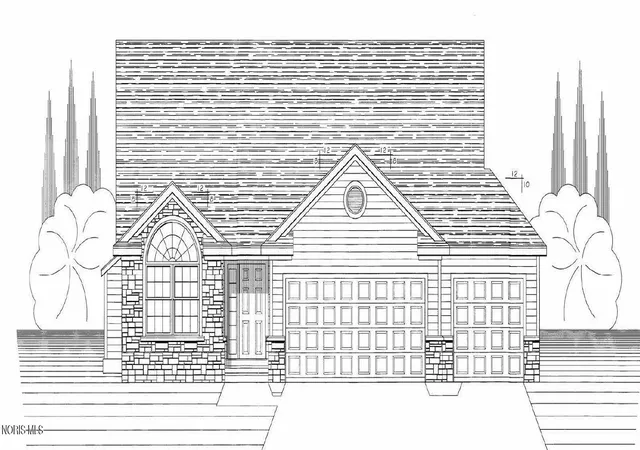
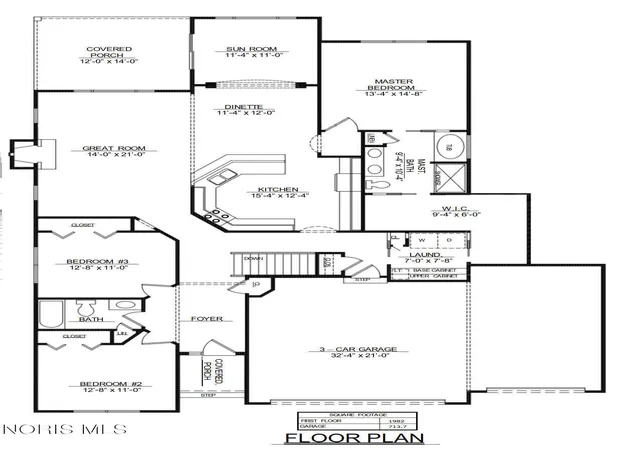

Street View
$482,800
Monthly Est:$2,403
 3 Beds
 2 Baths
2 full baths
 1,982sqft
7862 Gala Dr, Holland, OH 43528
$482,800
$2,403/moEst:
Get Pre-Approved
Single Family Residence
Built in -
$-- HOA
0.22 acre lot
$244/sq.ft
Description
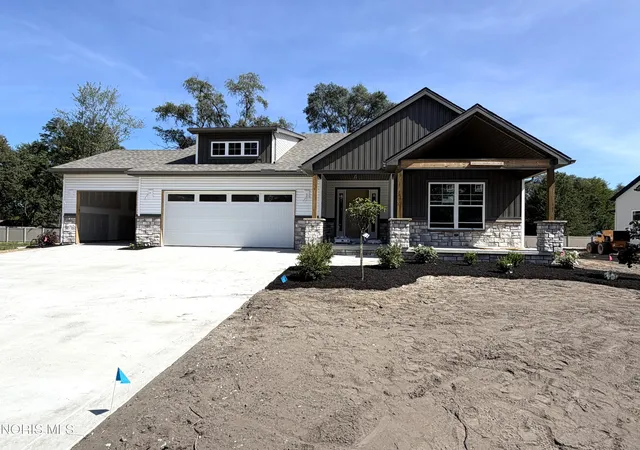
This Red Maple plan is one of our most popular with 3 bedrooms, 2 full baths, kitchen with raised snack bar, pantry with roll outs, extended height cabinets and overlooks the great room, dinette & sunroom. There is a 12 x 14 covered porch off the sunroom with a ground level patio as well. Mstr suite has dbl bowl, soaking tub, custom tile shower and oversized walk-in closet that connects to the laundry room. 10 ft ceilings in all main living areas, foyer and hall. Large 3/4 size basement available to finish. Finishes include granite, quartz, tile, carpet and luxury viny plank all done in soft neutral tones. Est completion Sept 30th. Apple Blossom provides lawn care and snow removal inc in mo HOA of $130
- Houzeo last checked: 7 minutes ago
- Listing updated: August 12, 2026 at 2:42 pm
- Listing Provided by: Becky L. Bollin (419) 265-7372 | Key Realty LTD (419) 777-5391
- Source: Northwest Ohio Real Estate Information System (NORIS), Maumee, OH | MLS#: 10011831

Property Details
Status
Active
Type
Single Family Residence
No. of Stories
1
County
City
Neighborhood
--
Year Built
-
HOA Fees
-
Finished Area
1,982 sqft
Lot Size
0.22 acre lot
Basement Area
- sqft
MLS Name
Northwest Ohio Real Estate Information System (NORIS), Maumee, OH
MLS Number
10011831
MLS Status
Active
Days on Market
80

Continue Your Journey in App
Find your dream home, receive real-time updates, and many more!
Continue Your Journey in App
Find your dream home, receive real-time updates, and many more!
Location
Facts & Features
Rooms
Bedrooms & bathrooms
Bedrooms: 3
Bathrooms: 2
Interior
Interior Features
Cathedral Ceiling(s), Ceiling Fan(s), Entrance Foyer, Pantry, Separate Shower, Smart Thermostat, Walk In Closet(s)
Flooring
Carpet, Ceramic Tile, Luxury Vinyl
Heating
Central, Forced Air, Natural Gas
Cooling
Ceiling Fan(s), Central Air, Electric
Sewer
Public Sewer, Sanitary Sewer, Storm Sewer
Appliances
Dishwasher, Microwave, Disposal, Electric Range
Construction
Year Built
-
Home type
Single Family Residence
Roof
Shingle
Foundation Details
Poured Concrete, Combination
Construction Materials
Blown In Insulation, Concrete, Frame, Stone, Vinyl Siding
Architectural Style
Ranch, Traditional
Property Condition
Under Construction
Utilities & Energy
Parking Features
Concrete, Paved, Attached Garage, Driveway, Garage Door Opener
Laundry Features
Accessible Utilities Or Laundry, Electric Dryer Hookup, Main Level, Washer Hookup
Electric
200+ Amp Service, 220 Volts
Security Features
Security System
Water Source
Private, Public
Fireplace Features
Blower Fan, Circulating, Family Room, Gas
Utilities
Cable Available, Electricity Connected, Natural Gas Connected, Sewer Connected, Water Connected, Underground Utilities
Basement
Sump Pump, Unfinished
Other Features
Lot Features
Landscaped, Level, Sprinklers In Front, Sprinklers In Rear
Disclosures
None
Patio And Porch Features
Rear Patio, Covered Porch, Rear Porch
Subdivision Name
Apple Blossom Farms
Price History
| Date | Event | Price |
|---|---|---|
08/12/2026 Source: | Listed for Sale | $482,800 $244/sqft |

Nearby Homes



Find Homes by Property Features in Holland, OH
Nearby New Homes For Sale
Based on information from the Northwest Ohio Real Estate Information Systems, Inc. Multiple Listing Service through Oct 31, 2026, 07:30AM. All information is provided exclusively for personal, non-commercial use, and may not be used for any purpose other than to identify prospective properties consumers may be interested in purchasing. Information is deemed reliable but not guaranteed. ©2026 NORIS. All rights reserved.
 Advertising Broker: Nicholas Huscroft | Chosen Realty
