
- Overview
- Description
- Property Details
- Location
- Facts & Features
- Getting Around
 No HOA

Street View
$10,250,000
Monthly Est:$51,018
 5 Beds
 4 Baths
3 full baths + 1 half bath
 6,664sqft
787 Carroll St, Brooklyn, NY 11215
$10,250,000
Get Pre-Approved
Single Family Residence
Built in 1888
$-- HOA
2,100 sqft lot
$1,538/sq.ft
Description
Perfectly situated on one of Park Slope’s most sought-after tree-lined blocks, this 21 ft-wide, four-story brownstone epitomizes architectural elegance—now thoughtfully reimagined with a comprehensive, top-to-bottom renovation that blends historic grandeur with modern infrastructure. Graced by a stately front stoop and intricate period details, this timeless residence features a distinguished owner's triplex presiding over a beautifully transformed garden level, offering flexibility for rental income or expansive single-family living.
Behind its classic façade lies an extraordinary level of investment and care. The home has undergone a complete systems overhaul, including all new electrical, plumbing, and gas lines extended to the street, ensuring modern efficiency and peace of mind with no lead or outdated infrastructure. A top-of-the-line Mitsubishi Comfort HVAC system provides zoned heating and cooling throughout, while new windows, new water heaters, and fully remediated materials—including lead-free paint and asbestos removal—underscore the meticulous nature of the renovation.
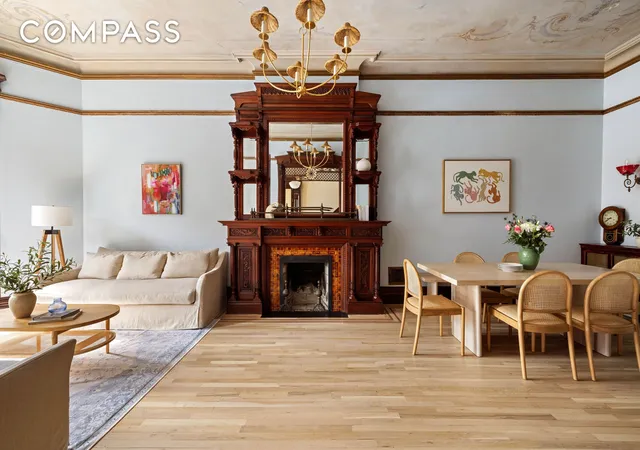
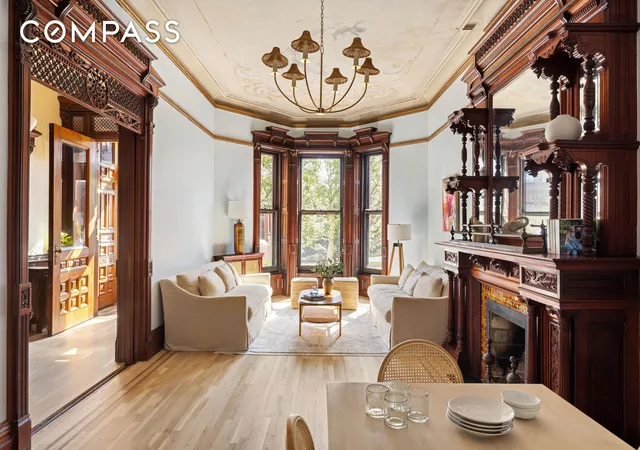
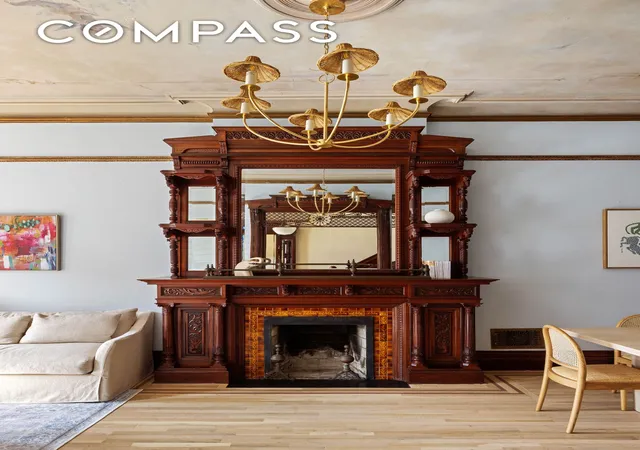
Aptly described as grand, the parlor level unfolds with a 32-foot-long living room bathed in southern light through curved bay windows overlooking leafy Fiske Place. Original herringbone hardwood floors, soaring ceilings, restored ceiling murals, and exquisite millwork create a setting that feels both elevated and deeply rooted in history. Decorative mantles with pier mirrors, stained glass accents, and preserved textures speak to the home’s provenance, while thoughtful updates—like custom HVAC covers and seamlessly integrated lighting—enhance daily living.
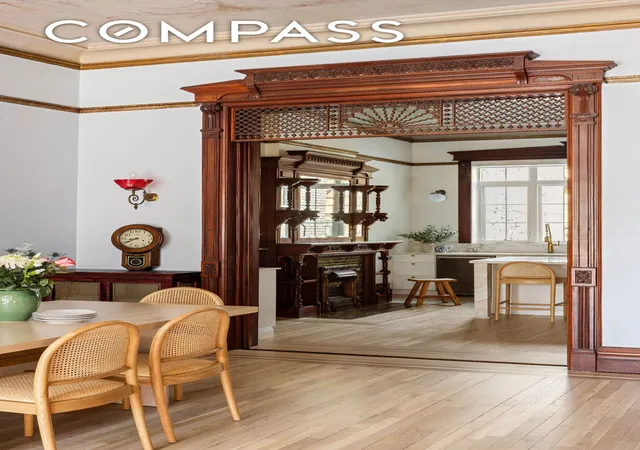
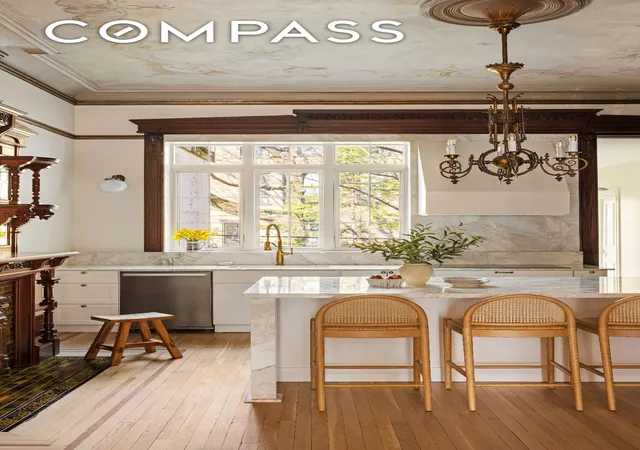
The reimagined parlor-level kitchen, now positioned where the formal dining room once stood, is both striking and functional. Calacatta marble countertops and backsplash pair with a suite of high-performance appliances, including Miele, Café, and Sub-Zero-style refrigeration elements, alongside refrigerator drawers and a wine fridge. A separate butler’s kitchen adds an additional layer of sophistication, ideal for entertaining, while a newly added powder room features a sculptural concrete sink and custom finishes.
Upstairs, the private quarters continue to impress. The primary suite level has been transformed to include a spa-caliber bathroom complete with an infrared sauna, soaking tub, curated tilework, and custom vanity, alongside an expanded walk-in closet and integrated laundry room. Restored fireplaces, custom closets, and refined design details carry throughout, while the top floor offers additional bedrooms, a beautifully finished bath, and thoughtfully designed storage.
The garden level has been completely opened and reconfigured to create a seamless, light-filled living space. A second kitchen with premium appliances, beautifully tailored cabinetry, and designer finishes flows into a flexible den, guest space, and playroom, all anchored by exposed beams and elevated materials. A newly constructed bathroom, mudroom enhancements, and preserved original elements—including the historic ice box—add both charm and practicality.
Below, the cellar has been fully excavated and transformed into a dynamic extension of the home, featuring increased ceiling heights, a waterproofed foundation with integrated drainage, and distinct areas for recreation, fitness, and storage. Rich character details—including reclaimed materials and exposed beams—make this level as compelling as it is functional.
Outdoors, both the front and rear of the home have been completely reimagined. The landscaped backyard features a custom steel and teak deck, bluestone and brickwork, integrated drainage systems, new fencing, and curated lighting, creating a private oasis designed for both beauty and durability. The front garden has been refreshed with new bluestone, smart lighting, and even a newly planted Granny Smith apple tree, adding a charming, personal touch.
At the finest address, moments from Prospect Park and within
- Houzeo last checked: 12 minutes ago
- Listing updated: May 29, 2026 at 12:12 pm
- Listing Provided by: Debra Bondy (917) 690-3981 , Jason A Knight (917) 635-6417 | Compass (212) 913-9058
- Source: Rebny MLS-NY | MLS#: RLS20081682

Property Details
Status
Active
Type
Single Family Residence
No. of Stories
4
County
City
Neighborhood
Year Built
1888
HOA Fees
-
Finished Area
6,664 sqft
Lot Size
2,100 sqft lot
Basement Area
- sqft
MLS Name
Rebny MLS
MLS Number
RLS20081682
Days on Market
211

Continue Your Journey in App
Find your dream home, receive real-time updates, and many more!
Continue Your Journey in App
Find your dream home, receive real-time updates, and many more!
Location
Facts & Features
Rooms
Bedrooms & bathrooms
Bedrooms: 5
Bathrooms: 4
Interior
Flooring
Hardwood
Appliances
Double Oven, Range Hood
Interior Features
Breakfast Bar, Built In Features, Chandelier, Crown Molding, Double Vanity, Eat In Kitchen, High Ceilings, Kitchen Island, Pantry, Recessed Lighting, Soaking Tub, Walk In Closets
Window Features
Double Pane Windows, Skylights
Cooling
Central Air
Exterior Features
Private Entrance, Private Outdoor Space Over60sqft
Utilities & Energy
Laundry Features
Common On Floor, See Remarks
Fireplace Features
Decorative
Basement
Full
Other Features
Subdivision Name
Park Slope
Price History
| Date | Event | Price |
|---|---|---|
04/06/2026 Source: | Listed for Sale | $10,250,000 $1,538/sqft |

Find Homes by Property Features in New York, NY


The real estate listing data marked with this icon comes from the IDX program of the RLS at REBNY Listing Service (RLS). Listing information for certain New York City properties provided courtesy of the Real Estate Board of New York's Residential Listing Service (the "RLS") through Nov 04, 2026, 07:00AM. Information deemed reliable but not guaranteed. Information is provided exclusively for consumers' personal, non-commercial use, and may not be used for any purpose other than the identification of potential properties for purchase. The information contained in this listing has not been verified by the RLS and should be verified by the consumer. The listing information provided here is for the consumer's personal, non-commercial use. Retransmission, redistribution or copying of this listing information is strictly prohibited except in connection with a consumer's consideration of the purchase and/or sale of an individual property. This listing information is not verified for authenticity or accuracy and is not guaranteed and may not reflect all real estate activity in the market. Buyer to verify all information. © 2026 The Real Estate Board of New York, Inc. All rights reserved.
 Advertising Broker: Derek Greene | The Greene Realty Group
