- Overview
- Description
- Property Details
- Location
- Facts & Features
- Getting Around
- Nearby Homes
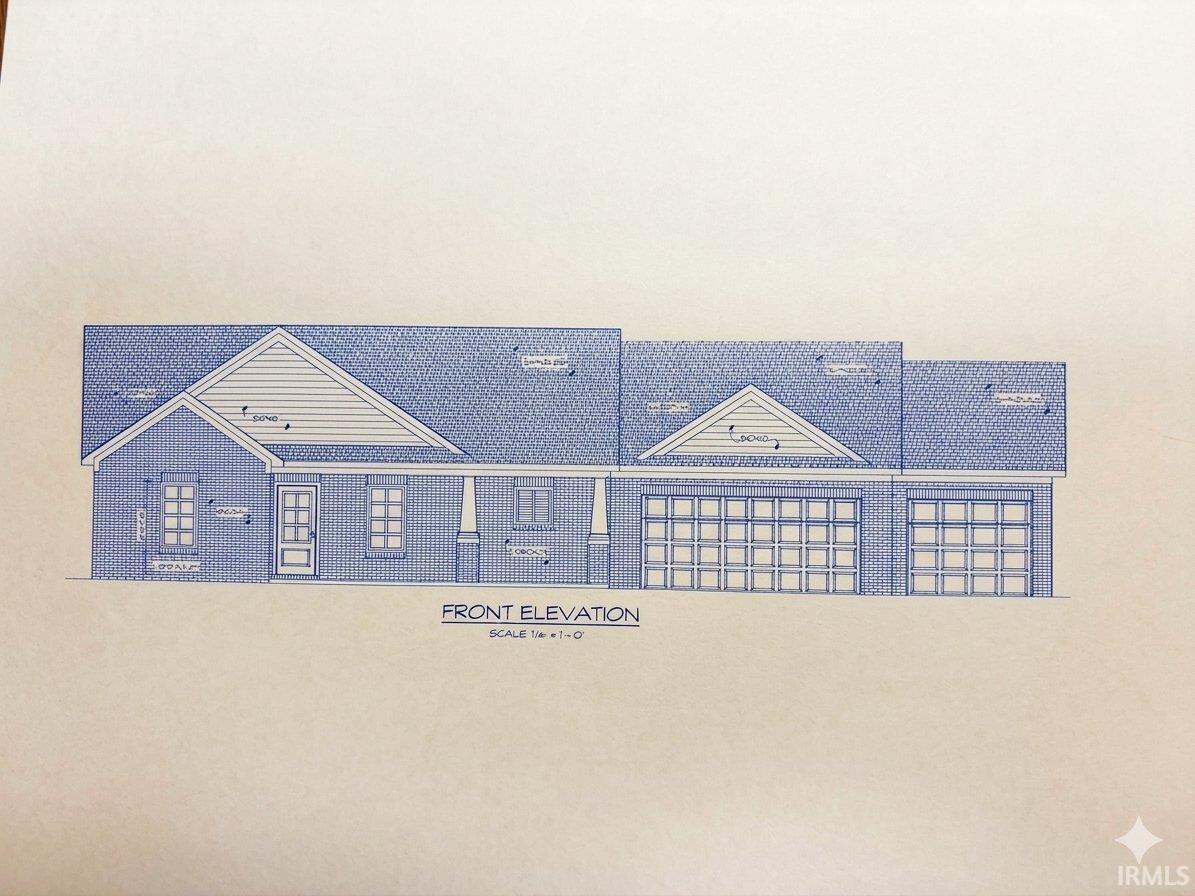

Street View
$308,541
Monthly Est:$1,536
 3 Beds
 2 Baths
2 full baths
 1,686sqft
787 S Cathy Dr, Princeton, IN 47670
$308,541
$1,536/moEst:
Get Pre-Approved
Manufactured On Land
Built in 2026
$-- HOA
37 acres lot
$183/sq.ft
Description
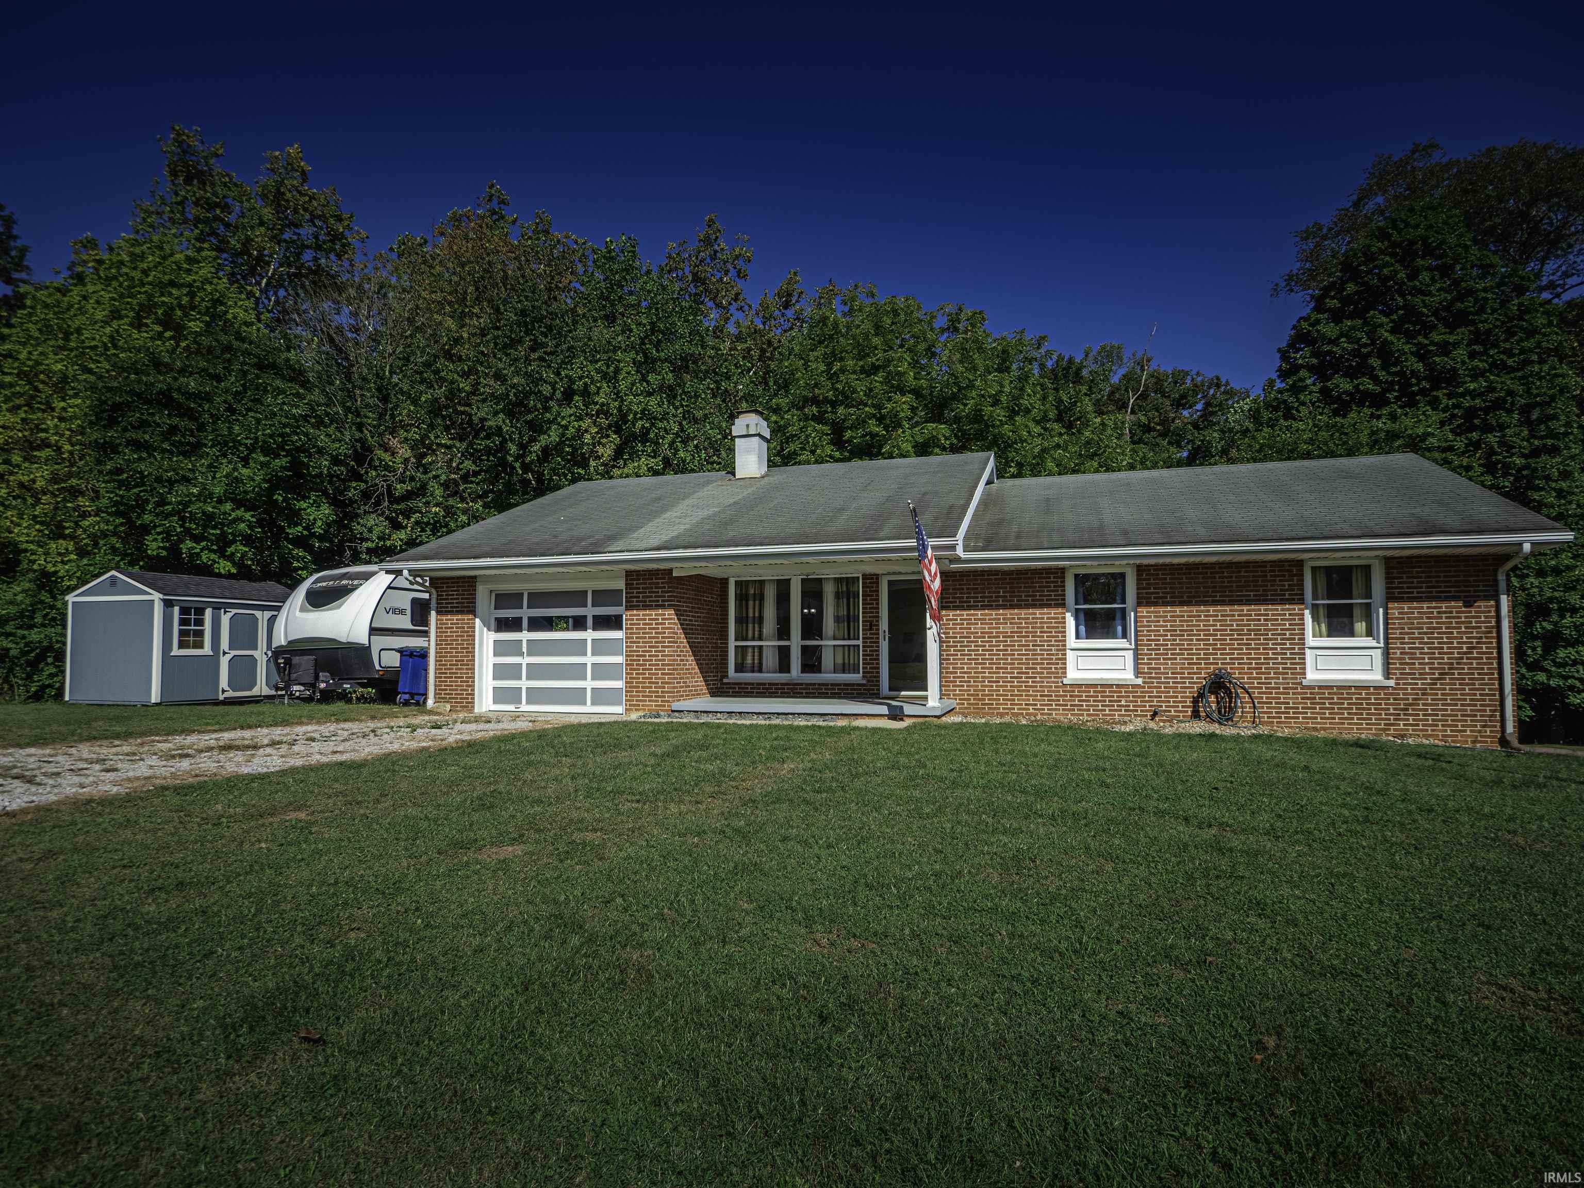
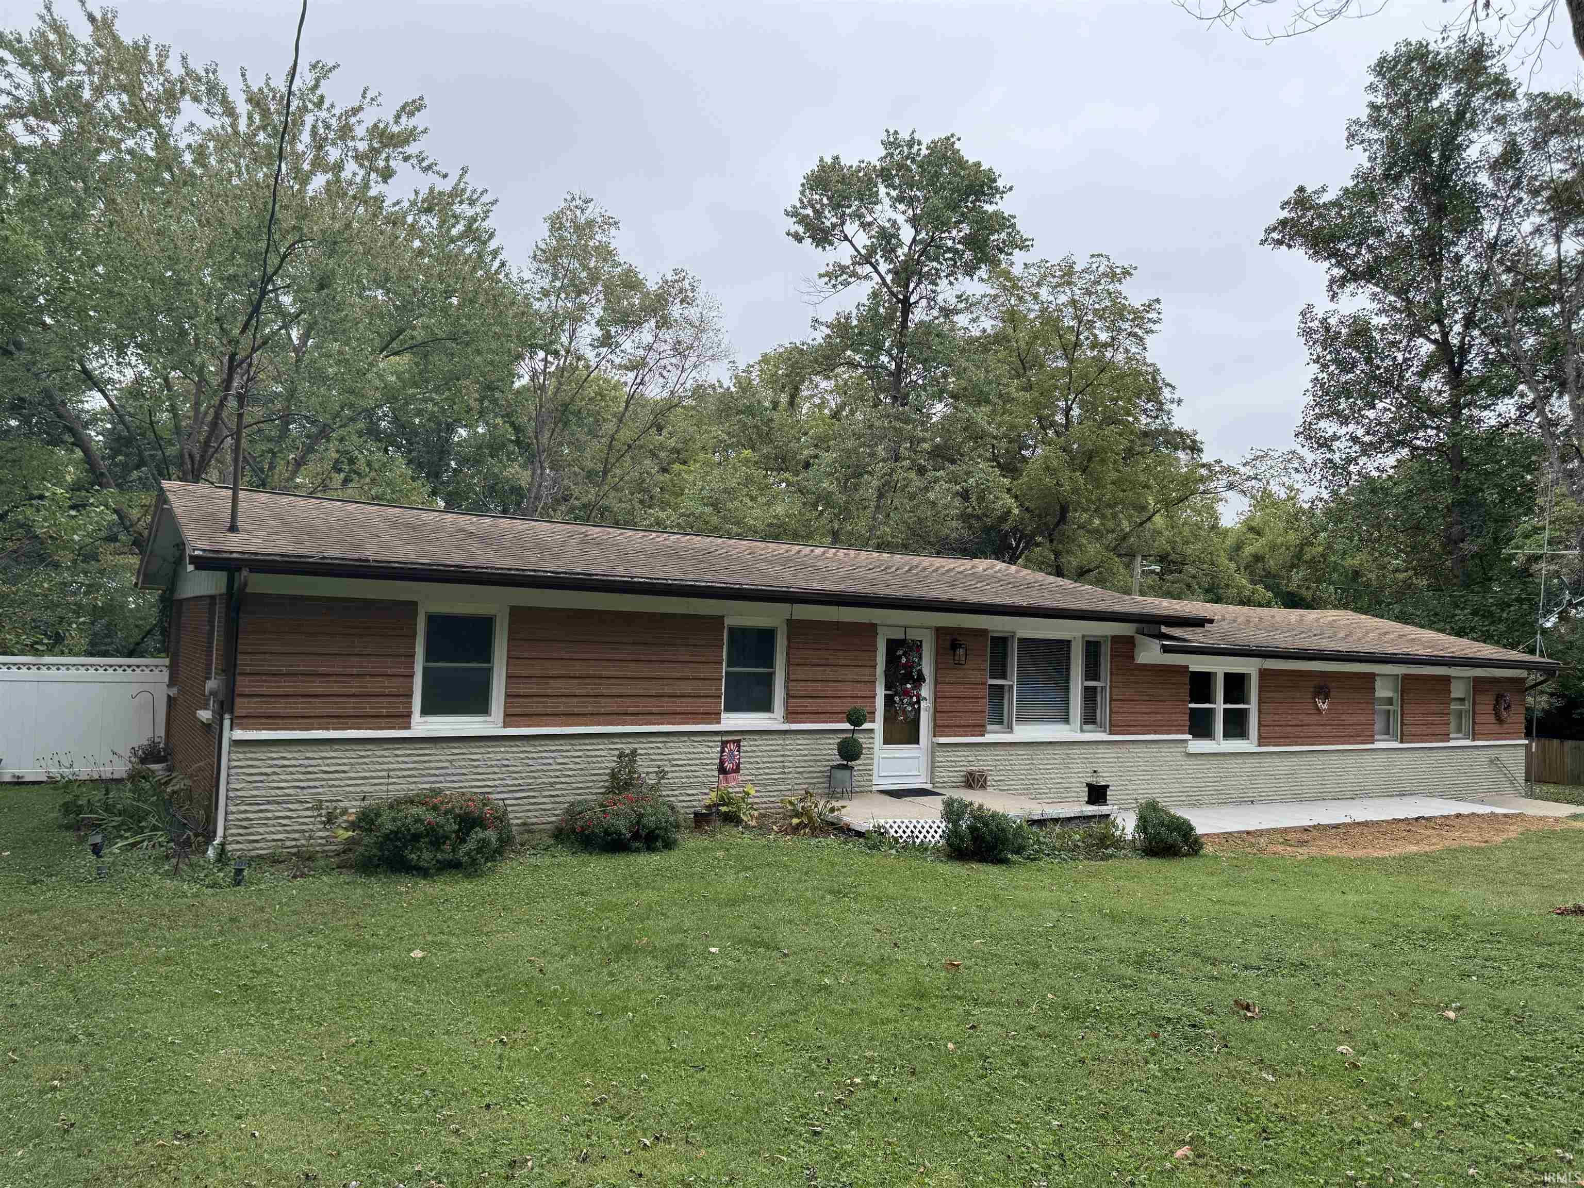
Construction is getting ready to start on this presold new construction home. This expertly crafted 1,686 sq. ft. revised Westfall floor plan is situated on a pie shaped 0.37-acre lot. The home is designed to feature an inviting covered front porch, a formal foyer entry, and a dedicated office space perfect for remote work or study. The layout offers a highly desirable split-bedroom design with 3 bedrooms and 2 bathrooms, ensuring maximum privacy for the primary suite. The heart of the home boasts a wide-open floor plan seamlessly connecting the kitchen, dining, and living room areas—all accented by a dramatic vaulted ceiling through the main living space. Premium finishes planned throughout the home include durable LVT flooring and timeless stainless steel appliances. The gourmet kitchen features a choice of gorgeous granite or quartz countertops. Built by BWS Construction. Builders Home Warranty included.
- Houzeo last checked: 12 hours ago (October 7, 2026 at 6:00 am)
- Listing updated: September 22, 2026 at 6:38 pm
- Listing Provided by: Anita Waldroup (812) 386-3222 | F.C. TUCKER EMGE
- Source: Indiana Regional MLS-IN | MLS#: 202638975

Property Details
Status
Pending
Type
Manufactured Mobile Home
No. of Stories
-
County
--
City
Neighborhood
--
Year Built
2026
HOA Fees
-
Finished Area
1,686 sqft
Lot Size
37 acres lot
Basement Area
- sqft
MLS Name
Indiana Regional MLS
MLS Number
202638975
MLS Status
Pending
Days on Market
17

Continue Your Journey in App
Find your dream home, receive real-time updates, and many more!
Download App
Continue Your Journey in App
Find your dream home, receive real-time updates, and many more!
Location
Facts & Features
Rooms
Bedrooms & bathrooms
Bedrooms: 3
Bathrooms: 2
Interior
Sewer
City
Cooling
Central Air
Interior Features
1st Bdrm En Suite, Cable Available, Ceiling Fan(s), Vaulted Ceiling(s), Closet(s) Walk In, Detector Smoke, Disposal, Dryer Hook Up Electric, Eat In Kitchen, Entrance Foyer, Landscaped, Open Floorplan, Patio Open, Porch Covered, Skylight(s), Split Br Floor Plan, Stand Up Shower, Tub/shower Combination, Main Level Bedroom Suite, Main Floor Laundry, Washer Hook Up
Flooring
Other
Appliances
Dishwasher, Microwave, Refrigerator, Exhaust Fan, Electric Range, Electric Water Heater
Heating
Natural Gas
Construction
Year Built
Year Built: 2026
Home type
Manufactured On Land
Roof
Dimensional Shingles
Construction Materials
Brick, Vinyl Siding
Architectural Style
Ranch
Utilities & Energy
Parking Features
Concrete
Fireplace Features
None
Basement
Slab
Water Source
City
Association Amenities
None
Other Features
Subdivision Name
White Church Crossing
Lot Features
Level
Price History
| Date | Event | Price |
|---|---|---|
09/19/2026 Source: | Pending | $308,541 $183/sqft |

Nearby Homes

Find Homes by Property Features in Princeton, IN


IDX information is provided exclusively for consumer's personal, non-commercial use and may not be used for any purpose other than to identify prospective properties that consumers may be interested in purchasing. Data is deemed reliable but is not guaranteed accurate by the MLS.
 Advertising Broker: Jonah Hartsburg | Hoosier Hub Realty