- Overview
- Description
- Property Details
- Location
- Facts & Features
- Getting Around
- Nearby Homes



$361,000
Monthly Est:$1,797
 3 Beds
 2 Baths
2 full baths
 945sqft
7870 County Road 551, Brownwood, TX 76801
$361,000
$1,797/moEst:
Get Pre-Approved
Single Family Residence
Built in 1960
$-- HOA
0.73 acre lot
$382/sq.ft
Description
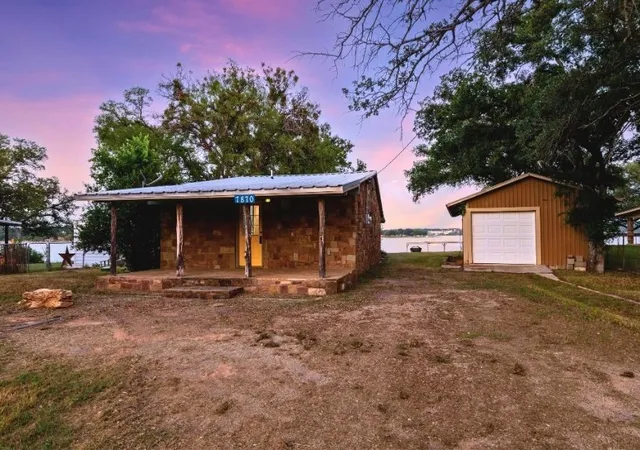
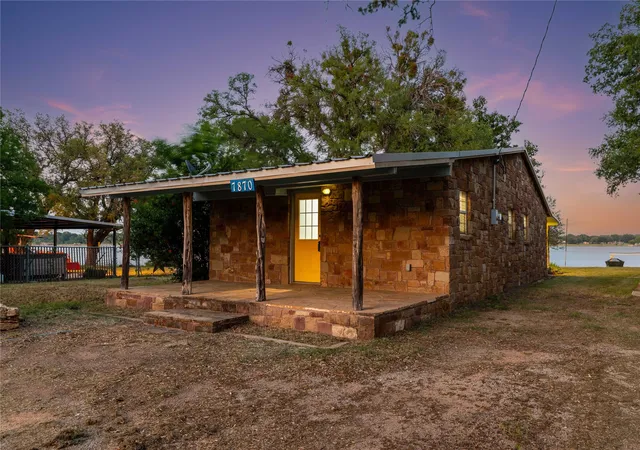
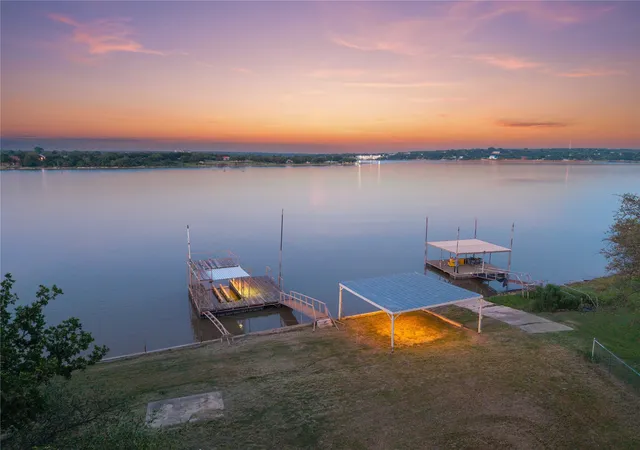
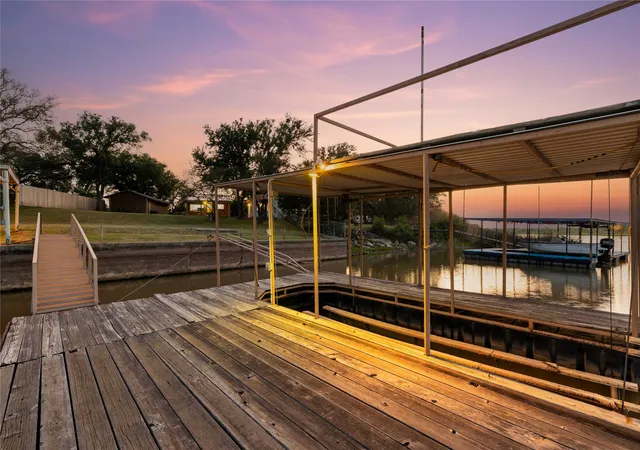
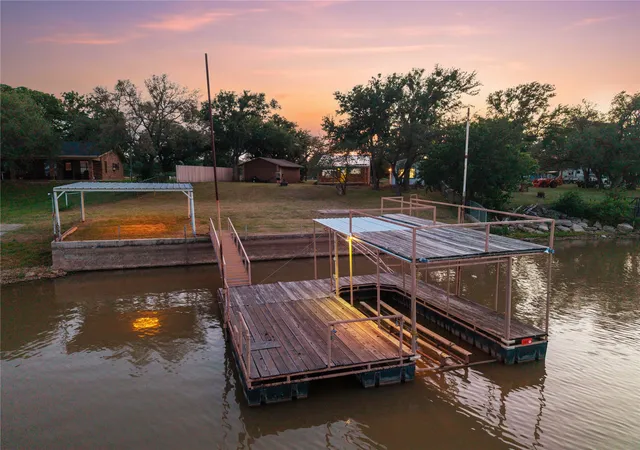
TURN-KEY for summer lake life living or short-term rental. Wake up to sweeping, panoramic views of Lake Brownwood in this beautifully updated lakefront retreat designed for both relaxation & entertaining. From the moment you step outside, the private dock with boat slip invites you to enjoy effortless days on the water, sunset views, and unforgettable gatherings right at your doorstep. The main 3 BED, 2 BATH home has been thoughtfully and completely renovated, blending modern finishes with comfortable lake living. Expansive windows capture breathtaking views, filling the space with natural light and showcasing the beauty of the surrounding landscape. Guests will love the detached 216 sq ft, 1 BED, 1 BATH cottage, offering its own full bathroom and a versatile fourth bedroom or private living space—perfect for extended stays, visitors, or even a home office retreat. Majority of the personal property is negotiable and will make this property turn-key to enjoy lake days this summer! This property goes beyond expectations with an oversized garage featuring a dedicated work area and ample storage, plus an additional carport for extra parking and convenience. As an added bonus, the sale includes a separate double lot across the street, already equipped with a septic system—providing incredible potential for future expansion, investment, or additional guest accommodations. Whether you’re looking for a full-time residence, weekend getaway, or investment opportunity, this exceptional lakefront property delivers unmatched views, versatility, and lifestyle. Let's talk today!
- Houzeo last checked: 8 minutes ago
- Listing updated: July 26, 2026 at 11:06 pm
- Listing Provided by: Heidi Andrade | Ann Jones Real Estate (325) 646-1500
- Source: NTREIS MLS-TX | MLS#: 21251742

Property Details
Status
Active
Type
Single Family Residence
No. of Stories
1
County
City
Neighborhood
--
Year Built
1960
HOA Fees
-
Finished Area
945 sqft
Lot Size
0.73 acre lot
Basement Area
- sqft
MLS Name
NTREIS MLS
MLS Number
21251742
MLS Status
Active
Cumulative Days on Market
90

Continue Your Journey in App
Find your dream home, receive real-time updates, and many more!
Download App
Continue Your Journey in App
Find your dream home, receive real-time updates, and many more!
Location
Facts & Features
Rooms
Bedrooms & bathrooms
Bedrooms: 3
Bathrooms: 2
FullBath
Level: Basement
Area: 77.00 Square Feet
Dimensions: 11 x 7
PrimaryBedroom
Level: Basement
Area: 99.00 Square Feet
Dimensions: 11 x 9
FullBath
Level: First
Area: 36.00 Square Feet
Dimensions: 6 x 6
PrimaryBathroom
Level: First
Area: 42.00 Square Feet
Dimensions: 7 x 6
Bedroom
Level: First
Area: 56.00 Square Feet
Dimensions: 8 x 7
Bedroom
Level: First
Area: 88.00 Square Feet
Dimensions: 11 x 8
PrimaryBedroom
Level: First
Area: 88.00 Square Feet
Dimensions: 11 x 8
LivingRoom
Level: First
Area: 209.00 Square Feet
Dimensions: 19 x 11
Kitchen
Level: First
Area: 112.00 Square Feet
Dimensions: 16 x 7
Interior
Heating
Central, Electric
Flooring
Luxury Vinyl Plank
Sewer
Septic Tank
Interior Features
Eat In Kitchen, Granite Counters, Kitchen Island, Open Floorplan
Cooling
Central Air, Ceiling Fans, Electric
Appliances
Electric Range, Microwave, Refrigerator
Construction
Year Built
Year Built: 1960
Home type
Single Family Residence
Foundation Details
Slab
Architectural Style
Detached
Roof
Metal
Utilities & Energy
Laundry Features
Laundry In Utility Room
Pool Features
None
Utilities
Electricity Available, Septic Available
Water Source
Rural
Parking Features
Carport, Driveway, Garage Faces Front, Gated
Other Features
Lot Features
Back Yard, Cleared, Lawn, Few Trees, Waterfront
Subdivision Name
Shady Shores
Price History
| Date | Event | Price |
|---|---|---|
04/27/2026 Source: | Listed for Sale | $369,000 +2.22% $390/sqft |
04/27/2026 Source: | Price Increased | $361,000 +127.19% $382/sqft |
05/10/2021 Source: | Sold | $158,900 -5.98% $168/sqft |
01/02/2020 Source: | Price Increased | $169,000 +19.01% $179/sqft |
02/19/2019 Source: | Listing Removed | $142,000 $150/sqft |

Nearby Homes


Find Homes by Property Features in Brownwood, TX
Nearby New Homes For Sale

Based on information from the North Texas Real Estate Information Systems, Inc., through Oct 12, 2026, 05:00AM. Information is provided exclusively for consumers’ personal, non-commercial use. It may not be used for any purpose other than to identify prospective properties consumers may be interested in purchasing. Data is deemed reliable but is not guaranteed accurate. This website may not include listings or property addresses of sellers who have directed their listing brokers to withhold their listing or their property address from display on the Internet. ©2026 North Texas Real Estate Information Systems, Inc. All Rights Reserved.
 Advertising Broker: Michelle Brecker | Pathway To Home Realty