
- Overview
- Description
- Property Details
- Location
- Facts & Features
- Getting Around
- Nearby Homes
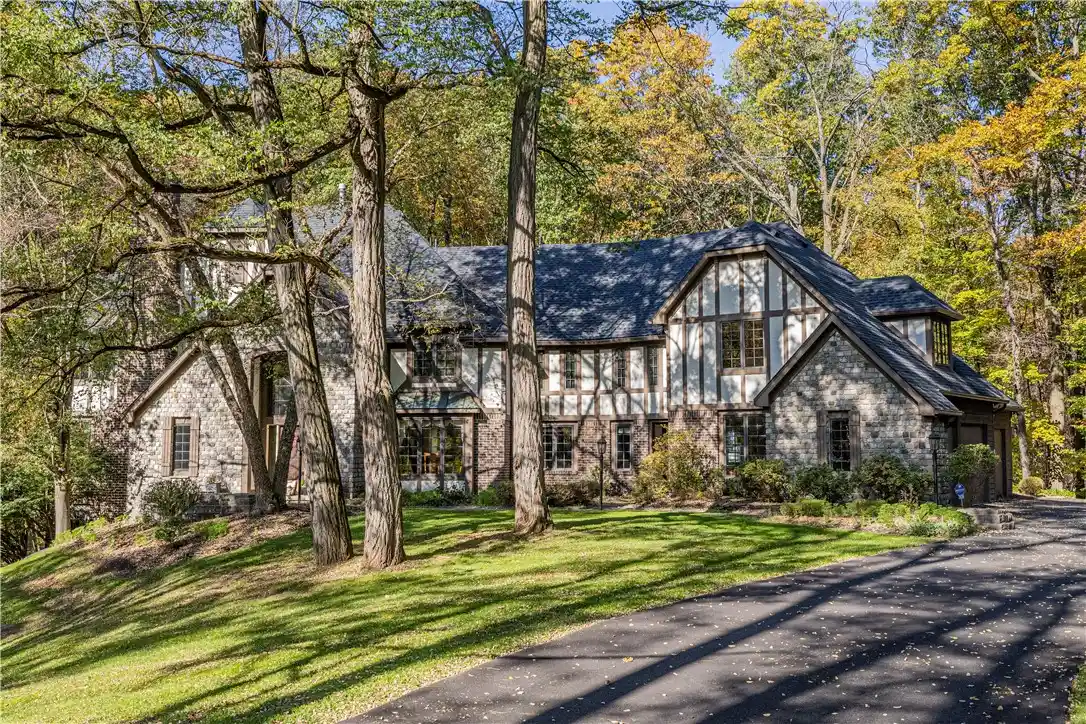


Street View
$1,250,000
Monthly Est:$6,222
 6 Beds
 7 Baths
5 full baths + 2 half baths
 4,905sqft
7876 Hidden Oak, Pittsford, NY 14534
$1,250,000
$6,222/moEst:
Get Pre-Approved
Single Family Residence
Built in 1992
$-- HOA
4.1 acres lot
$255/sq.ft
Description
Set on 4.1 acres surrounded by mature trees, 7876 Hidden Oak is a remarkable 6-bedroom home where impressive scale, beautiful craftsmanship, and spaces made for gathering come together in a way that immediately feels special. The stately exterior gives way to a two-story foyer and sweeping staircase, setting the tone for a home filled with rich woodwork, vaulted ceilings, expansive windows, and multiple fireplaces.
At the heart of the main level, the vaulted living room is anchored by a gas fireplace and surrounded by windows that bring the beauty of the setting indoors. The formal dining room is ready for holiday dinners and special occasions, while the eat-in kitchen offers an inviting place for everyday meals and direct access to the deck for easy indoor-outdoor entertaining. A beautifully paneled den and an impressive library add distinctive spaces for relaxing, working, and reading. The paneled den is anchored by a wood-burning fireplace, while the library features shelf-lined walls, a rolling ladder, and its own gas fireplace. A laundry room and two half bathrooms complete the first floor.
Upstairs, the primary suite feels like a true retreat, with vaulted ceilings, a gas fireplace, walk-in closet, and a beautiful bathroom featuring a soaking tub. Four additional bedrooms provide wonderful space for family and guests.
The lower level brings even more to love, featuring a living area with another gas fireplace, built-in bar, sauna, gym, and a full bathroom. With direct access to the backyard, this level creates an easy connection to the incredible grotto-style inground pool with a built-in slide. Outside, the deck extends the entertaining space, while the grotto-style pool creates an unforgettable backdrop for warm-weather days. With room to gather, relax, work, and entertain inside and out, along with a five-car garage, 7876 Hidden Oak offers an exceptional lifestyle in a beautiful 4.1-acre setting.
- Houzeo last checked: 12 minutes ago
- Listing updated: October 30, 2026 at 12:25 pm
- Listing Provided by: Mark A. Siwiec (585) 304-7544 DRE #10491212604 | Elysian Homes by Mark Siwiec and Associates (585) 330-8750
- Source: New York State Alliance of MLSs, Buffalo-NY | MLS#: R1694936

Property Details
Status
Active
Type
Single Family Residence
No. of Stories
2
County
City
Neighborhood
--
Year Built
1992
HOA Fees
-
Finished Area
4,905 sqft
Lot Size
4.1 acres lot
Basement Area
- sqft
MLS Name
New York State Alliance of MLSs, Buffalo
MLS Number
R1694936
MLS Status
Active
Days on Market
110

Continue Your Journey in App
Find your dream home, receive real-time updates, and many more!
Continue Your Journey in App
Find your dream home, receive real-time updates, and many more!
Location
Facts & Features
Rooms
Bedrooms & bathrooms
Bedrooms: 6
Bathrooms: 7
Interior
Sewer
Septic Tank
Appliances
Built In Range, Built In Oven, Convection Oven, Double Oven, Dryer, Dishwasher, Exhaust Fan, Freezer, Gas Cooktop, Disposal, Microwave, Refrigerator, Range Hood, Tankless Water Heater, Washer
Flooring
Carpet, Ceramic Tile, Hardwood, Laminate, Tile, Varies
Exterior Features
Blacktop Driveway, Deck, Fence, Pool, Private Yard, See Remarks
Heating
Electric, Gas, Stove, Forced Air, Multiple Heating Units, Natural Gas, Radiant Floor
Interior Features
Wet Bar, Cedar Closets, Cathedral Ceilings, Den, Separate Formal Dining Room, Entrance Foyer, Eat In Kitchen, Separate Formal Living Room, Guest Accommodations, Home Office, Kitchen Island, Pantry, Sliding Glass Doors, Storage, Solid Surface Counters, Skylights, Sauna, Walk In Pantry, Bar, Natural Woodwork, Window Treatments
Window Features
Drapes, Leaded Glass, Skylights, Storm Windows, Wood Frames
Cooling
Central Air, Zoned
Construction
Year Built
Year Built: 1992
Home type
Single Family Residence
Construction Materials
Attic Crawl Hatchways Insulated, Blown In Insulation, Stone, Wood Siding
Architectural Style
Contemporary, Two Story
Foundation Details
Block
Roof
Asphalt, Shingle
Property Condition
Resale
Utilities & Energy
Laundry Features
Accessible Utilities Or Laundry, Main Level
Parking Features
Attached, Electricity, Garage, Storage, Workshop In Garage, Water Available, Driveway, Garage Door Opener
Electric
Circuit Breakers
Security Features
Security System Leased
Water Source
Connected, Public
Pool Features
In Ground
Basement
Full, Finished, Walk Out Access, Sump Pump
Utilities
Cable Available, High Speed Internet Available, Water Connected
Other Features
Lot Features
Cul De Sac, Irregular Lot, Residential Lot, Wooded
Patio And Porch Features
Deck, Open, Porch
Price History
| Date | Event | Price |
|---|---|---|
10/06/2026 Source: | Listed for Sale | $1,250,000 -7.41% $255/sqft |
08/14/2026 Source: | Off Market | $1,350,000 +8.00% $275/sqft |
07/16/2026 Source: | Price Decreased | $1,250,000 -16.67% $255/sqft |
07/16/2026 Source: | Listed for Sale | $1,500,000 $306/sqft |

Nearby Homes
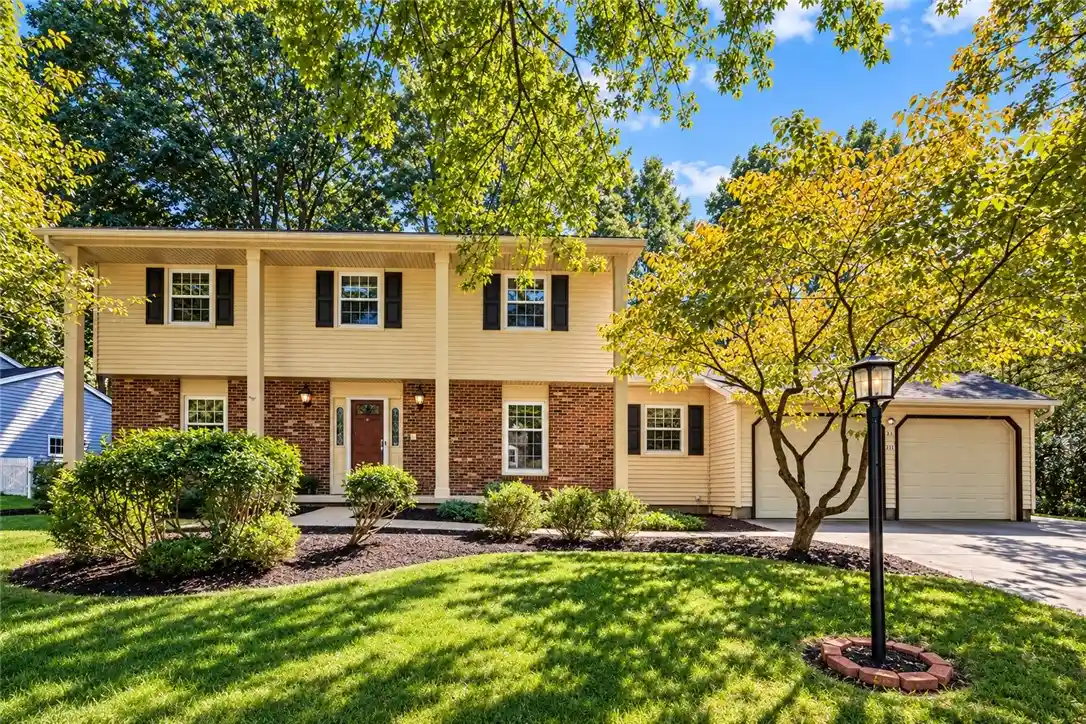
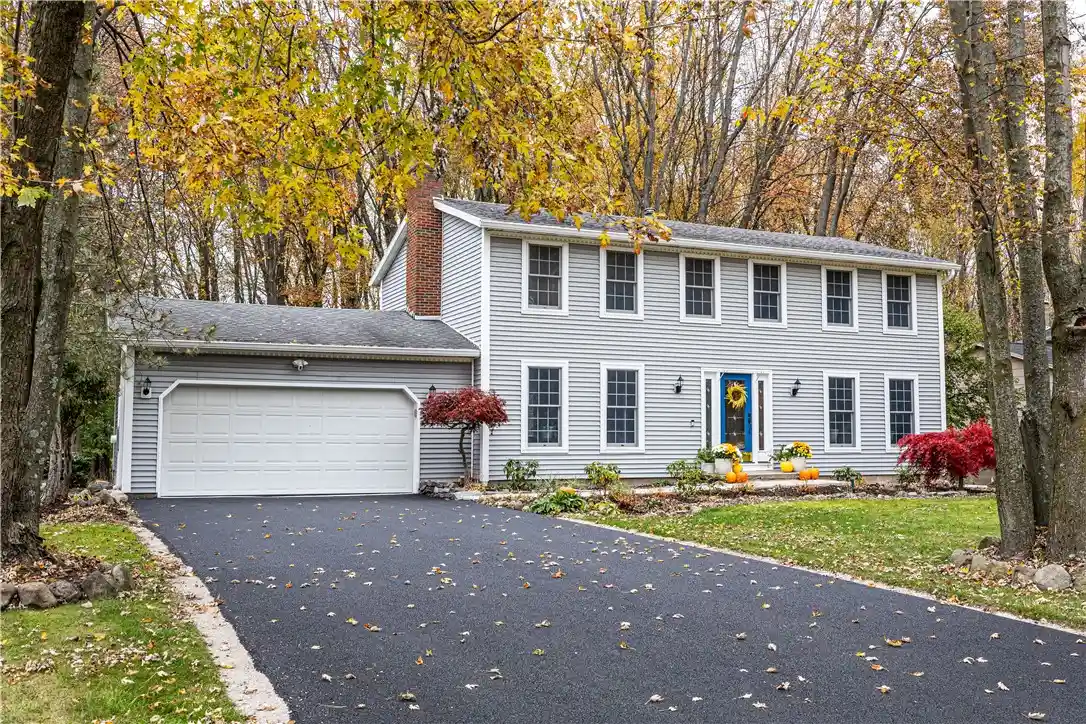
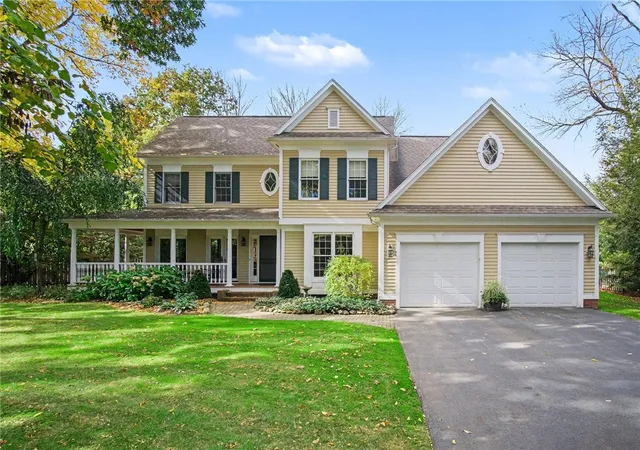
Find Homes by Property Features in Pittsford, NY
Nearby New Homes For Sale

Based on data from the New York State Alliance of MLSs (CNYIS, Inc., UNYREIS and WNYREIS) through Nov 04, 2026, 11:00AM.. All information is provided exclusively for consumers’ personal, non-commercial use. It may not be used for any purpose other than to identify prospective properties consumers may be interested in purchasing. The data is deemed reliable by is not guaranteed accurate by the MLS. This website may not include listings or property addresses of sellers who have directed their listing brokers to withhold their listing or their property address from display on the Internet. All information provided is deemed reliable but is not guaranteed and should be independently verified. © 2026 the New York State Alliance of MLSs. All Rights Reserved.
 Advertising Broker: Derek Greene | The Greene Realty Group
