Congress Realty
Powered by 
- 0
- 2
- Overview
- Description
- Property Details
- Location
- HOA Management
- Facts & Features
- Getting Around
- Nearby Homes




$3,800,000
Monthly Est:$18,914
 3 Beds
 5 Baths
4 full baths + 1 half bath
 4,488sqft
7878 E Gainey Ranch Rd #29, Scottsdale, AZ 85258
$3,800,000
$18,914/moEst:
Get Pre-Approved
Single Family Residence
Built in 1987
$696/mo HOA
9,629 sqft lot
$847/sq.ft
Description
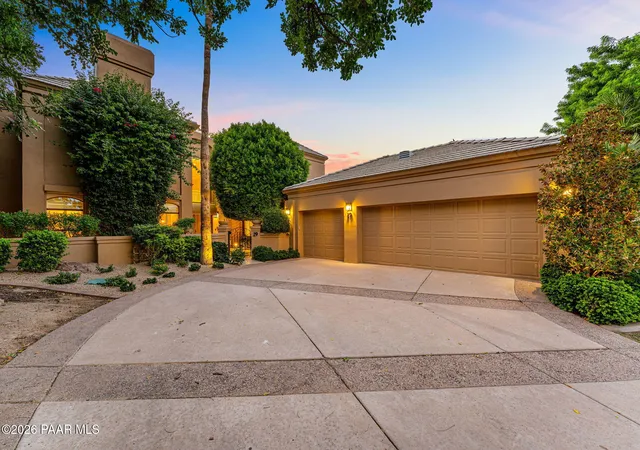
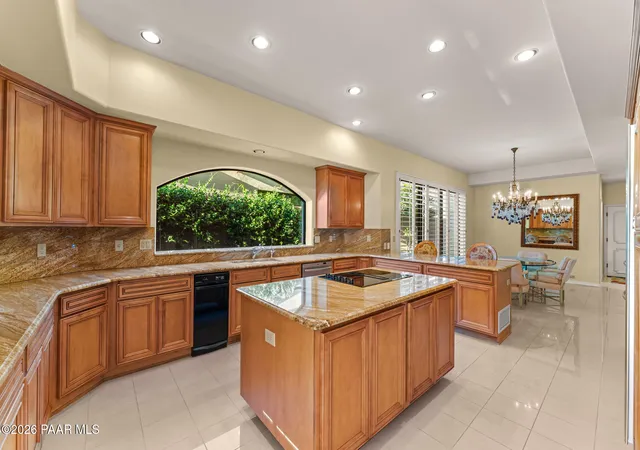
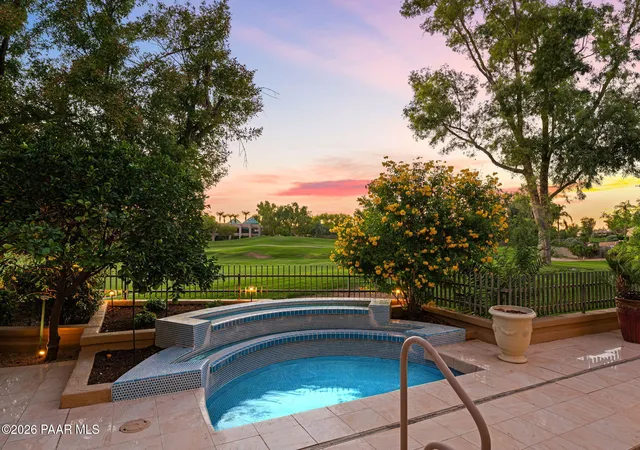
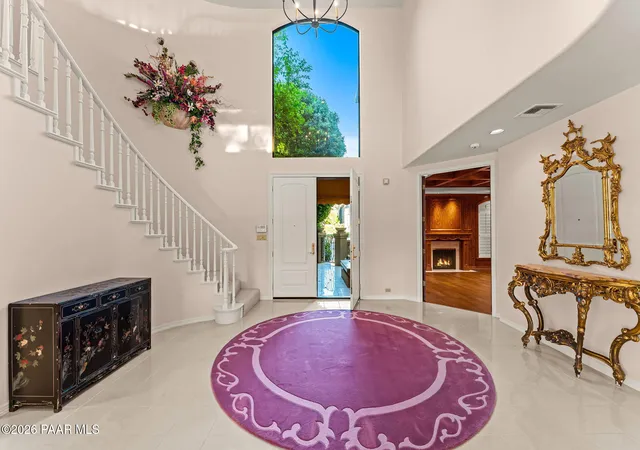
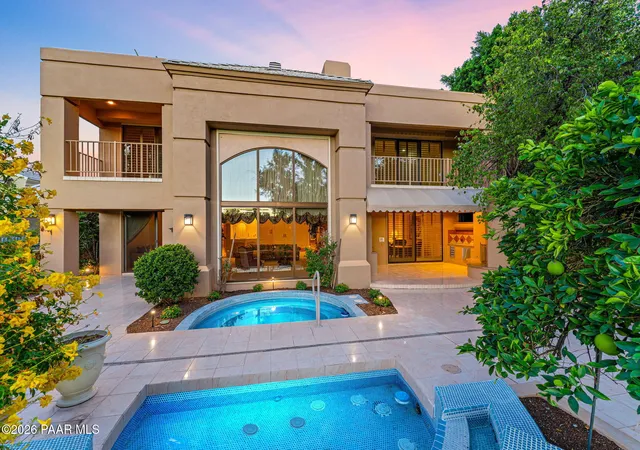
Experience refined Scottsdale living in this exceptional golf course residence located within the prestigious gated community of Gainey Ranch. Offering 4,488 square feet of beautifully appointed living space, this impressive 3-bedroom, 4.5-bath home combines grand architectural details, sophisticated finishes, and spectacular golf course views with an exceptional layout designed for both elegant entertaining and everyday comfort. Step inside to soaring ceilings, dramatic arched accents, crown molding, luxury tile flooring, plush white carpeting, glamorous chandeliers, plantation shutters, and expansive windows that fill the home with natural light while showcasing the picturesque golf course setting. Two spacious living and family areas provide incredible flexibility, complemented by a formal dining room, breakfast room, wet bar with sink and ice maker, and three striking fireplaces featuring floor-to-ceiling tile surrounds. Multiple sliding glass doors create a seamless connection to the patios and outdoor living spaces.The beautifully equipped kitchen is designed for those who appreciate both luxury and function, featuring granite countertops with a matching granite backsplash, abundant cabinetry, a walk-in pantry, built-in refrigerator, induction cooktop, stainless steel double wall ovens, dishwasher, trash compactor, and even a built-in toaster.The expansive primary suite is a true private retreat, complete with its own fireplace, private balcony overlooking the surroundings, and two walk-in closets. The luxurious primary bath offers a dramatic jetted soaking tub, oversized walk-in shower, separate vanities, and private water closet. Guest bedrooms provide exceptional privacy with their own full bathrooms and walk-in closets, while one also enjoys a private balcony. One guest bedroom is currently being used as a closet with shelving and an island. A showstopping wood-paneled office adds another level of distinction with rich built-ins, a beamed ceiling, fireplace, walk-in closet, and private full bathroom-creating an impressive executive workspace or flexible additional retreat. A spacious laundry room with granite countertops and utility sink provides additional functionality, while the 3-car garage features tile flooring, built-in cabinetry, and an additional refrigerator.Outside, the property takes full advantage of its coveted golf course location. Beautifully landscaped grounds feature mature trees, abundant flowering shrubs, tiled patios and walkways, and a welcoming fountain at the front entrance. The backyard is designed for year-round Scottsdale living with a built-in outdoor kitchen featuring a grill and granite countertops, two outdoor fireplaces, heated spool, water feature, privacy walls, and mechanical privacy shutters.With breathtaking golf course views, multiple balconies and outdoor entertaining spaces, exceptional privacy, and an elegant interior filled with custom details, this remarkable Gainey Ranch residence offers an extraordinary opportunity to enjoy luxury living in one of Scottsdale's most desirable gated communities.
- Houzeo last checked: 5 minutes ago
- Listing updated: October 10, 2026 at 4:05 am
- Listing Provided by: Sammie Hone (928) 231-7657 , Everett Zimmerman | My Home Group (480) 685-2760
- Source: Prescott AOR MLS-AZ | MLS#: 1085624

Property Details
Status
Active
Type
Single Family Residence
No. of Stories
2
County
City
Neighborhood
Year Built
1987
HOA Fees
$696/mo
Finished Area
4,488 sqft
Lot Size
9,629 sqft lot
Basement Area
- sqft
MLS Name
Prescott AOR MLS
MLS Number
1085624
Days on Market
1

Continue Your Journey in App
Find your dream home, receive real-time updates, and many more!
Download App
Continue Your Journey in App
Find your dream home, receive real-time updates, and many more!
Location
HOA Management
N/A
HOA Fees
$335/ Monthly
GRCA
HOA Fees
$361/ Monthly
Disclaimer: Amenities are based on third-party information and may vary; buyers must independently verify all amenities, as information is deemed reliable but not guaranteed.
Facts & Features
Rooms
Bedrooms & bathrooms
Bedrooms: 3
Bathrooms: 5
Interior
Cooling
Ceiling Fan(s), Zoned, Central Air
Heating
Electric, Zoned
Flooring
Carpet, Tile
Interior Features
Beamed Ceilings, High Ceilings, Wet Bar, Water Pur. System, Walk In Closet(s), Vaulted Ceiling(s), Wired For Sound, Rev Osmosis System, Pantry, Kitchen Island, Granite Counters, Soaking Tub, Formal Dining, Central Vacuum, Ceiling Fan(s)
Appliances
Vaulted Ceiling(s), Pantry, Built In Electric Oven, Washer, Water Softener Owned, Dishwasher, Trash Compactor, Refrigerator, Microwave, Electric Cooktop, Dryer, Double Oven, Disposal
Window Features
Vaulted Ceiling(s), Pantry, Double Pane Windows, See Remarks, Interior Shutter, Exterior Shutter, Drapes
Exterior Features
Driveway Concrete, Water Feature, Sprinkler/drip, See Remarks, Permanent Bbq, Other, Landscaping Rear, Landscaping Front, Vaulted Ceiling(s), Pantry
Construction
Year Built
Year Built: 1987
Home type
Single Family Residence
Roof
Tile
Construction Materials
Frame, Stucco
Utilities & Energy
Water Source
Public
Parking Features
Vaulted Ceiling(s), Pantry, Garage Door Opener
Basement
Slab
Fireplace Features
Outside, Vaulted Ceiling(s), Gas
Security Features
Vaulted Ceiling(s), Smoke Detector(s), Prewired, Pantry
Laundry Features
Vaulted Ceiling(s), Sink, Pantry
Utilities
Cable Available, Propane, Wwt City Sewer, Underground Utilities, Electricity Available
Pool Features
Outdoor Pool
Other Features
Patio And Porch Features
Patio, Covered
Subdivision Name
None
Price History
| Date | Event | Price |
|---|---|---|
10/06/2026 Source: | Listed for Sale | $3,800,000 $847/sqft |

Nearby Homes




Find Homes by Property Features in Scottsdale, AZ

Based on information from the Prescott Area Association of REALTORS® (alternatively, from the PAAR MLS) through Oct 10, 2026, 06:30PM. The display of MLS data is deemed reliable but not guaranteed to be accurate by the MLS. Listings on this page identified as belonging to another listing firm are based upon data obtained from the PAAR MLS, which data is copyrighted by the Prescott Area Association of REALTORS® but is not warranted. The information being provided is for consumers’ personal, non-commercial use. It may not be used for any purpose other than to identify prospective properties consumers may be interested in purchasing. © 2026 Prescott Area Association of REALTORS® All rights reserved.
 Advertising Broker: Jared Andrew English | Congress Realty, Inc