- Overview
- Description
- Property Details
- Location
- Facts & Features
- Getting Around

Street View
Listed by: Zachary T Eaton | KW Coastal and Lakes & Mountains Realty (603) 610-8500
$350,000
Monthly Est:$1,742
 2 Beds
 2 Baths
1 full bath + 1 half bath
 1,143sqft
788 Salmon Fls Rd #A, Rochester, NH 03868
$350,000
$1,742/moEst:
Get Pre-Approved
Condominium
Built in 2006
$-- HOA
-- sqft lot
$306/sq.ft
Description
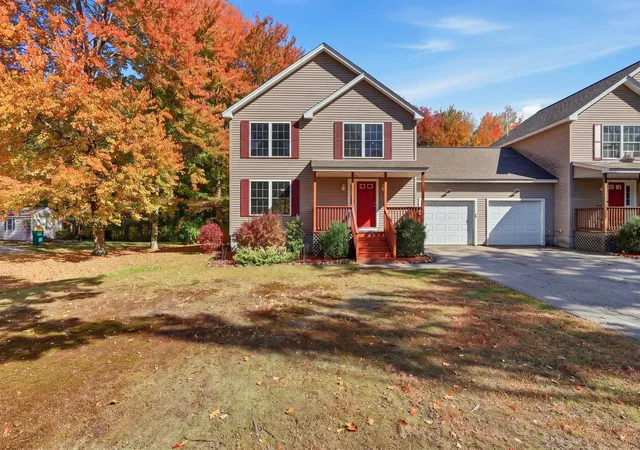
Space, privacy, and a layout that just works. 788 Salmon Falls Road, Unit A in Rochester is a well-appointed 2-bedroom, 1.5-bathroom condex that lives larger than you’d expect.
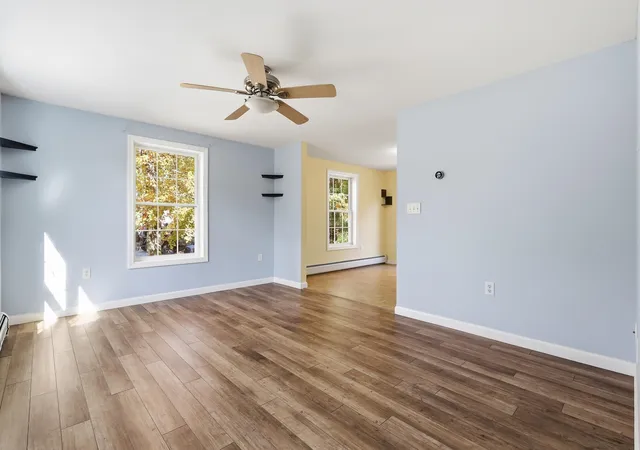
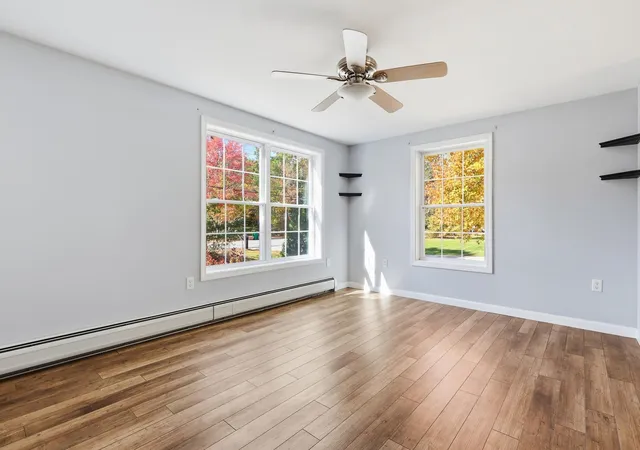
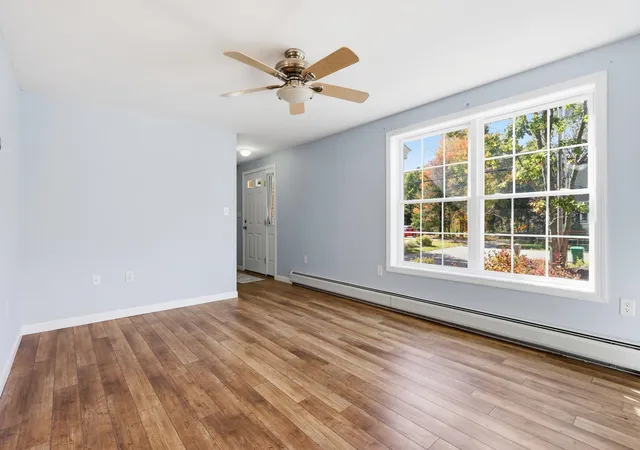
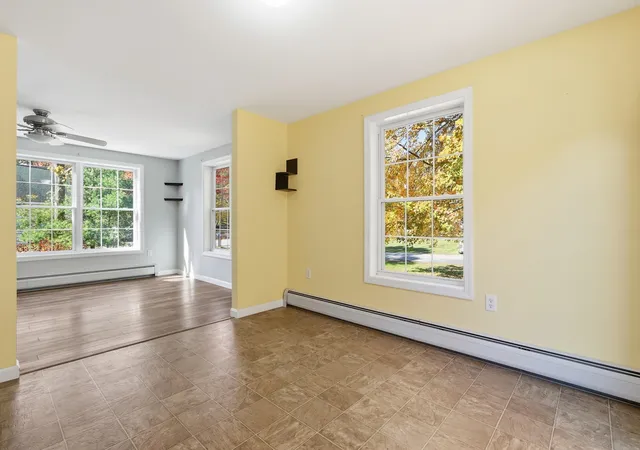
The main floor flows easily from a large, bright living room into the dining room, which opens onto the deck through sliding glass doors. Right now, the view out back is stunning: a cleared, level yard lined with trees showing off their full fall colors, giving the whole space a peaceful, tucked-away feel despite being just minutes from everything. The kitchen features a peninsula and a dry bar, providing plenty of counter and prep space. A laundry room and half bathroom round out the main floor.
Upstairs, two good-sized bedrooms and a bonus room give you the flexibility to work from home, host guests, or carve out a hobby space. The primary suite features a walk-in closet and its own private entrance to the full bathroom. A 1-car attached garage and a full basement add storage and convenience that condex living doesn’t always come with.
The location checks all the practical boxes too. Easy access to Route 108 and the Spaulding Turnpike make this a solid commuter option, and restaurants, shopping, and downtown Rochester are all just minutes away.
Come see it while the foliage is at its peak. Schedule your showing today!
- Houzeo last checked: 3 hours ago
- Listing updated: October 16, 2026 at 10:05 pm
- Source: NEREN/Prime MLS-NH | MLS#: 5114268

Property Details
Status
Pending
Type
Condominium
No. of Stories
-
County
City
Neighborhood
--
Year Built
2006
HOA Fees
-
Finished Area
1,143 sqft
Lot Size
-- sqft lot
Basement Area
- sqft
MLS Name
NEREN/Prime MLS
MLS Number
5114268
MLS Status
(30) Under Contract - Pending
Days on Market
14

Continue Your Journey in App
Find your dream home, receive real-time updates, and many more!
Continue Your Journey in App
Find your dream home, receive real-time updates, and many more!
Location
Facts & Features
Rooms
Bedrooms & bathrooms
Bedrooms: 2
Bathrooms: 2
Interior
Exterior Features
Deck, Porch, Double Pane Window(s)
Flooring
Carpet, Tile, Vinyl Plank
Cooling
None
Appliances
Dryer, Microwave, Electric Range, Refrigerator, Washer, Water Heater
Heating
Propane, Baseboard, Hot Water
Interior Features
Ceiling Fan(s), Dining Area, Kitchen/dining, Laundry Hook Ups, Primary Br W/ Ba, Natural Light, Indoor Storage, Walk In Closet(s), 1st Floor Laundry, Smart Thermostat
Sewer
1250 Gallon, Concrete, Leach Field, Private, Shared, Septic Tank
Construction
Year Built
Year Built: 2006
Home type
Condominium
Construction Materials
Wood Frame, Vinyl Siding
Roof
Shingle
Foundation Details
Poured Concrete
Architectural Style
Condex
Property Condition
Existing
Utilities & Energy
Water Source
Public
Electric
100 Amp Service, Circuit Breakers
Parking Features
Direct Access, Driveway, Garage, Off Street, On Site, Parking Spaces 1 10, Paved, Covered, Attached
Basement
Bulkhead, Concrete, Concrete Floor, Full, Interior Stairs, Unfinished, Interior Entry, Basement Stairs
Association Amenities
Insurance, Common Acreage
Utilities
Cable Available, Propane
Other Features
Lot Features
Level, Major Road Frontage, Near Shopping, Near Hospital
Price History
| Date | Event | Price |
|---|---|---|
10/16/2026 Source: | Pending | $350,000 +89.29% $306/sqft |
05/04/2018 Source: | Sold | $184,900 $162/sqft |

Find Homes by Property Features in Rochester, NH


Based on information from PrimeMLS Inc. through Oct 29, 2026, 02:16PM. This display of listings may or may not be the entire Compilation from the PrimeMLS database, and PrimeMLS does not guarantee the accuracy of such information. The listing broker's offer of compensation is made only to other real estate licensees who are participant members of PrimeMLS. This information is deemed reliable, but not guaranteed. The data relating to real estate displayed on this display comes in part from the IDX Program of PrimeMLS. The information being provided is for consumers' personal, non- commercial use and may not be used for any purpose other than to identify prospective properties consumers may be interested in purchasing. Data last updated Oct 29, 2026, 02:16PM. © 2026 PrimeMLS, Inc. All Rights Reserved.
 Advertising Broker: Derek Greene | The Greene Realty Group
