- Overview
- Description
- Property Details
- Location
- HOA Management
- Facts & Features
- Getting Around
- Nearby Homes

Street View
$155,000
Monthly Est:$771
 2 Beds
 2 Baths
2 full baths
 1,056sqft
7880 54th Avenue N #38, Saint Petersburg, FL 33709
$155,000
$771/moEst:
Get Pre-Approved
Manufactured Home
Built in 1983
$272/mo HOA
17.85 acres lot
$147/sq.ft
Description
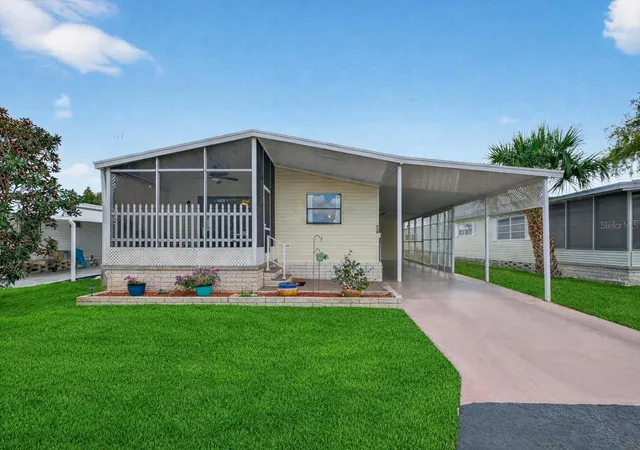
Welcome to relaxed, low-maintenance living in the highly sought-after 55+ community of Club Chalet—a centrally located community featuring comfort, convenience, and outstanding value just minutes from everything you love about Florida living. As a resident of this co-op, you own your share of land, valued at $37,000 (not including the home value). That means No Lot Rent!
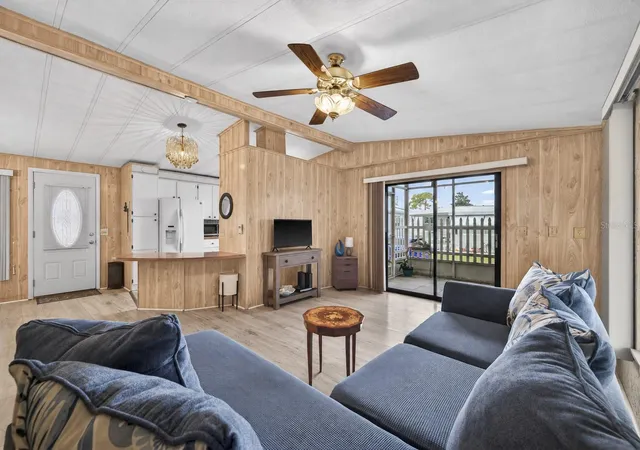
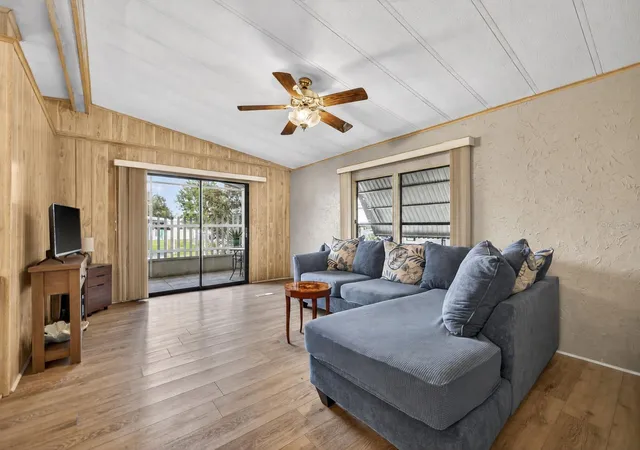
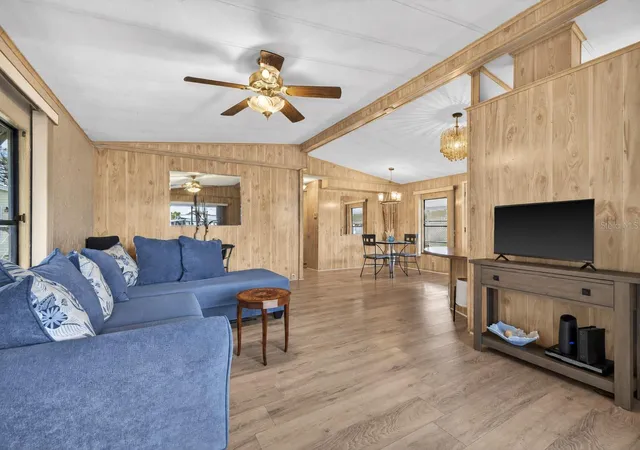
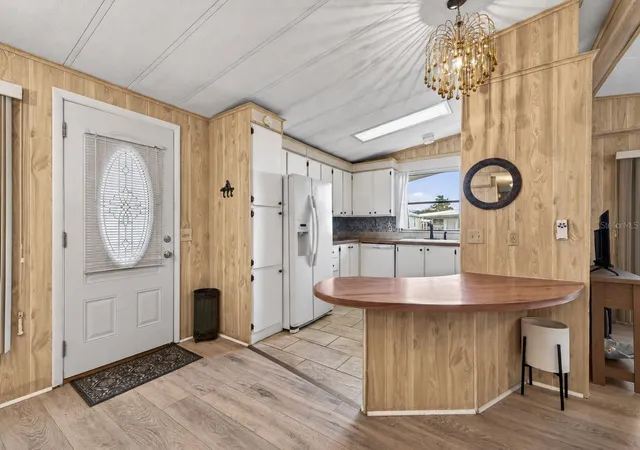
This inviting 2-bedroom, 2-bath residence with 1,056 square feet of living space is thoughtfully designed to maximize space, storage, and natural light throughout. Vaulted ceilings create an open and airy atmosphere throughout the main living areas, while newer flooring adds a fresh, modern feel and enhances everyday comfort. Large windows allow sunlight to fill the home, creating a bright and welcoming environment from morning through evening. The well-planned layout offers excellent flow between the living and dining areas, making both entertaining and daily living effortless.
The kitchen provides generous cabinet and storage space—perfect for keeping everything organized and within reach. The spacious primary bedroom serves as a peaceful private retreat, featuring a walk-in closet and a private en-suite bath, presenting comfort and privacy for everyday living. A well-appointed guest bedroom and second full bath provide ideal accommodations for visiting family and friends.
One of the home’s standout features is the oversized covered carport with tandem parking for up to three vehicles—a rare and highly desirable amenity in the community. A screened patio extends your living space outdoors, creating the perfect setting to enjoy Florida’s beautiful weather, morning coffee, or quiet evenings with friends.
Storage is abundant throughout the home, including a large laundry room with additional space ideal for bikes, beach chairs, seasonal items, and hobby equipment—making organization easy without sacrificing living space.
Residents of Club Chalet enjoy a relaxed and social lifestyle with a low monthly HOA that provides exceptional value where you own the land. The fee includes water, sewer, trash pickup, cable, and internet, allowing for simplified monthly budgeting.
The community also features a heated swimming pool, perfect for year-round enjoyment and connecting with neighbors. Ideally located close to shopping, dining, and everyday conveniences—including shopping, nearby Publix Super Market and Target—this home is also sits high and dry and just minutes from Florida’s top-rated Gulf beaches, offering endless opportunities for recreation, relaxation, and coastal adventures. Whether you are searching for a full-time residence or a seasonal retreat, this beautifully maintained home delivers comfort, value, and peace of mind.
- Houzeo last checked: 12 hours ago
- Listing updated: September 13, 2026 at 5:05 pm
- Listing Provided by: Jac Smith (727) 228-1777 | KELLER WILLIAMS ST PETE REALTY (727) 894-1600
- Source: Stellar MLS-FL | MLS#: TB8477926

Property Details
Status
Active
Type
Manufactured Mobile Home
No. of Stories
-
County
City
Neighborhood
--
Year Built
1983
HOA Fees
$272/mo
Finished Area
1,056 sqft
Lot Size
17.85 acres lot
Basement Area
- sqft
MLS Name
Stellar MLS
MLS Number
TB8477926
MLS Status
Active
Days on Market
232
Cumulative Days on Market
206

Continue Your Journey in App
Find your dream home, receive real-time updates, and many more!
Download App
Continue Your Journey in App
Find your dream home, receive real-time updates, and many more!
Location
HOA Management
Club Chalet - Sandy Miller
HOA Fees
$272/ Monthly
Amenities
 Amenities and services may be covered by one or multiple associations and service providers.
 Club House
 Maintenance
 Pool
Pool
 Sports Court
Recreational Facilities
Disclaimer: Amenities are based on third-party information and may vary; buyers must independently verify all amenities, as information is deemed reliable but not guaranteed.
Facts & Features
Rooms
Bedrooms & bathrooms
Bedrooms: 2
Bathrooms: 2
Kitchen
Level: First
Living Room
Level: First
Dinette
Level: First
Primary Bedroom
Level: First
Bedroom 2
Level: First
Interior
Flooring
Carpet, Ceramic Tile, Laminate
Exterior Features
Lighting, Other
Heating
Central, Electric
Interior Features
Ceiling Fans(s), High Ceilings, Living Room/dining Room Combo, Open Floorplan, Thermostat, Vaulted Ceiling(s), Walk In Closet(s)
Sewer
Public Sewer
Appliances
Dishwasher, Dryer, Electric Water Heater, Microwave, Range, Range Hood, Refrigerator, Washer
Cooling
Central Air
Construction
Year Built
Year Built: 1983
Home type
Manufactured Home
Roof
Metal
Foundation Details
Stilt/on Piling
Construction Materials
Metal Frame, Vinyl Siding
Utilities & Energy
Water Source
Public
Parking Features
Covered, Driveway, Off Street
Laundry Features
Laundry Room, Other
Association Amenities
Clubhouse, Pool, Shuffleboard Court
Utilities
Electricity Available, Electricity Connected
Other Features
Subdivision Name
Club Chalet Unrec Mhp
Community Features
Association Recreation Owned, Clubhouse, Playground
Price History
| Date | Event | Price |
|---|---|---|
06/10/2026 Source: | Price Decreased | $155,000 -2.52% $147/sqft |
05/19/2026 Source: | Price Decreased | $159,000 -3.64% $151/sqft |
03/31/2026 Source: | Price Decreased | $165,000 -5.71% $156/sqft |
02/19/2026 Source: | Price Increased | $175,000 +12.90% $166/sqft |
02/19/2026 Source: | Listed for Sale | $155,000 $147/sqft |

Nearby Homes



Find Homes by Property Features in Saint Petersburg, FL

Based on information from Stellar MLS® through Oct 09, 2026, 02:30PM as submitted to and distributed by MLS GRID. All data is obtained from various sources and may not have been verified by the broker or MLS GRID. Supplied Open House Information is subject to change without notice. All information should be independently reviewed and verified for accuracy. Properties may or may not be listed by the office/agent presenting the information. IDX information is provided exclusively for consumers’ personal non-commercial use. It may not be used for any purpose other than to identify prospective properties consumers may be interested in purchasing. The data is deemed reliable but is not guaranteed by MLS GRID. The use of the MLS GRID Data may be subject to an end-user license agreement prescribed by the Member Participant’s applicable MLS, if any, and as amended from time to time. © 2026 Stellar MLS. All Rights Reserved.
 Advertising Broker: Fred McGill | Simple Showing, Inc