- Overview
- Description
- Property Details
- Location
- Facts & Features
- Getting Around
- Nearby Homes



$455,000
Monthly Est:$2,265
 3 Beds
 2 Baths
2 full baths
 1,912sqft
7890 SW 129th Avenue, Cedar Key, FL 32625
$455,000
$2,265/moEst:
Get Pre-Approved
Single Family Residence
Built in 2023
$-- HOA
1.44 acres lot
$238/sq.ft
Description
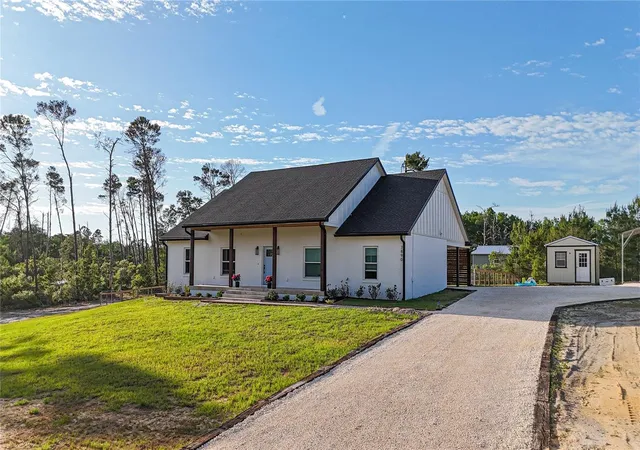
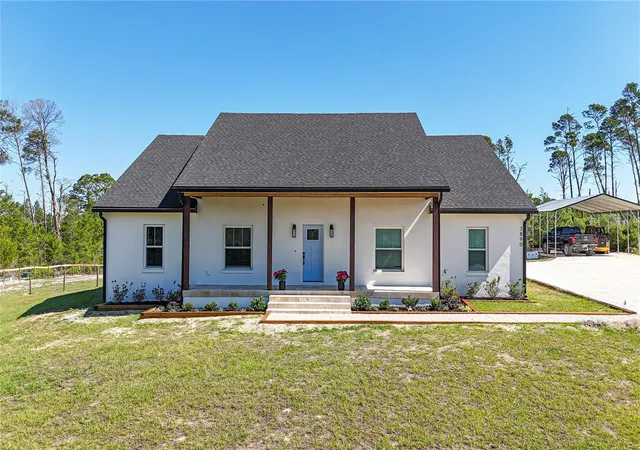
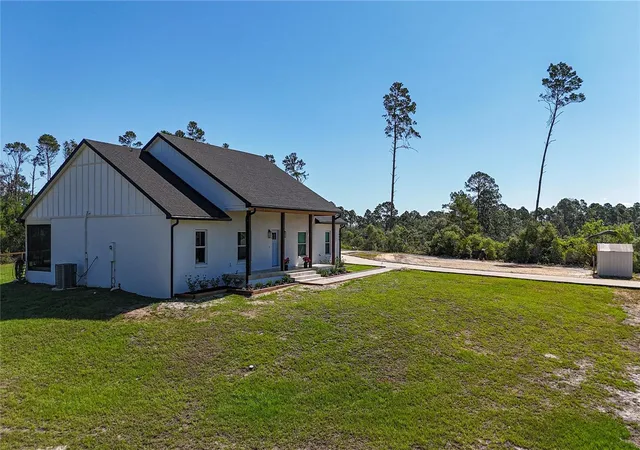
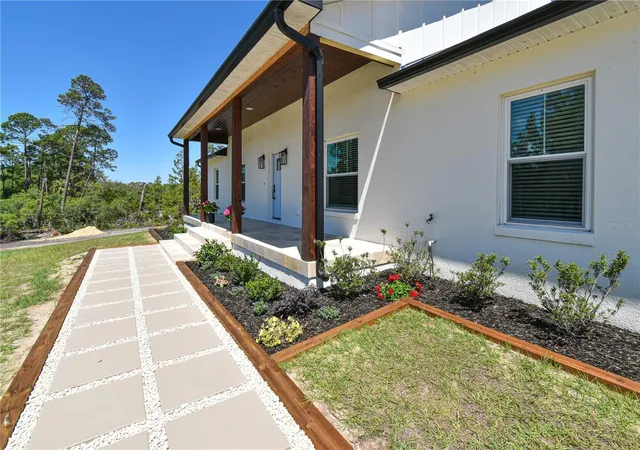
Welcome to this nearly new 2023 block home located in a desirable homes-only, deed-restricted community in Cedar Key! Offering 3 bedrooms, 2 bathrooms, and 1,912 square feet of living space (3,088 total under roof), this home blends quality construction with thoughtful design and modern finishes.
Step inside to an open-concept living, dining, and kitchen area featuring soaring 10’8” ceilings and durable luxury vinyl plank flooring throughout. The kitchen is designed for both function and style with white shaker cabinets, quartz countertops throughout, a spacious walk-in pantry with custom wood-stained shelving, and an impressive 8-foot island perfect for entertaining.
The primary suite is a true retreat, complete with a tray ceiling, oversized walk-in closet, and a luxurious ensuite bath featuring an 8-foot vanity with a linen cabinet and a custom tile walk-in shower. The guest bathroom is equally well-appointed with a custom tile tub/shower combination.
Additional interior features include a dedicated laundry room with tile floors, cabinetry, and built-in shelving for added convenience and storage.
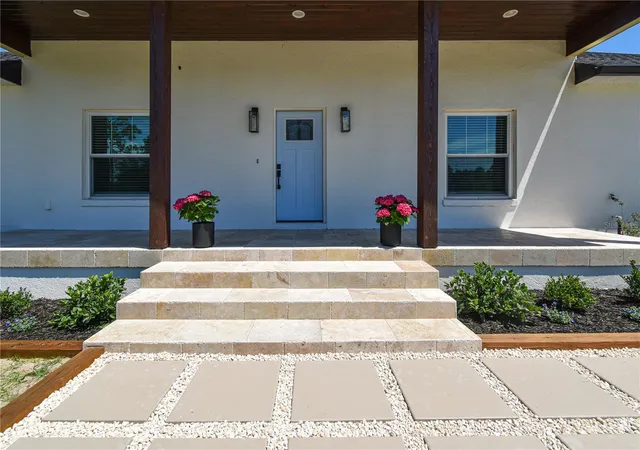
Enjoy outdoor living on the screened-in porch overlooking a huge fenced backyard—ideal for pets, gatherings, or future additions. The home also features elegant travertine steps and front porch, a carport, and a gravel driveway all tied in together with beautiful landscaping.
A standout feature is the 12x16 detached shop, fully finished with drywall, LVP flooring, and air conditioning—perfect for a home office, gym, or hobby space.
Located in Flood Zone X for added peace of mind, this property offers both comfort and convenience in a quiet Cedar Key setting.
- Houzeo last checked: 12 hours ago
- Listing updated: September 20, 2026 at 4:04 pm
- Listing Provided by: Gena Bullard (863) 450-7399 | CMTG REAL ESTATE GROUP (863) 698-7990
- Source: Stellar MLS-FL | MLS#: OM724091

Property Details
Status
Active
Type
Single Family Residence
No. of Stories
-
County
City
Neighborhood
--
Year Built
2023
HOA Fees
-
Finished Area
1,912 sqft
Lot Size
1.44 acres lot
Basement Area
- sqft
MLS Name
Stellar MLS
MLS Number
OM724091
MLS Status
Active
Days on Market
157
Cumulative Days on Market
138

Continue Your Journey in App
Find your dream home, receive real-time updates, and many more!
Download App
Continue Your Journey in App
Find your dream home, receive real-time updates, and many more!
Location
Facts & Features
Rooms
Bedrooms & bathrooms
Bedrooms: 3
Bathrooms: 2
Primary Bedroom
Level: First
Area: 198.32 Square Feet
Dimensions: 13.4x14.8
Primary Bathroom
Level: First
Area: 108.00 Square Feet
Dimensions: 9x12
Bedroom 2
Level: First
Area: 153.60 Square Feet
Dimensions: 12x12.8
Bedroom 3
Level: First
Area: 153.60 Square Feet
Dimensions: 12x12.8
Bathroom 2
Level: First
Area: 51.00 Square Feet
Dimensions: 8.5x6
Great Room
Level: First
Area: 399.60 Square Feet
Dimensions: 22.2x18
Dining Room
Level: First
Area: 192.00 Square Feet
Dimensions: 12x16
Kitchen
Level: First
Area: 168.00 Square Feet
Dimensions: 10.5x16
Laundry
Level: First
Area: 56.00 Square Feet
Dimensions: 7x8
Interior
Cooling
Central Air
Appliances
Dishwasher, Dryer, Electric Water Heater, Freezer, Microwave, Range, Refrigerator, Touchless Faucet, Washer, Water Filtration System, Wine Refrigerator
Interior Features
Ceiling Fans(s), Eat In Kitchen, High Ceilings, Kitchen/family Room Combo, Living Room/dining Room Combo, Open Floorplan, Primary Bedroom Main Floor, Split Bedroom, Stone Counters, Tray Ceiling(s), Walk In Closet(s)
Flooring
Luxury Vinyl
Sewer
Septic Tank
Heating
Central
Construction
Year Built
Year Built: 2023
Home type
Single Family Residence
Property Condition
Completed
Foundation Details
Slab
Construction Materials
Block, Stucco
Roof
Shingle
Architectural Style
Craftsman
Utilities & Energy
Laundry Features
Laundry Room
Utilities
Electricity Connected, Underground Utilities
Parking Features
Covered, Driveway
Water Source
Private, Well
Other Features
Lot Features
Cleared, Corner Lot, In County, Landscaped, Sloped
Patio And Porch Features
Covered, Front Porch, Rear Porch, Screened
Vegetation
Trees/landscaped
Subdivision Name
Cedar Key Heights Sec B
Price History
| Date | Event | Price |
|---|---|---|
08/07/2026 Source: | Price Decreased | $485,000 -2.02% $254/sqft |
06/22/2026 Source: | Price Increased | $495,000 +8.79% $259/sqft |
05/05/2026 Source: | Price Decreased | $455,000 -9.90% $238/sqft |
05/05/2026 Source: | Listed for Sale | $505,000 $264/sqft |

Getting Around 7890 SW 129th Avenue
Bike Score®

Somewhat Bikeable
22/100
Walk Score®

Car-Dependent
0/100
Data provided by Redfin
Nearby Homes



Find Homes by Property Features in Cedar Key, FL

Based on information from Stellar MLS® through Oct 09, 2026, 02:30PM as submitted to and distributed by MLS GRID. All data is obtained from various sources and may not have been verified by the broker or MLS GRID. Supplied Open House Information is subject to change without notice. All information should be independently reviewed and verified for accuracy. Properties may or may not be listed by the office/agent presenting the information. IDX information is provided exclusively for consumers’ personal non-commercial use. It may not be used for any purpose other than to identify prospective properties consumers may be interested in purchasing. The data is deemed reliable but is not guaranteed by MLS GRID. The use of the MLS GRID Data may be subject to an end-user license agreement prescribed by the Member Participant’s applicable MLS, if any, and as amended from time to time. © 2026 Stellar MLS. All Rights Reserved.
 Advertising Broker: Fred McGill | Simple Showing, Inc