- Overview
- Description
- Property Details
- Location
- Facts & Features
- Getting Around
- Nearby Homes
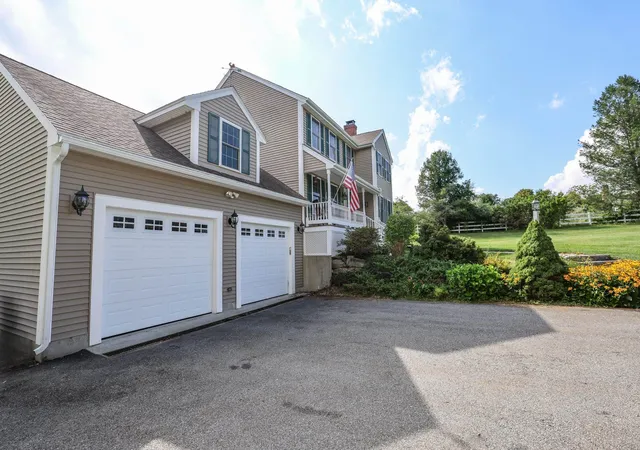

Street View
Listed by: Samantha Zahn | LXTN Realty (877) 438-5986
$699,900
Monthly Est:$3,484
 3 Beds
 3 Baths
2 full baths + 1 half bath
 1,740sqft
79 English Range Rd, Derry, NH 03038
$699,900
$3,484/moEst:
Get Pre-Approved
Single Family Residence
Built in 1997
$-- HOA
3.12 acres lot
$402/sq.ft
Description
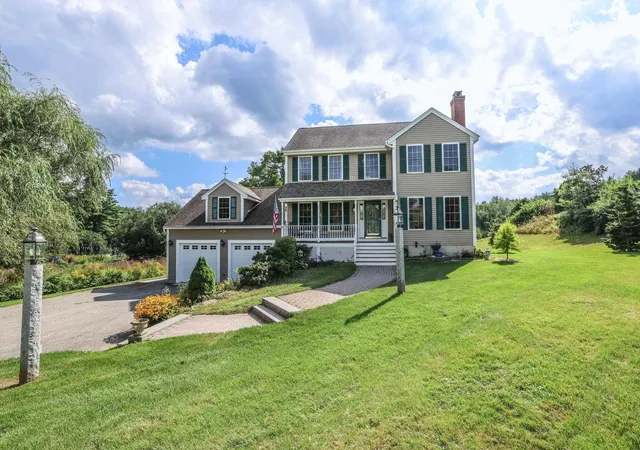
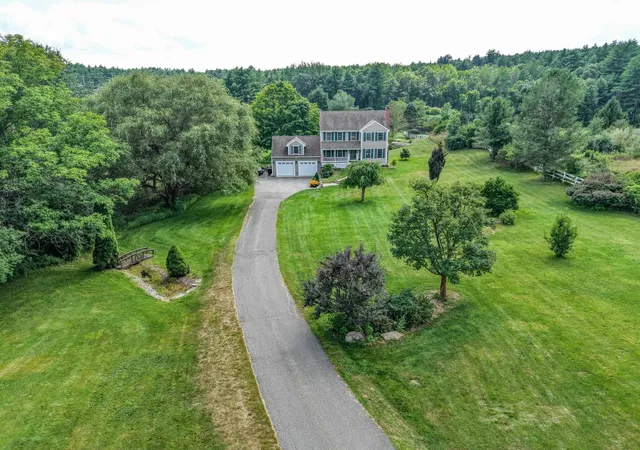
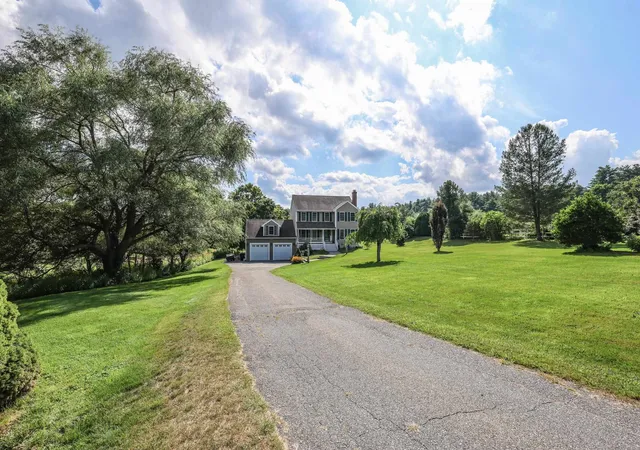
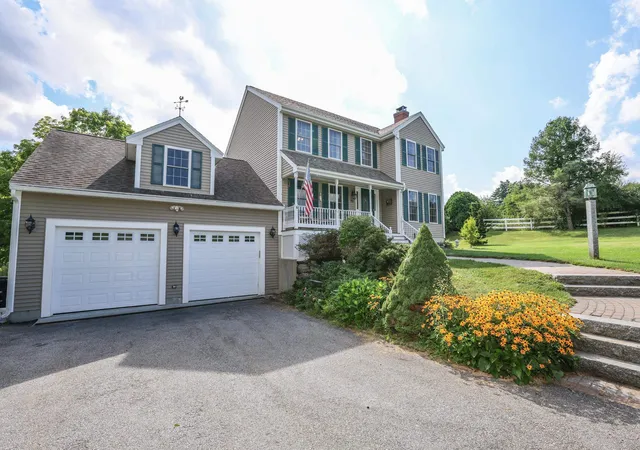
Set on a beautiful, expansive 3.12 acre open lot, this charming property offers the perfect blend of comfort, character, and functionality. Featuring 3 bedrooms and 3 baths, there is plenty of space to relax, entertain, and enjoy the privacy of your own property. The heart of the home is the granite eat-in kitchen, which flows seamlessly into the spacious open-concept living room, complete with a beautiful brick fireplace that creates a warm and inviting gathering space. The first floor also features a convenient half bath with laundry, and an additional room that an be used as an office, or formal dining, adding practicality to the thoughtful layout. Upstairs, you’ll find two generously sized bedrooms, a ¾ hall bath, featuring a tiled walk-in shower and granite vanity. The oversized primary suite features an additional updated 3/4 bath with tiled walk-in shower and large granite vanity, and an ample sized walk in closet. Enjoy year-round comfort with central air conditioning and plenty of natural light throughout the home. Step outside and take advantage of the many outdoor amenities, including a welcoming farmer’s porch, spacious deck, greenhouse, and attached shed. The expansive lot provides endless possibilities for gardening, recreation, entertaining, or simply enjoying the peace and privacy of your surroundings. A two-car garage provides excellent parking and storage, while the previous 2 car under garage is a space with many possibilities. It would make a wonderful workshop, ATV storage, or finish it off for an additional family room! The unique wine cellar room offers an extra touch of character and versatility that is sure to impress. This home is equipped with 2 stair lifts for comfortable access to all floors. With its combination of thoughtful updates, distinctive features, generous acreage, and inviting indoor and outdoor spaces, this property is a wonderful place to call home! Private showings Friday. Open houses Sat 8/22 and Sun 8/23 from 10am-12pm.
- Houzeo last checked: 9 minutes ago
- Listing updated: August 29, 2026 at 2:08 am
- Source: NEREN/Prime MLS-NH | MLS#: 5105697

Property Details
Status
Active Under Contract
Type
Single Family Residence
No. of Stories
-
County
City
Neighborhood
--
Year Built
1997
HOA Fees
-
Finished Area
1,740 sqft
Lot Size
3.12 acres lot
Basement Area
- sqft
MLS Name
NEREN/Prime MLS
MLS Number
5105697
MLS Status
(31) Under Contract - Active Under Contract
Days on Market
52

Continue Your Journey in App
Find your dream home, receive real-time updates, and many more!
Download App
Continue Your Journey in App
Find your dream home, receive real-time updates, and many more!
Location
Facts & Features
Rooms
Bedrooms & bathrooms
Bedrooms: 3
Bathrooms: 3
Interior
Sewer
1500+ Gallon, Leach Field, Private Sewer, Septic Tank
Interior Features
Bar, Blinds, Dining Area, Wood Fireplace, 1 Fireplace, Hearth, Kitchen/dining, Primary Br W/ Ba, Natural Light, Natural Woodwork, Surround Sound Wiring, Walk In Closet(s), 1st Floor Laundry
Exterior Features
Deck, Garden, Covered Porch, Shed, Greenhouse
Appliances
Dishwasher, Dryer, Range Hood, Mini Fridge, Electric Range, Refrigerator, Washer, Domestic Water Heater, Wine Cooler
Flooring
Carpet, Ceramic Tile, Hardwood, Laminate, Manufactured
Cooling
Central Air
Heating
Oil, Forced Air
Construction
Year Built
Year Built: 1997
Home type
Single Family Residence
Architectural Style
Colonial, Garrison
Foundation Details
Concrete
Construction Materials
Vinyl Siding
Property Condition
Existing
Roof
Architectural Shingle
Utilities & Energy
Parking Features
Auto Open, Driveway, Garage, Parking Spaces 6+, Paved
Electric
200+ Amp Service, Circuit Breakers
Basement
Concrete Floor, Full, Interior Stairs, Storage Space, Unfinished, Walk Out Access, Interior Entry, Exterior Entry, Basement Stairs
Water Source
Drilled Well, Private
Utilities
Cable Available
Other Features
Lot Features
Country Setting, Landscaped, Open Lot, Rural, Private
Price History
| Date | Event | Price |
|---|---|---|
08/29/2026 Source: | Contingent (Active Under Contract) | $699,900 $402/sqft |

Nearby Homes



Find Homes by Property Features in Derry, NH


Based on information from PrimeMLS Inc. through Oct 10, 2026, 09:31PM. This display of listings may or may not be the entire Compilation from the PrimeMLS database, and PrimeMLS does not guarantee the accuracy of such information. The listing broker's offer of compensation is made only to other real estate licensees who are participant members of PrimeMLS. This information is deemed reliable, but not guaranteed. The data relating to real estate displayed on this display comes in part from the IDX Program of PrimeMLS. The information being provided is for consumers' personal, non- commercial use and may not be used for any purpose other than to identify prospective properties consumers may be interested in purchasing. Data last updated Oct 10, 2026, 09:31PM. © 2026 PrimeMLS, Inc. All Rights Reserved.
 Advertising Broker: Derek Greene | The Greene Realty Group