- 0
- 11
- Overview
- Description
- Property Details
- Location
- Facts & Features
- Getting Around
- Nearby Homes



$799,000
Monthly Est:$3,977
 4 Beds
 3 Baths
2 full baths + 1 half bath
 2,629sqft
79 Glass Lake Rd, Sand Lake, NY 12018
$799,000
$3,977/moEst:
Get Pre-Approved
Single Family Residence
Built in 2005
$-- HOA
1.08 acres lot
$304/sq.ft
Description
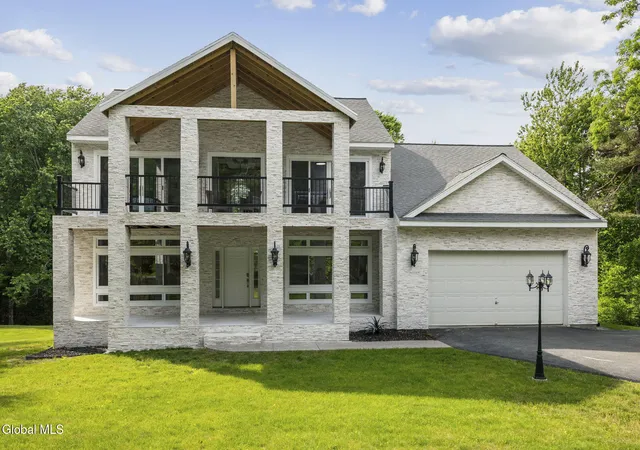
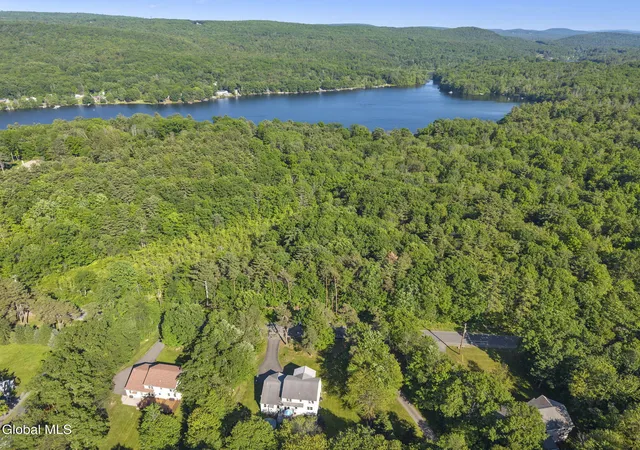
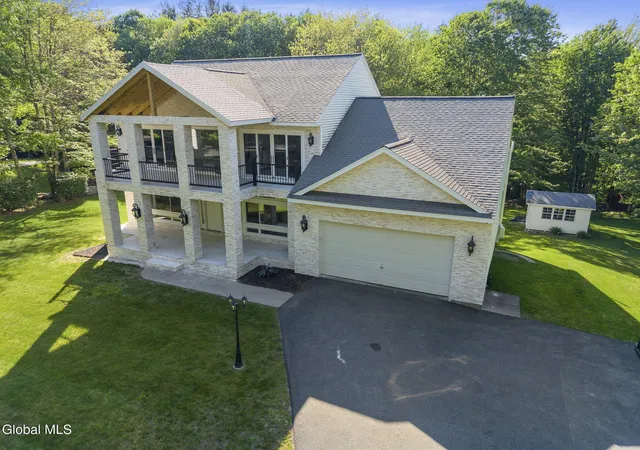
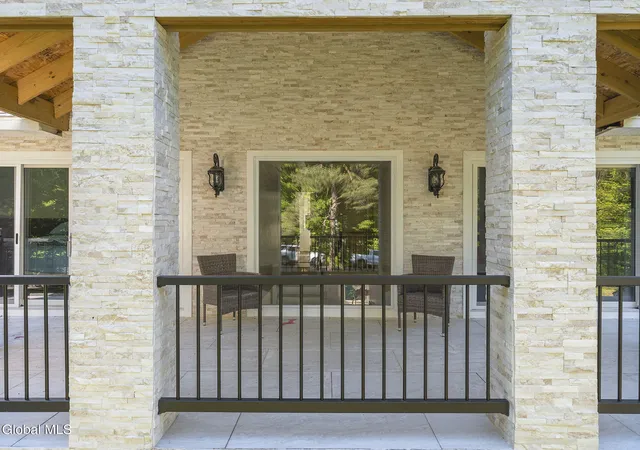
Welcome to this beautifully updated 4-bedroom, 2.5-bath Colonial offering 2,629 square feet of living space on a picturesque 1.08-acre lot in the highly desirable Averill Park School District.
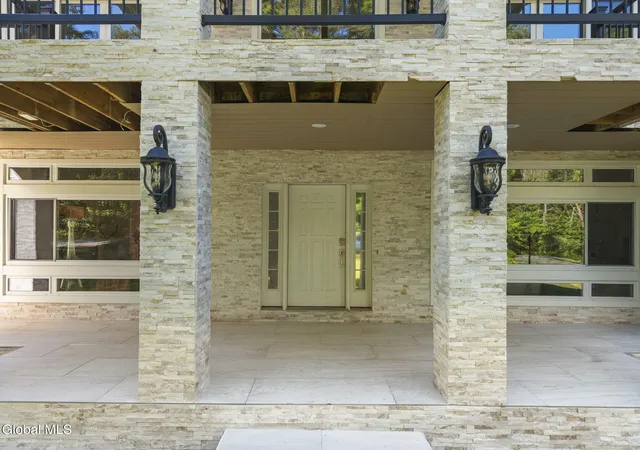
Built in 2005 and thoughtfully enhanced throughout, this move-in ready home blends elegant architectural details with modern conveniences. A stunning stone-accented exterior and grand foyer with coffered ceiling and crystal chandelier create a memorable first impression.
The open-concept floor plan is filled with natural light and features a formal dining room with tray ceiling, chair rail, and picture-frame molding, a spacious living room with gas fireplace, and an inviting e...
- Houzeo last checked: 1 minute ago
- Listing updated: September 5, 2026 at 6:31 am
- Listing Provided by: Tammy Loya (518) 257-9808 DRE #10401343001 | Re Max Solutions (518) 318-3800
- Source: Greater Capital Association of Realtors (Global) MLS-NY | MLS#: 202619552

Property Details
Status
Active
Type
Single Family Residence
No. of Stories
-
County
City
Neighborhood
--
Year Built
2005
HOA Fees
-
Finished Area
2,629 sqft
Lot Size
1.08 acres lot
Basement Area
- sqft
MLS Name
Greater Capital Association of Realtors (Global) MLS
MLS Number
202619552
MLS Status
Active
Days on Market
104

Continue Your Journey in App
Find your dream home, receive real-time updates, and many more!
Download App
Continue Your Journey in App
Find your dream home, receive real-time updates, and many more!
Facts & Features
Rooms
Bedrooms & bathrooms
Bedrooms: 4
Bathrooms: 3
Interior
Exterior Features
Other
Interior Features
Other, Grinder Pump, High Speed Internet, Tray Ceiling(s), Vaulted Ceiling(s), Cathedral Ceiling(s), Ceramic Tile Bath, Chair Rail, Kitchen Island
Appliances
Dishwasher, Electric Oven, Microwave, Refrigerator, Washer/dryer, Water Softener
Cooling
Central Air
Heating
Propane
Window Features
Screens, Energy Star Qualified Windows
Flooring
Ceramic Tile, Hardwood, Laminate
Sewer
Public Sewer
Construction
Year Built
Year Built: 2005
Home type
Single Family Residence
Roof
Asphalt
Architectural Style
Colonial
Construction Materials
Stone, Vinyl Siding
Utilities & Energy
Basement
Full, Unfinished, Walk Out Access
Pool Features
Above Ground
Laundry Features
Electric Dryer Hookup, Laundry Room, Washer Hookup
Fireplace Features
Family Room, Gas
Security Features
Carbon Monoxide Detector(s), Closed Circuit Camera(s)
Parking Features
Garage Door Opener
Electric
200+ Amp Service
Utilities
Cable Connected
Other Features
Patio And Porch Features
Pressure Treated Deck, Rear Porch, Covered, Front Porch
Lot Features
Cleared, Garden, Landscaped
Price History
| Date | Event | Price |
|---|---|---|
07/14/2026 Source: | Price Decreased | $799,000 -6.00% $304/sqft |
06/12/2026 Source: | Listed for Sale | $850,000 $323/sqft |
06/12/2026 Source: | Price Increased | $850,000 +165.71% $323/sqft |
09/02/2024 Source: | Listing Removed | $319,900 -40.76% $122/sqft |
06/20/2022 Source: | Sold | $540,000 $205/sqft |

Nearby Homes


Find Homes by Property Features in Sand Lake, NY

Based on information from the Global Multiple Listing Service, Inc. through Sep 24, 2026, 08:45AM. Information is provided exclusively for consumers’ personal, non-commercial use. It may not be used for any purpose other than to identify prospective properties consumers may be interested in purchasing. The data is deemed reliable but is not guaranteed accurate by the MLS. This website may not include listings or property addresses of sellers who have directed their listing brokers to withhold their listing or their property address from display on the Internet. © 2026 Global Multiple Listing Service, Inc. All Rights Reserved.
 Advertising Broker: Derek Greene | The Greene Realty Group


