The Greene Realty
Powered by 
- 0
- 4
- Overview
- Description
- Property Details
- Location
- HOA Management
- Facts & Features
- Getting Around
- Nearby Homes


Street View
$920,000
Monthly Est:$4,579
 2 Beds
 3 Baths
2 full baths + 1 half bath
 1,570sqft
79 Harbourside Rd #7, Quincy, MA 02171
$920,000
$4,579/moEst:
Get Pre-Approved
Condominium
Built in 1984
$943/mo HOA
0.23 acre lot
$586/sq.ft
Description
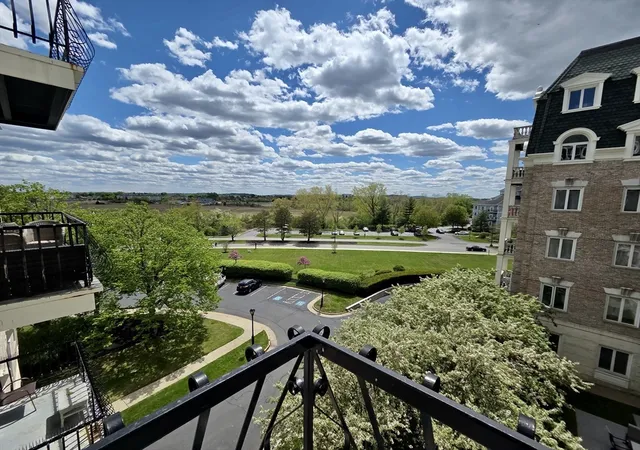
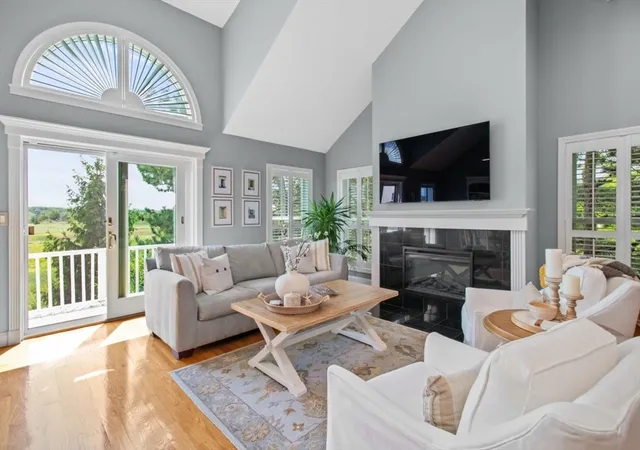
Harbourside Condominiums at Marina Bay! This direct waterfront condominium affords an exquisite setting, serene yet breathtaking views, overlooking Boston's Harbor Islands, Squantum Point and Quincy Bay! Experience Marina Bay's "Boston Uncommon" Lifestyle featuring restaurants, retail shops and Marina. Enjoy The Boardwalk with Harbor and Boston Skyline views, commuter boat to Boston and shuttle bus to the North Quincy Redline MBTA. This exceptional 1570 square foot condominium, home is exquisitely, renovated throughout. Enjoy an expansive, fireplaced, living and dining area, overlooking lush, coastal landscape and breathtaking, yet serene harbor and bay, waterfront views. Revel in the Sunrise and Full Moon. Direct access to your oversized, private deck is Superb!!! Enjoy added features which offer: a woodburning, fireplaced living room with cathedral ceiling, separate dining area & your fully renovated, eat in kitchen. Revel in a "Coastal Vibe" interior design theme, throughout! Direct garage access, powder room, laundry and abundand closet storage complete floor one. Second floor features an exquisite primary suite with breathtaking water views, large private bath and an adjacent loft, study! Second bedroom includes abundant storage, renovated bath with shower and adjacent large storage closet. Privacy and exclusivity abound in this elegant home. Do Not Miss This Compelling Value!!!
- Houzeo last checked: 12 hours ago
- Listing updated: September 23, 2026 at 7:30 am
- Listing Provided by: Fred Alibrandi (617) 851-8050 | Douglas Elliman Real Estate - Park Plaza (617) 267-3500
- Source: MLS Property Information Network-MA | MLS#: 73570202

Part of

Property Details
Status
Pending
Type
Condominium
No. of Stories
2
County
City
Neighborhood
--
Year Built
1984
HOA Fees
$943/mo
Finished Area
1,570 sqft
Lot Size
0.23 acre lot
Basement Area
- sqft
MLS Name
MLS Property Information Network
MLS Number
73570202
MLS Status
Under Agreement
Days on Market
39

Continue Your Journey in App
Find your dream home, receive real-time updates, and many more!
Download App
Continue Your Journey in App
Find your dream home, receive real-time updates, and many more!
Location
HOA Management
N/A
HOA Fees
$943/ Monthly
Amenities
 Amenities and services may be covered by one or multiple associations and service providers.
 Maintenance
 Gym
Gym
 Pool
Pool
 Snow Removal
 Insurance
 Road Maintenance
Disclaimer: Amenities are based on third-party information and may vary; buyers must independently verify all amenities, as information is deemed reliable but not guaranteed.
Facts & Features
Rooms
Bedrooms & bathrooms
Bedrooms: 2
Bathrooms: 3
Interior
Sewer
Public Sewer
Interior Features
Entrance Foyer, Loft, Internet Available Broadband
Appliances
Range, Dishwasher, Disposal, Microwave, Refrigerator, Washer, Dryer, Plumbed For Ice Maker
Window Features
Insulated Windows
Exterior Features
Deck Wood
Flooring
Tile, Hardwood, Flooring Hardwood
Cooling
Central Air, Heat Pump
Heating
Central, Forced Air, Heat Pump, Electric
Construction
Year Built
Year Built: 1984
Home type
Condominium
Roof
Shingle
Construction Materials
Frame
Utilities & Energy
Water Source
Public
Laundry Features
Laundry Closet, Flooring Laminate, Main Level, Electric Dryer Hookup, Remodeled, First Floor, In Unit, Washer Hookup
Fireplace Features
Living Room
Utilities
For Electric Oven, For Electric Dryer, Washer Hookup, Icemaker Connection
Association Amenities
Pool, Fitness Center
Basement
N
Parking Features
Attached, Garage Door Opener, Deeded, Garage Faces Side, Off Street, On Street, Paved
Electric
Circuit Breakers
Pool Features
Association, In Ground
Other Features
Community Features
Public Transportation, Shopping, Pool, Park, Walk/jog Trails, Bike Path, Conservation Area, Marina
Patio And Porch Features
Deck Wood
Disclosures
Representations Made In Good Faith From Sources Deemed Reliable, Subject To Errors And Omissions. Photography And Floor Plans Are Property Of Listing Agent.pet Restriction, One Cat Or One Dog Per Unit, 32 Pound Weight Limit. Board May Review A Pet Policy Exception Request.
Price History
| Date | Event | Price |
|---|---|---|
09/21/2026 Source: | Pending | $920,000 $586/sqft |
09/08/2026 Source: | Contingent (Active Under Contract) | $920,000 $586/sqft |
08/31/2026 Source: | Listed for Sale | $920,000 $586/sqft |

Nearby Homes





Find Homes by Property Features in Quincy, MA

Based on information provided to and compiled by MLS Property Information Network, Inc. covering through Oct 09, 2026, 02:30PM. The property listing data and information, or the Images, set forth herein were provided to MLS Property Information Network, Inc. from third-party sources, including sellers, lessors and public records, and were compiled by MLS Property Information Network, Inc. The property listing data and information, and the Images, are for the personal, non-commercial use of consumers having a good faith interest in purchasing or leasing listed properties of the type displayed to them and may not be used for any purpose other than to identify prospective properties which such consumers may have a good faith interest in purchasing or leasing. MLS Property Information Network, Inc. and its subscribers disclaim any and all representations and warranties as to the accuracy of the property listing data and information, or as to the accuracy of any of the Images, set forth herein. All information provided is deemed reliable, but is not guaranteed to be accurate and should be independently verified. © 2026 MLS Property Information Network, Inc. All Rights Reserved.
 Advertising Broker: Derek Greene | The Greene Realty Group