The Greene Realty
Powered by 
- 0
- 10
- Overview
- Description
- Property Details
- Location
- HOA Management
- Facts & Features
- Getting Around
- Nearby Homes
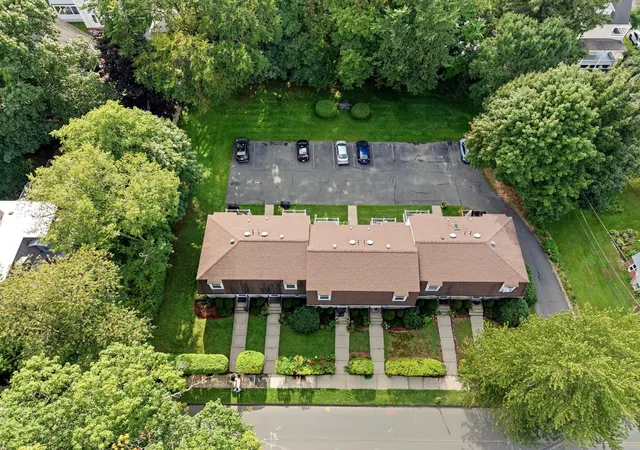

Street View
$495,000
Monthly Est:$2,464
 2 Beds
 2 Baths
1 full bath + 1 half bath
 1,204sqft
79 Pomeroy Ter #79, Northampton, MA 01060
$495,000
$2,464/moEst:
Get Pre-Approved
Condominium
Built in 1982
$350/mo HOA
-- sqft lot
$411/sq.ft
Description
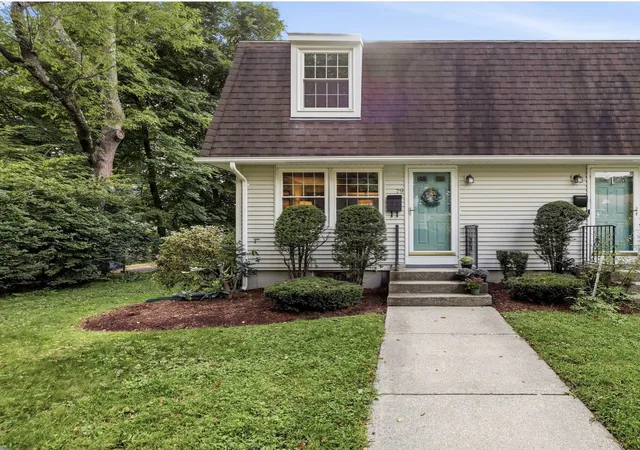
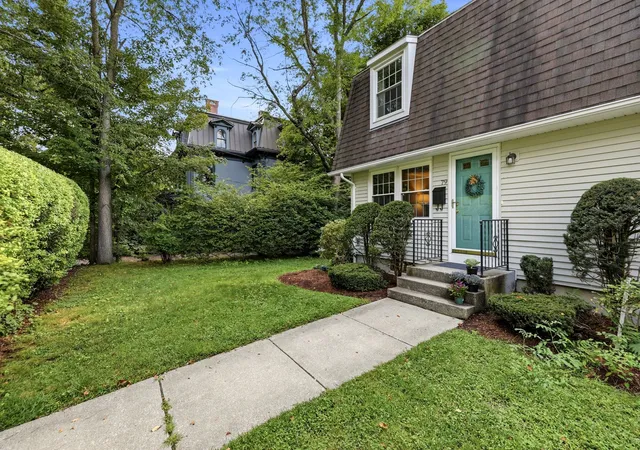
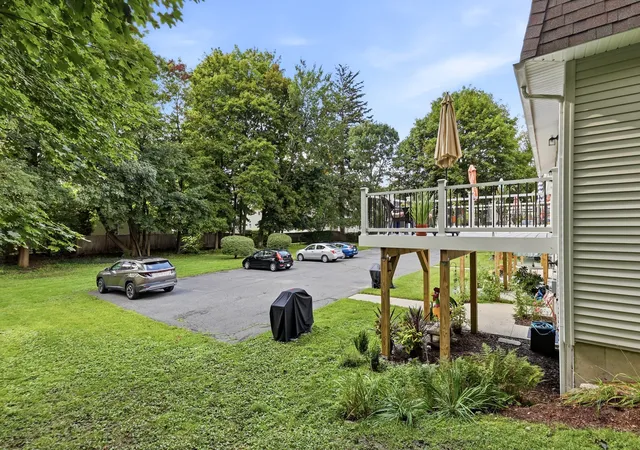
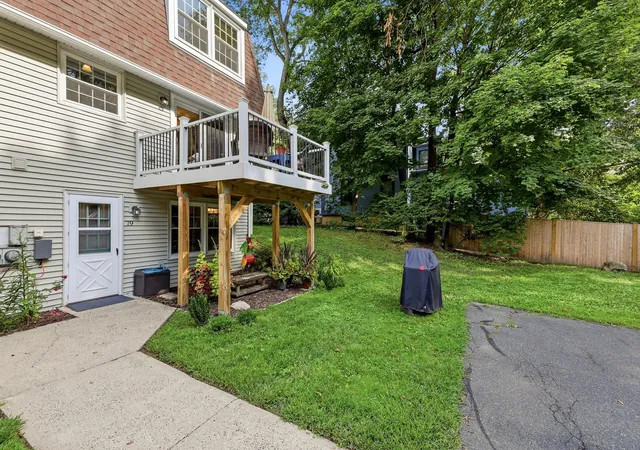
Tucked away in an unexpectedly private, park like setting, this immaculate, fully remodeled, 3 level end-unit townhome offers something increasingly rare: the feel of a single family home with the ease and convenience of downtown condo living. Steps away from restaurants, cafes, shops, entertainment, schools, hiking trails and the Northampton Amtrak station. Leave the car at home in one of your 2 assigned off-street parking spots. Very convenient to 91 and all colleges. Inside, the home has been thoughtfully updated and meticulously maintained. Refinished hardwood floors flow through the main level, leading to a spacious new composite deck that extends the living space outdoors. The renovated kitchen is both stylish and practical, featuring quartz countertops, stainless steel appliances, and a large pantry. Both the full bath (upper level) and half bath (main level) have been fully renovated, including charming ceramic tile flooring and all new fixtures. Upstairs, both light filled bedrooms offer spacious closets and sparkling laminate flooring. A deep linen closet adjacent to the full bath completes the upper level. Currently used as a guest room and office, the handsomely finished lower level, with luxury vinyl plank flooring and built-in cabinetry, provides wonderfully flexible additional space, as well as direct walk out access to the rear yard and parking area. The lower level also includes a generous storage room and a convenient laundry area. The townhome layout offers comfortable separation between living and sleeping spaces, includes custom window coverings in each room, and is efficiently cooled/heated throughout the year with a ductless mini-split system. This end-unit home enjoys an enviable sense of space, privacy and seclusion while remaining steps away from the vibrant heart of downtown Northampton. Home ownership without the stress, and pets are welcome. This opportunity rarely comes along. Shown by appointment.
- Houzeo last checked: 12 hours ago
- Listing updated: October 3, 2026 at 1:51 pm
- Listing Provided by: Alyx Akers (413) 320-6405 | 5 College REALTORS® Northampton (413) 585-8555
- Source: MLS Property Information Network-MA | MLS#: 73572751

Part of

Property Details
Status
Active
Type
Condominium
No. of Stories
3
County
City
Neighborhood
--
Year Built
1982
HOA Fees
$350/mo
Finished Area
1,204 sqft
Lot Size
-- sqft lot
Basement Area
- sqft
MLS Name
MLS Property Information Network
MLS Number
73572751
MLS Status
Active
Days on Market
26

Continue Your Journey in App
Find your dream home, receive real-time updates, and many more!
Download App
Continue Your Journey in App
Find your dream home, receive real-time updates, and many more!
Location
HOA Management
N/A
HOA Fees
$350/ Monthly
Amenities
 Amenities and services may be covered by one or multiple associations and service providers.
 Maintenance
 Snow Removal
 Insurance
 Trash Pickup
Disclaimer: Amenities are based on third-party information and may vary; buyers must independently verify all amenities, as information is deemed reliable but not guaranteed.
Facts & Features
Rooms
Bedrooms & bathrooms
Bedrooms: 2
Bathrooms: 2
Interior
Flooring
Laminate, Hardwood
Cooling
Ductless
Window Features
Insulated Windows, Screens
Heating
Electric, Ductless
Sewer
Public Sewer
Exterior Features
Deck Composite, Patio, Fenced Yard, Screens, Rain Gutters
Appliances
Range, Dishwasher, Refrigerator, Washer, Dryer, Range Hood
Interior Features
Closet, Closet/cabinets Custom Built, Storage, Bonus Room
Construction
Year Built
Year Built: 1982
Home type
Condominium
Roof
Shingle
Construction Materials
Frame
Utilities & Energy
Water Source
Public
Parking Features
Off Street, Assigned
Laundry Features
In Basement, In Unit, Electric Dryer Hookup
Electric
Circuit Breakers
Basement
Y
Utilities
For Electric Range, For Electric Dryer
Other Features
Community Features
Public Transportation, Shopping, Walk/jog Trails, Medical Facility, Bike Path, Highway Access, Private School, Public School, University
Patio And Porch Features
Deck Composite, Patio
Disclosures
Seller Reserves The Right To Accept An Offer At Any Time. Stormwater Fee Is Approx $13/quarter. 2007 Roof, Regularly Maintained. Floor Plan Measurements Are Approximate. Subject To Seller Finding Suitable Housing.
Price History
| Date | Event | Price |
|---|---|---|
09/08/2026 Source: | Listed for Sale | $495,000 +120.10% $411/sqft |
01/07/2018 Source: | Price Increased | $224,900 +2.15% $187/sqft |
01/07/2018 Source: | Price Increased | $220,175 +150.20% $183/sqft |
07/02/1993 Source: | Price Decreased | $88,000 -8.81% $73/sqft |
07/02/1993 Source: | Sold | $96,500 $80/sqft |

Nearby Homes


Find Homes by Property Features in Northampton, MA

Based on information provided to and compiled by MLS Property Information Network, Inc. covering through Oct 02, 2026, 09:00AM. The property listing data and information, or the Images, set forth herein were provided to MLS Property Information Network, Inc. from third-party sources, including sellers, lessors and public records, and were compiled by MLS Property Information Network, Inc. The property listing data and information, and the Images, are for the personal, non-commercial use of consumers having a good faith interest in purchasing or leasing listed properties of the type displayed to them and may not be used for any purpose other than to identify prospective properties which such consumers may have a good faith interest in purchasing or leasing. MLS Property Information Network, Inc. and its subscribers disclaim any and all representations and warranties as to the accuracy of the property listing data and information, or as to the accuracy of any of the Images, set forth herein. All information provided is deemed reliable, but is not guaranteed to be accurate and should be independently verified. © 2026 MLS Property Information Network, Inc. All Rights Reserved.
 Advertising Broker: Derek Greene | The Greene Realty Group