
- Overview
- Description
- Property Details
- Location
- HOA Management
- Facts & Features
- Getting Around
- Nearby Homes
$1,065,750
Monthly Est:$5,305
 3 Beds

3 full baths + 1 half bath
 2,529sqft
79 Thorpe St #79, Fairfield, CT 06824
$1,065,750
$5,305/moEst:
Townhouse
Built in 2022
$-- HOA
-- sqft lot
$421/sq.ft
Description
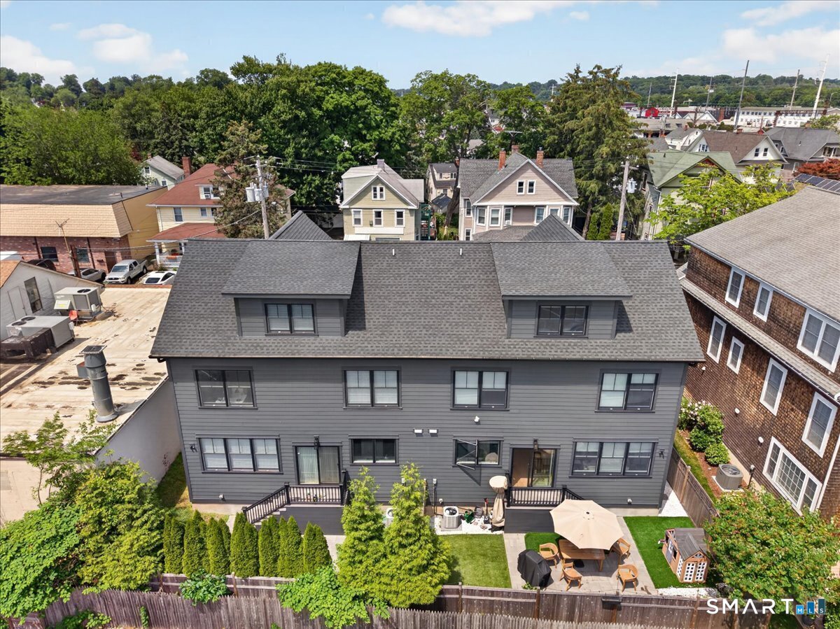
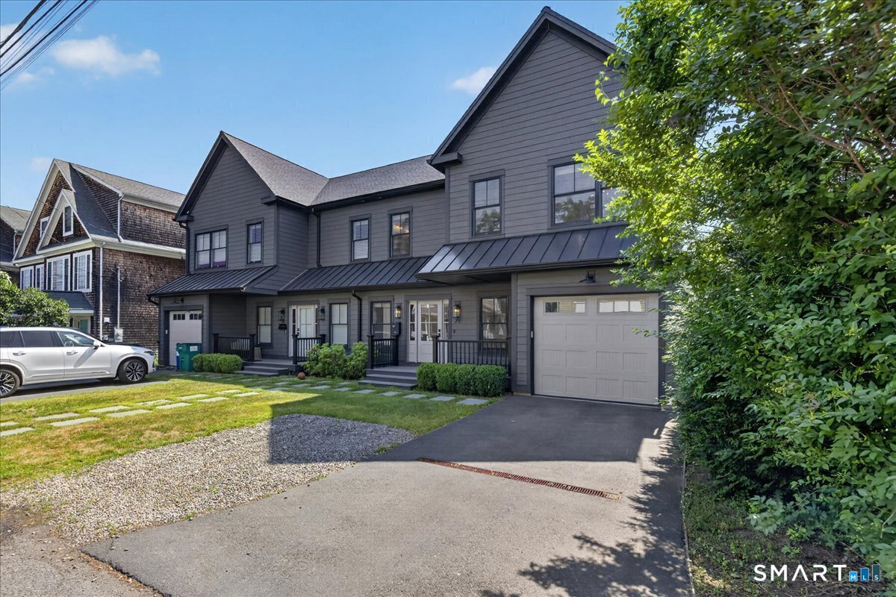
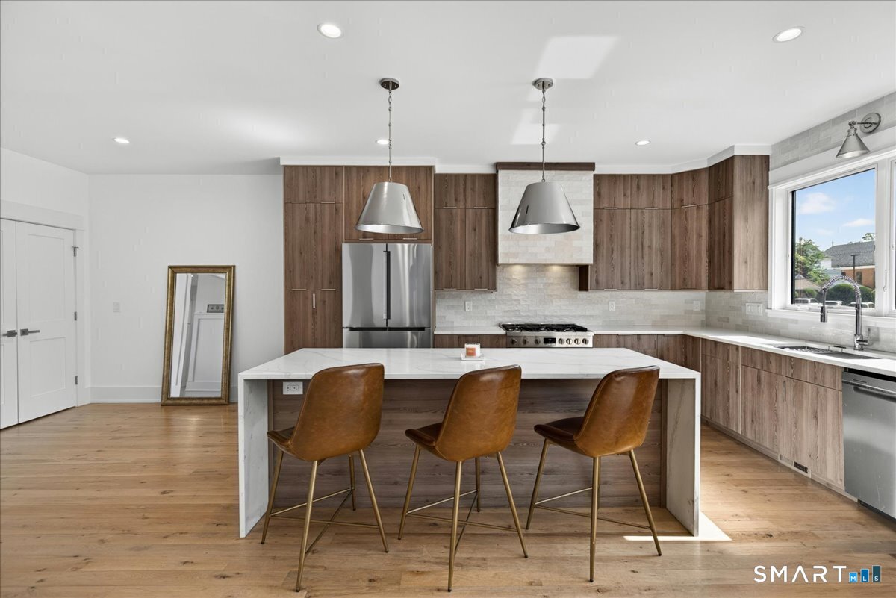
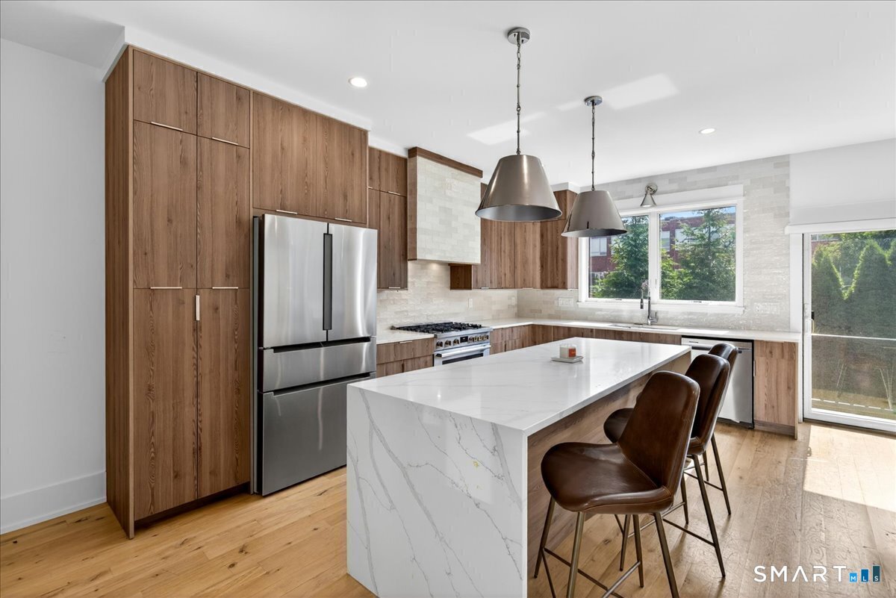
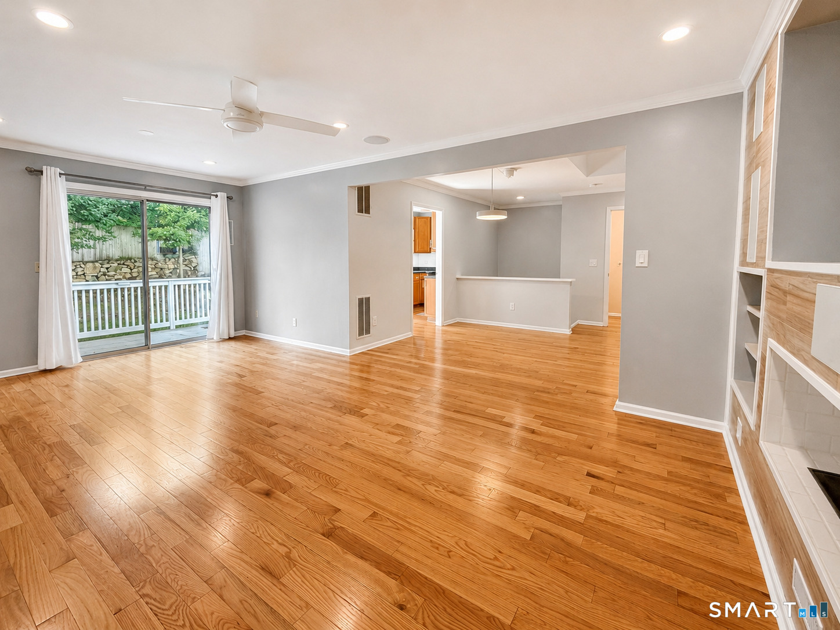
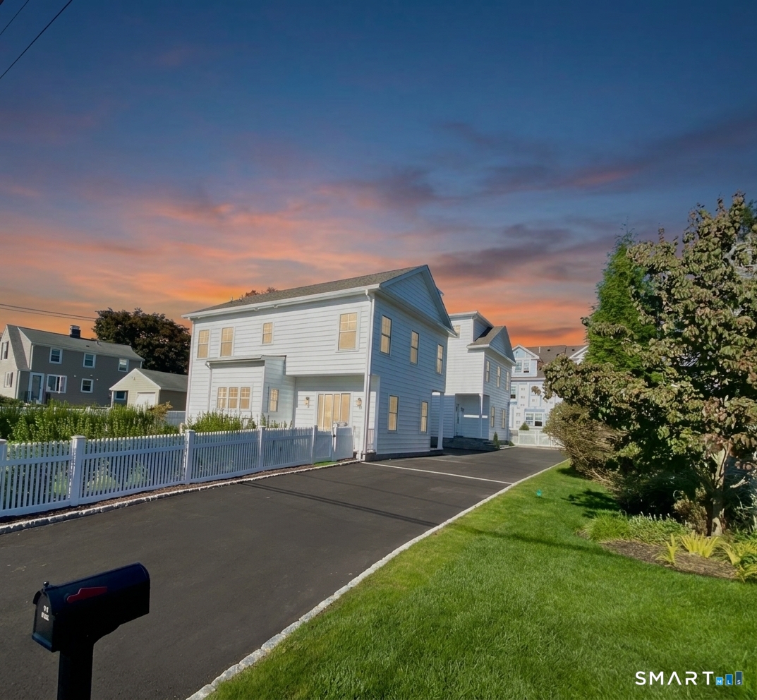
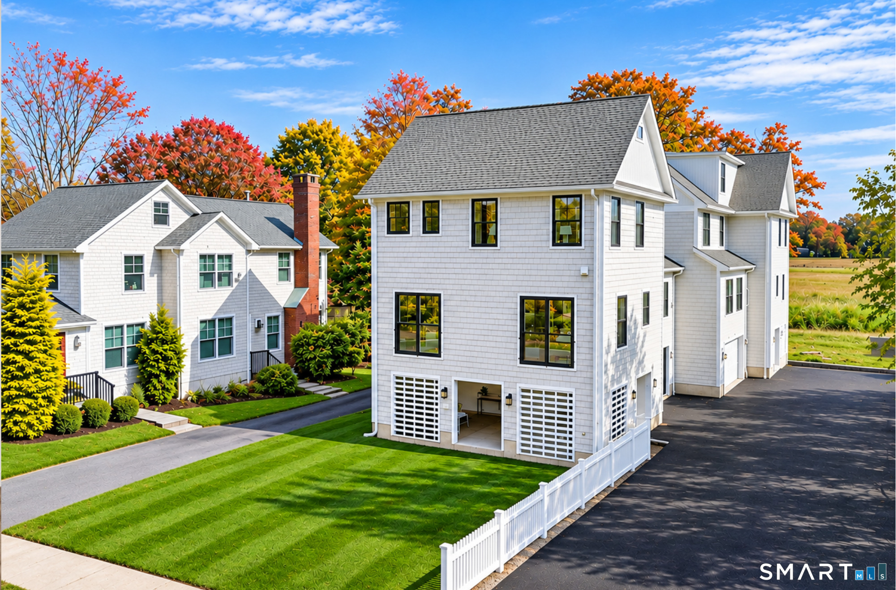
The downtown opportunity you've been waiting for is here! This stunning townhouse-style condo offers three beautifully finished levels with thoughtful design and sophisticated details throughout. Custom millwork, built-in seating, and elegant paneling create a polished yet welcoming atmosphere. The sun-filled, open-concept main level features oversized windows, a spacious dining area, an inviting living room with a gas fireplace, and a beautifully crafted kitchen with a waterfall center island and pantry. Sliders open to a private deck, patio, and fully fenced backyard, perfect for entertaining and indoor-outdoor living. The luxurious primary suite boasts 9-foot ceilings, a board-and-batten accent wall, walk-in closet, and spa-inspired bath with heated floors, soaking tub, dual vanities, and oversized walk-in shower. The versatile third level provides approximately 625 square feet of additional living space with a full bath, closets, and ample storage. Ideal for a media room, home office, guest suite, game room, or potential fourth bedroom. Additional highlights include 9-foot ceilings on the first and second floors, an oversized one-car garage, and three additional parking spaces. Walk to the train, beaches, restaurants, and shopping!
- Houzeo last checked: 12 minutes ago
- Listing updated: November 18, 2026 at 2:31 pm
- Listing Provided by: Antonio Salerno | RE/MAX Heritage
- Source: SMART MLS-CT | MLS#:

Property Details
Status
Active Under Contract
Type
Townhouse
No. of Stories
-
County
City
Neighborhood
--
Year Built
2022
HOA Fees
-
Finished Area
2,529 sqft
Lot Size
-- sqft lot
Basement Area
- sqft
MLS Name
SMART MLS
MLS Number
24205727
MLS Status
Under Contract - Continue to Show
Days on Market
73
Continue Your Journey in App
Find your dream home, receive real-time updates, and many more!
Location
HOA Management
0
HOA Fees
$-/
Disclaimer: Amenities are based on third-party information and may vary; buyers must independently verify all amenities, as information is deemed reliable but not guaranteed.
Facts & Features
Rooms
Bedrooms & bathrooms
Bedrooms: 3
Bathrooms: 4
Interior
Heating
Natural Gas
Sewer
Public Sewer Connected
Cooling
Central Air
Appliances
Gas Range, Microwave, Range Hood, Refrigerator, Freezer, Dishwasher, Disposal, Washer, Dryer
Construction
Year Built
Year Built: 2022
Home type
Townhouse
Architectural Style
Half Duplex
Utilities & Energy
Laundry Features
Upper Level
Water Source
Public Water Connected
Parking Features
Attached Garage, Driveway
Basement
None
Other Features
Lot Features
Level Lot
Subdivision Name
Thorpe Street Crossing
Price History
| Date | Event | Price |
|---|---|---|
11/02/2026 Source: | Contingent (Active Under Contract) | $1,065,750 $421/sqft |
09/09/2026 Source: | Listing Removed | $1,065,750 $421/sqft |
09/09/2026 Source: | Listed for Sale | $1,065,750 -2.67% $421/sqft |
09/08/2026 Source: | Price Decreased | $1,095,000 -8.67% $433/sqft |
07/09/2026 Source: | Listed for Sale | $1,199,000 -7.70% $474/sqft |

Show more
Find Homes by Property Features in Fairfield, CT


Based on information provided to and compiled by the SMART MLS, Inc. through Nov 22, 2026, 02:15PM. IDX information is provided exclusively for consumers’ personal, non-commercial use. It may not be used for any purpose other than to identify prospective properties consumers may be interested in purchasing. The data is deemed reliable but is not guaranteed accurate by the MLS. ©2026 SMART MLS, Inc. All Rights Reserved.
 Advertising Broker: Derek Greene | The Greene Realty Group