- Overview
- Description
- Property Details
- Location
- Facts & Features
- Getting Around




$849,000
Monthly Est:$4,226
 3 Beds
 3 Baths
2 full baths + 1 half bath
 2,300sqft
79 Wicks Rd, Commack, NY 11725
$849,000
$4,226/moEst:
Get Pre-Approved
Manufactured Mobile Home
Built in 1936
$-- HOA
24,829 sqft lot
$369/sq.ft
Description
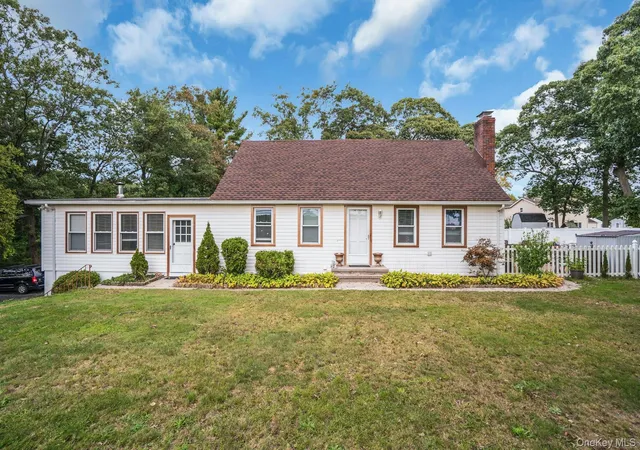
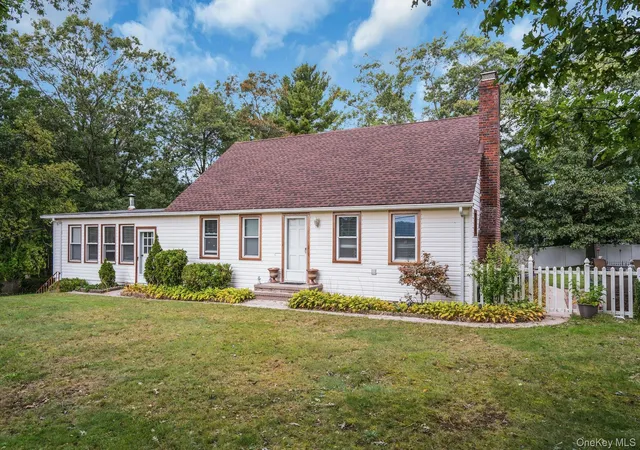
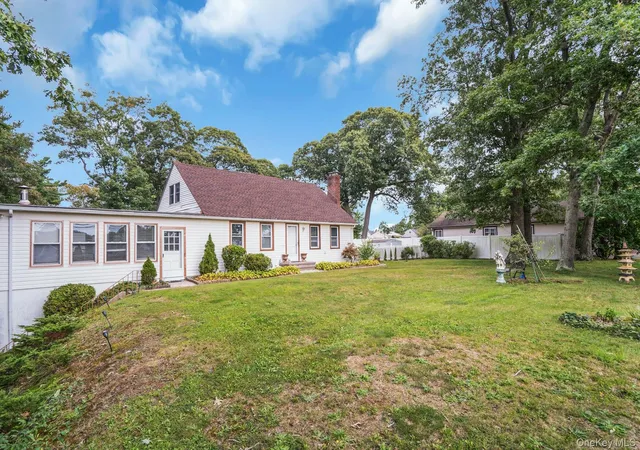
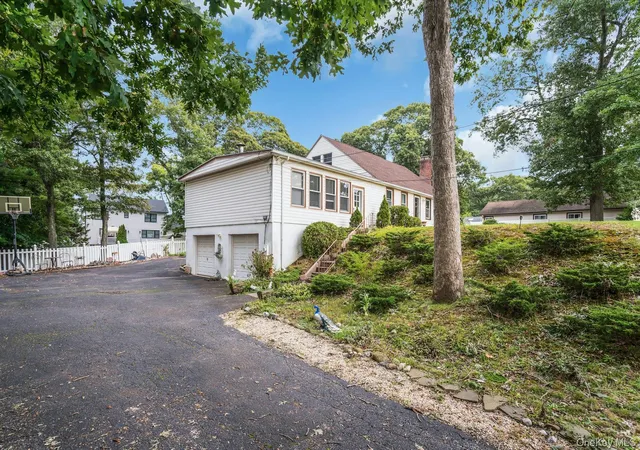
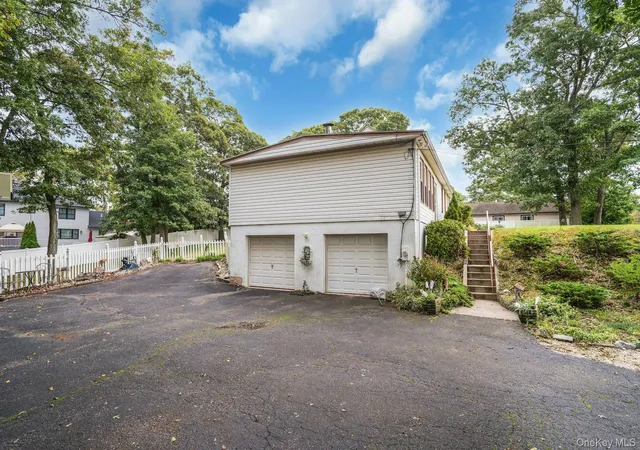
This 3 to 4 bedroom expanded cape sits on over a half acre of secluded land in the heart of Commack. Step back in time on this beautiful land and enjoy the fall, cozying up to the Franklin Stove with a hot cocoa watching the leaves turn. This home is set back with a long driveway and a 2 car garage with plenty of driveway parking. Start up the walkway to enter the home and you have two options. Enter into the Great Room of the home or use the second entrance into the family room. The Great Room features beautiful flooring, a split system for cooling and windows all around, streaming natural light in and offering views of the front and back yards. There is seating all around and a nice dining area as well as a large storage closet. The focal point is the Franklin Stove warming the room up while the lastest movie plays on the TV. Off of the Great Room is a small, cozy, sitting room with book shelves and seating. Your own miniature library. The kitchen has plenty of cabinet space for storage and the stove is gas with a propane tank. The family room with the second entrance features hardwood floors and a lovely stone, wood burning, fireplace. The primary bedroom is conviently located on the first floor with access to a full bathroom. The 2nd floor features 2 bedrooms and a full bathroom. The basement is ground level with the 2 car garage. Enter into the basement from the garage into a nice, big open room where you will find the launrdy area. Then you have a separate room that can be a private office. craft room or gym. The yard is a sprawling field of lawn and gardens. There is ample room for a pool or even a tennis court. Conviently located across the street from Wicks Park. Roof 1 year, Roof over garage older, 3 Split Systems for cooling 5 years old, 200 Amp Service, Buderus Oil Boiler 4 years, Hot Water Heater 4 Years, Windows on main floor 10 years, Upstairs 2 years, Basement 3 years. Stove 4 years, Refrigerator 4 years, Washing Machine 3 years. Commack School District #10.
- Houzeo last checked: 3 minutes ago
- Listing updated: October 8, 2026 at 11:26 pm
- Listing Provided by: Elena M. Galluzzo (631) 774-3333 , Christopher Galluzzo | Compass Greater NY LLC (631) 629-7719
- Source: OneKey MLS-NY | MLS#: 1060409

Property Details
Status
Active
Type
Manufactured Mobile Home
No. of Stories
-
County
City
Neighborhood
--
Year Built
1936
HOA Fees
-
Finished Area
2,300 sqft
Lot Size
24,829 sqft lot
Basement Area
- sqft
MLS Name
OneKey MLS
MLS Number
1060409
MLS Status
Active
Days on Market
1

Continue Your Journey in App
Find your dream home, receive real-time updates, and many more!
Download App
Continue Your Journey in App
Find your dream home, receive real-time updates, and many more!
Location
Facts & Features
Rooms
Bedrooms & bathrooms
Bedrooms: 3
Bathrooms: 3
Living Room
Level: First
Kitchen
Level: First
Bedroom 1
Level: First
Bathroom 1
Level: First
Bonus Room
Level: First
Family Room
Level: First
Bathroom 2
Level: Second
Bedroom 2
Level: Second
Bedroom 3
Level: Second
Basement
Level: Basement
Interior
Cooling
Ductless
Window Features
Blinds, Double Pane Windows
Appliances
Dishwasher, Dryer, Gas Range, Microwave, Refrigerator, Washer
Interior Features
First Floor Bedroom, First Floor Full Bath, Beamed Ceilings, Built In Features, Ceiling Fan(s), Eat In Kitchen, Master Downstairs, Storage
Flooring
Carpet, Ceramic Tile, Hardwood
Exterior Features
Lighting, Mailbox, Rain Gutters
Sewer
Cesspool
Heating
Oil
Construction
Year Built
Year Built: 1936
Home type
Manufactured Mobile Home
Property Condition
Actual
Foundation Details
Concrete Perimeter
Construction Materials
Frame
Architectural Style
Exp Cape
Utilities & Energy
Laundry Features
In Basement
Utilities
Electricity Connected, Propane, Trash Collection Public, Water Connected
Fireplace Features
Wood Burning, Wood Burning Stove
Basement
Finished, Full, Storage Space, Walk Out Access
Parking Features
Driveway, Garage, Garage Door Opener
Water Source
Public
Other Features
Disclosures
Lead Paint, Seller Property Disclosure
Lot Features
Back Yard, Cleared, Front Yard, Garden, Landscaped, Level, Near Public Transit, Near School, Near Shops
Patio And Porch Features
Patio
Subdivision Name
Wicks Park Section
Price History
| Date | Event | Price |
|---|---|---|
10/08/2026 Source: | Listed for Sale | $849,000 $369/sqft |

Find Homes by Property Features in Commack, NY


Based on information from OneKey MLS, through Oct 10, 2026, 01:16PM. IDX information is provided exclusively for personal, non-commercial use, and may not be used for any purpose other than to identify prospective properties consumers may be interested in purchasing. Information is deemed reliable but not guaranteed. © 2026 OneKey® MLS. All rights reserved.
 Advertising Broker: Derek Greene | The Greene Realty Group