Realty Solution
Powered by 
- 0
- 3
- Overview
- Description
- Property Details
- Location
- HOA Management
- Facts & Features
- Getting Around
- Nearby Homes


Street View
Listed by: Tina Lucarelli (310) 738-8089 DRE #02102354 | Beverly and Company Inc. (805) 870-8448
$975,000
Monthly Est:$4,853
 3 Beds
 3 Baths
2 full baths + 1 half bath
 --sqft
790 N Valley Dr, Westlake Village, CA 91362
$975,000
$4,853/moEst:
Get Pre-Approved
Townhouse
Built in 1980
$695/mo HOA
-- sqft lot
--/sqft
Description
STUNNING FULLY REMODELED WESTLAKE VILLAGE TOWNHOME WITH SERENE OPEN-SPACE VIEWS AND NO REAR NEIGHBORS!Welcome to 790 N Valley Drive, a beautifully remodeled 3-bedroom, 2.5-bath townhome offering approximately 1,949 square feet in the coveted gated Northgate community of Westlake Village.One of this home's most exceptional features is its peaceful backyard setting overlooking protected open space. Mature oaks, sycamores, and Japanese maples create a picturesque, tree-lined backdrop with no rear neighbors--offering a wonderful sense of privacy and tranquility.Enter through a private gated courtyard and pergola-covered entry, where double doors open to a dramatic two-story foyer filled with natural light from overhead skylights. The thoughtfully remodeled interior features luxury vinyl flooring, new doors and windows, beautifully updated bathrooms, new soft-close kitchen cabinetry, soaring volume ceilings, and an open, light-filled floor plan that makes the home feel remarkably spacious.The main level is designed for both everyday living and entertaining, featuring an expansive great room with fireplace, separate family room, formal dining area, and sliding doors opening to a generous outdoor patio. The remodeled kitchen is the heart of the home, offering abundant cabinetry, a breakfast and entertainment island with seating, and serene views of the wooded open space beyond.Upstairs, three spacious bedrooms enjoy peaceful treetop privacy. The vaulted primary suite is a true retreat, complete with a private balcony overlooking the trees, an ensuite bath with dual vanity areas, and a walk-in closet.Additional highlights include an attached two-car garage, classic Spanish tile roof, multiple skylights, and inviting indoor-outdoor living.Northgate is a gated Westlake Village community offering a resort-style pool and spa, beautifully maintained grounds, and an outstanding location near The Promenade at Westlake, Westlake Lake, hiking and recreation trails, Westlake High School, highly regarded Conejo Valley schools, shopping, dining, and convenient access to the 101 Freeway.Turnkey, beautifully remodeled, private, and surrounded by nature--this is an exceptional opportunity to enjoy the Westlake Village lifestyle.
- Houzeo last checked: 1 hour ago
- Listing updated: October 4, 2026 at 6:04 pm
- Source: California Regional MLS-CA | MLS#: 226004372

Property Details
Status
Active
Type
Townhouse
No. of Stories
2
County
City
Neighborhood
--
Year Built
1980
HOA Fees
$695/mo
Finished Area
- sqft
Lot Size
-- sqft lot
Basement Area
- sqft
MLS Name
California Regional MLS
MLS Number
226004372
MLS Status
Active
Days on Market
11
Cumulative Days on Market
7

Continue Your Journey in App
Find your dream home, receive real-time updates, and many more!
Download App
Continue Your Journey in App
Find your dream home, receive real-time updates, and many more!
Location
HOA Management
Powerstone Property Management
HOA Fees
$695/ Monthly
Amenities
 Amenities and services may be covered by one or multiple associations and service providers.
 PetsAllowed
Disclaimer: Amenities are based on third-party information and may vary; buyers must independently verify all amenities, as information is deemed reliable but not guaranteed.
Facts & Features
Rooms
Bedrooms & bathrooms
Bedrooms: 3
Bathrooms: 3
Interior
Cooling
Central Air
Flooring
Wood
Window Features
Skylights
Appliances
Dishwasher, Disposal, Refrigerator
Interior Features
Balcony, Separate Formal Dining Room, All Bedrooms Up
Construction
Year Built
Year Built: 1980
Home type
Townhouse
Property Condition
Updated Remodeled
Utilities & Energy
Fireplace Features
Free Standing, Gas, Living Room, Wood Burning
Laundry Features
Laundry Closet
Security Features
Gated Community
Association Amenities
Pets Allowed
Parking Features
Garage, Guest
Pool Features
Association, In Ground
Other Features
Disclosures
Covenants Restrictions Disclosure, Hoa Disclosure
Community Features
Gated
Lot Features
Cul De Sac
Price History
| Date | Event | Price |
|---|---|---|
09/26/2026 Source: | Listed for Sale | $975,000 $0/sqft |
09/11/2026 Source: | Off Market | $975,000 $0/sqft |
09/11/2026 Source: | Coming Soon | $975,000 +22.03% $0/sqft |
06/29/2026 Source: | Sold | $799,000 +22.92% $0/sqft |
06/29/2026 Source: | Price Decreased | $650,000 -18.65% $0/sqft |

Show more
Nearby Homes


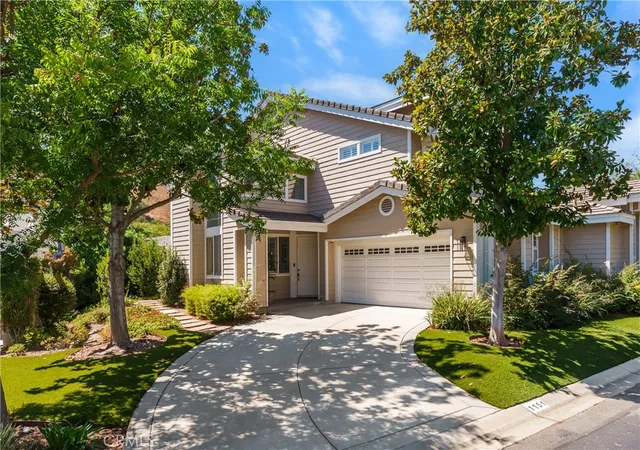
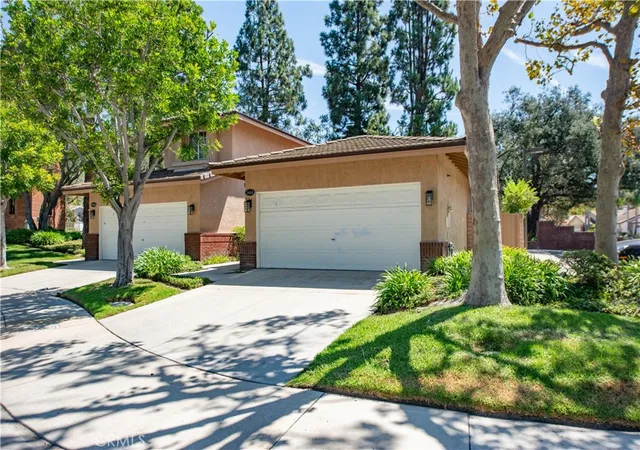


Find Homes by Property Features in Westlake Village, CA


Based on information from California Regional Multiple Listing Service, Inc. as of Oct 08, 2026, 07:30AM and /or other sources. All data, including all measurements and calculations of area, is obtained from various sources and has not been, and will not be, verified by broker or MLS. All information should be independently reviewed and verified for accuracy. Properties may or may not be listed by the office/agent presenting the information. Information being provided is for consumers’ personal, non-commercial use and may not be used for any purpose other than to identify prospective properties consumers may be interested in purchasing. This website may not include listings or property addresses of sellers who have directed their listing brokers to withhold their listing or their property address from display on the Internet. © 2026 California Regional Multiple Listing Service. All Rights Reserved.
 Advertising Broker: William Johnson DRE #01463271 | William Johnson Brokerage