
- Overview
- Description
- Property Details
- Location
- HOA Management
- Facts & Features
- Getting Around
- Nearby Homes

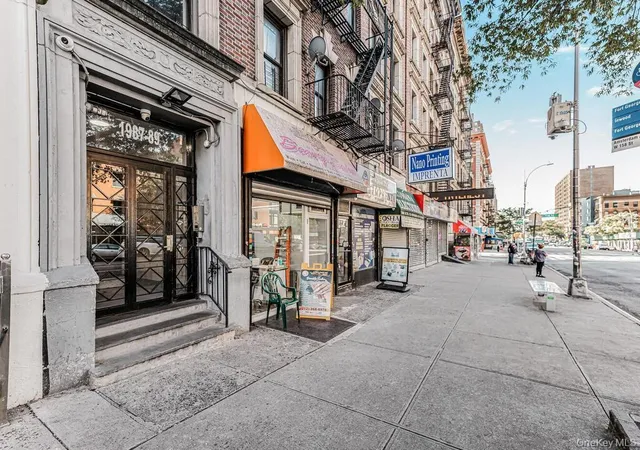
Street View
$899,000
Monthly Est:$4,475
 2 Beds
 1 Bath
1 full bath
 326,008sqft
790 Riverside Dr #12K, New York City, NY 10032
$899,000
Get Pre-Approved
Apartment
Built in 1911
$1,937/mo HOA
43,428.75 sqft lot
$3/sq.ft
Description
Top-Floor Pre-War Elegance with Light, Scale, and Sophistication
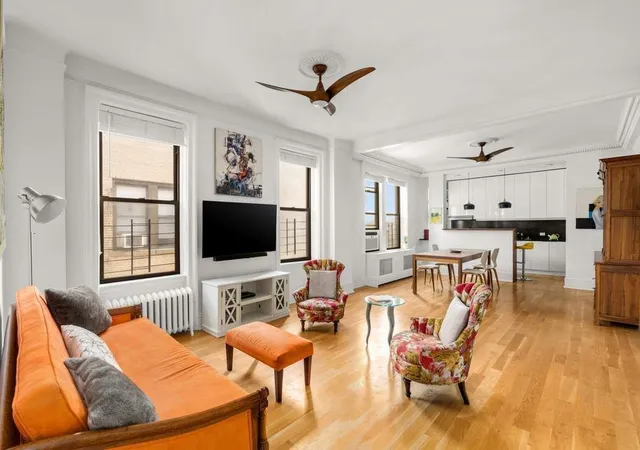
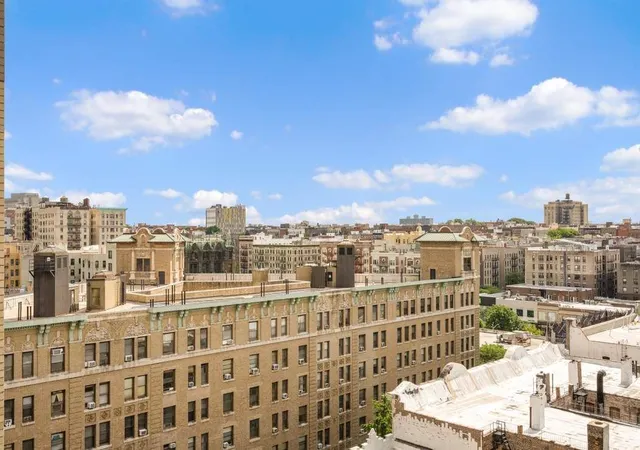
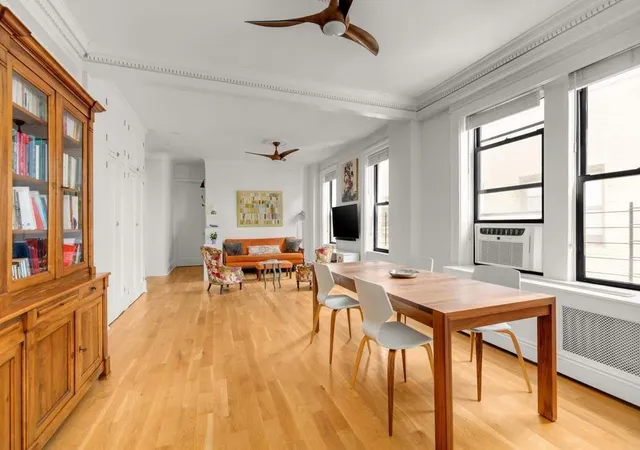
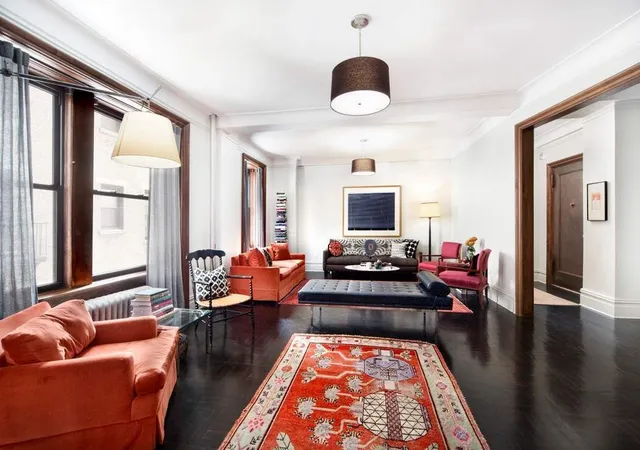
Perched on the top floor of a historic Beaux-Arts cooperative, this rare and voluminous two-bedroom, one-bath home offers a stunning blend of pre-war grandeur and contemporary refinement. Meticulously renovated and bathed in radiant northeastern light, the residence combines soaring 10-foot ceilings with an open, loft-like layout—creating a space that feels both expansive and inviting.
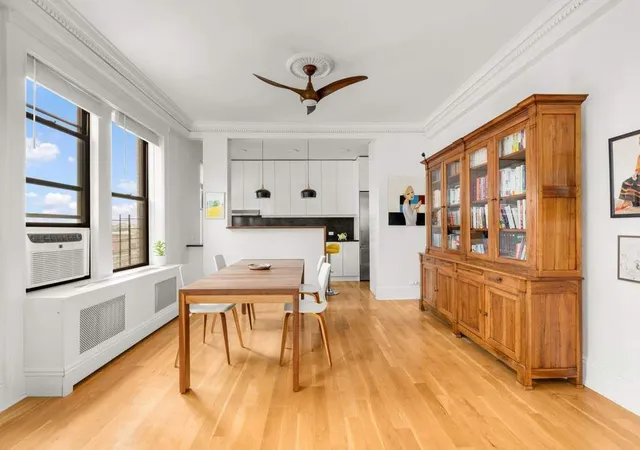
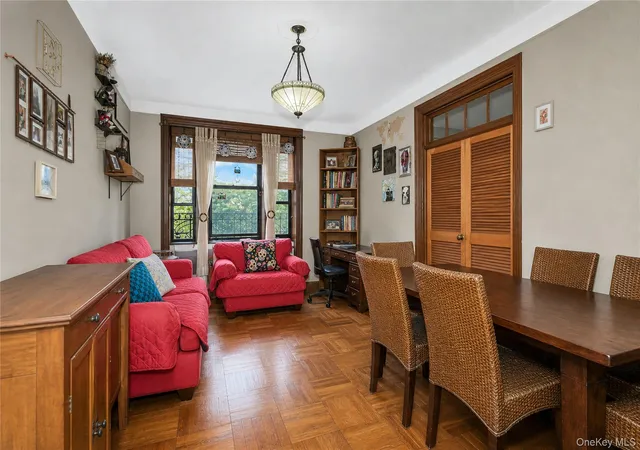
Exquisite architectural details include intricate crown moldings, classic wall paneling, richly finished hardwood floors, and beautifully preserved solid wood doors. Every element speaks to timeless craftsmanship, while modern updates provide effortless functionality and style.
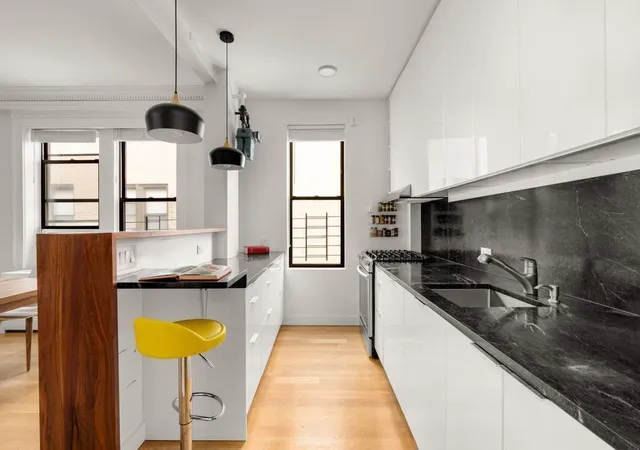
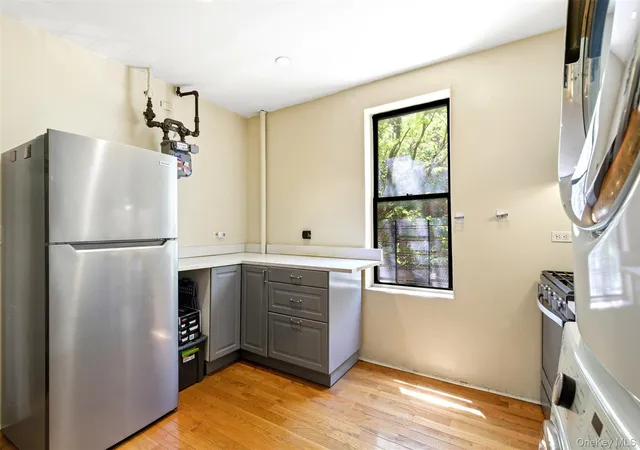
The spacious living and dining area unfolds as a true great room—designed for both entertaining and everyday comfort—with a wall of closets and a distinct formal dining space that maintains the home’s gracious flow. The fully gut-renovated kitchen is both striking and functional, featuring dramatic dark stone countertops set against custom white cabinetry, high-end stainless steel appliances, and a picturesque window for natural light and ventilation. A breakfast bar with seating and a cozy counter nook provide the perfect perch for casual dining, morning coffee, or working from home.
The two large bedrooms offer flexible layouts, each comfortably fitting a queen-sized bed. The primary suite stands out with a custom walk-in closet that doubles as a charming home office, reading nook, or dressing area—offering both practicality and personality.
The spa-inspired bathroom, conveniently located between the bedrooms, features elegant, modern finishes: a deep soaking tub surrounded by crisp white tile, a rich espresso vanity, a farmhouse sink, and a triple-mirrored medicine cabinet that maximizes storage. Thoughtfully designed for tranquility, it’s a true retreat within the home.
With nine generously sized windows, through-wall A/C units, and ceiling fans, the apartment stays light-filled and temperate year-round—all while exuding chic, classic New York style.
There is a current monthly assessment of $508.
About The Riviera
Built in 1910 by Rouse & Goldstone, The Riviera is a 13-story Beaux-Arts masterpiece known for its grand marble lobby, hand-painted coffered ceilings, and original architectural splendor. Located at 790 Riverside Drive, just one block from the #1 train, the building overlooks the Hudson River and has been home to cultural icons such as Bennett Cerf and Stokely Carmichael.
This pet-friendly cooperative allows co-purchasing, guarantors, parental purchasing, pieds-à-terre, and washer/dryer installation.
- Houzeo last checked: 12 hours ago
- Listing updated: November 2, 2026 at 12:02 pm
- Listing Provided by: Kristi Ambrosetti (917) 763-8504 , Nancy E. Woods (212) 431-2440 | Sothebys International Realty (212) 606-7784
- Source: Rebny MLS-NY | MLS#: RLS20072615

This condo is in:
Property Details
Status
Active
Type
Condominium
No. of Stories
12
County
City
Neighborhood
--
Year Built
1911
HOA Fees
$1937/mo
Finished Area
326,008 sqft
Lot Size
43,428.75 sqft lot
Basement Area
- sqft
MLS Name
Rebny MLS
MLS Number
RLS20072615
Days on Market
258

Continue Your Journey in App
Find your dream home, receive real-time updates, and many more!
Continue Your Journey in App
Find your dream home, receive real-time updates, and many more!
Location
HOA Management
N/A
HOA Fees
$1,937/ Monthly
Disclaimer: Amenities are based on third-party information and may vary; buyers must independently verify all amenities, as information is deemed reliable but not guaranteed.
Facts & Features
Rooms
Bedrooms & bathrooms
Bedrooms: 2
Bathroom: 1
Interior
Appliances
Dryer, Dishwasher, Washer
Exterior Features
Building Courtyard
Utilities & Energy
Laundry Features
Building Washer Dryer Install Allowed, Common On Floor, Common Area, In Unit
Other Features
Subdivision Name
Washington Heights
Price History
| Date | Event | Price |
|---|---|---|
02/18/2026 Source: | Listed for Sale | $950,000 +5.67% $3/sqft |
02/18/2026 Source: | Price Increased | $899,000 +39.38% $3/sqft |
02/25/2023 Source: | Price Change | $645,000 $2/sqft |
02/25/2023 Source: | Sold | $0 $0/sqft |

Nearby Homes



Find Homes by Property Features in New York City, NY


The real estate listing data marked with this icon comes from the IDX program of the RLS at REBNY Listing Service (RLS). Listing information for certain New York City properties provided courtesy of the Real Estate Board of New York's Residential Listing Service (the "RLS") through Nov 02, 2026, 02:15PM. Information deemed reliable but not guaranteed. Information is provided exclusively for consumers' personal, non-commercial use, and may not be used for any purpose other than the identification of potential properties for purchase. The information contained in this listing has not been verified by the RLS and should be verified by the consumer. The listing information provided here is for the consumer's personal, non-commercial use. Retransmission, redistribution or copying of this listing information is strictly prohibited except in connection with a consumer's consideration of the purchase and/or sale of an individual property. This listing information is not verified for authenticity or accuracy and is not guaranteed and may not reflect all real estate activity in the market. Buyer to verify all information. © 2026 The Real Estate Board of New York, Inc. All rights reserved.
 Advertising Broker: Derek Greene | The Greene Realty Group
