- Overview
- Description
- Property Details
- Location
- Facts & Features
- Getting Around
- Nearby Homes
 Price Drop: $5.22M (10/21)
 New Construction
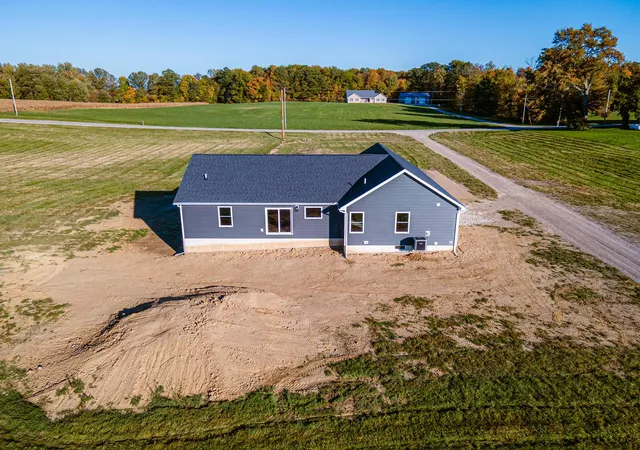

Street View
$579,900
Monthly Est:$2,886
 3 Beds
 2 Baths
2 full baths
 1,704sqft
790 State Route 314 Rd, Centerburg, OH 43011
$579,900
$2,886/moEst:
Get Pre-Approved
Single Family Residence
Built in 2026
$-- HOA
3.8 acres lot
$340/sq.ft
Description
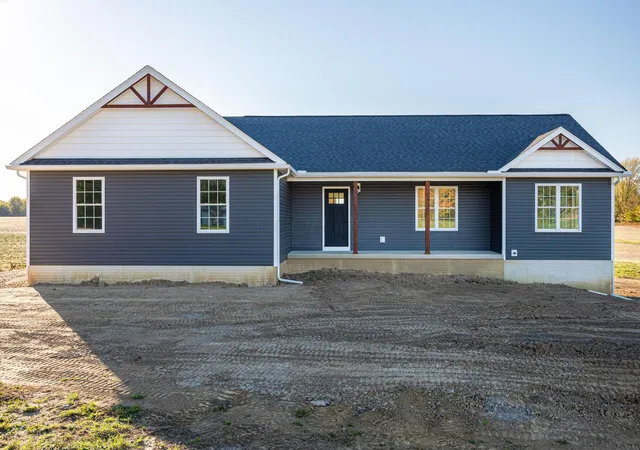
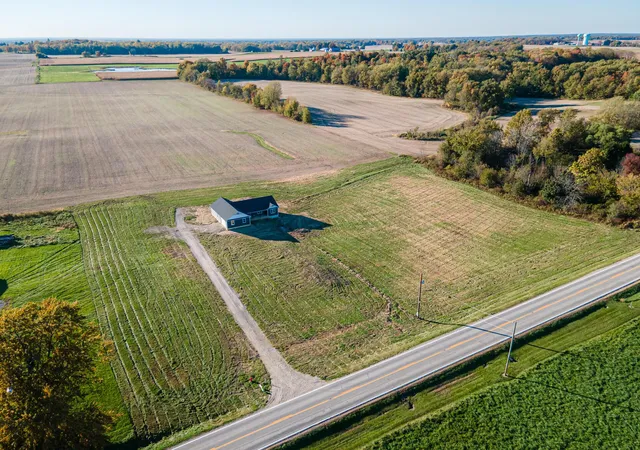
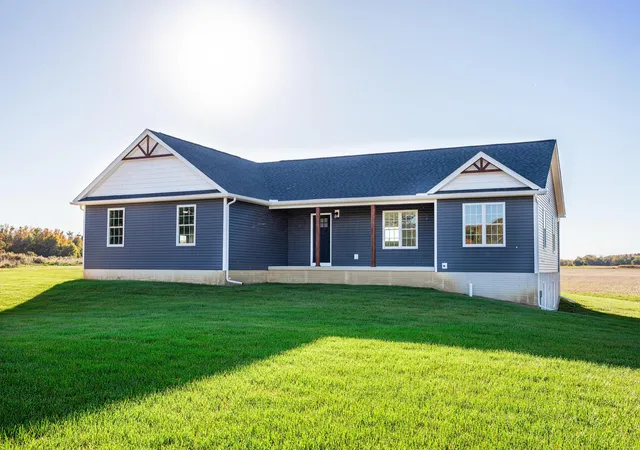
Brand-New Custom Build on 3.799 Country Acres! Enjoy the perfect blend of modern design, quality craftmanship, and peaceful country living in this newly completed 1704 square foot home, conveniently located just minutes from the Highland Local School District campus. Surrounded by open farm fields and beautiful countryside, this home showcases thoughtful design and attention to detail throughout.
The spacious, open-concept living area flows seamlessly into the kitchen and dining space, creating an inviting atmosphere for everyday living and entertaining. The custom kitchen features beautiful Amish-built maple cabinetry, a distinctive oak center island, quartz countertops, and abundant cabinet and counter space. The builder is offering a $5000 allowance toward appliances of the Buyer's choice.
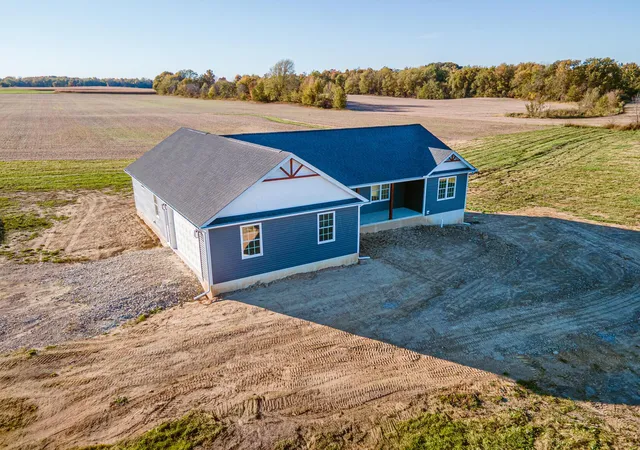
The attached 2 car garage is finished and insulated, providing a comfortable transition into the laundry/mudroom, complete with custom maple cabinetry, shelving, individual locker spaces, a bench, and additional storage to keep everything organized.
The spacious primary suite offers a private en-suite bath with a walk-in shower and a large walk-in closet. Two additional generously sized bedrooms and a full bath provide flexibility for family, guests, or a home office.
The full basement features impressive 9-foot ceilings and offers endless possibilities for future finished living space, recreation, a home gym, or additional storage. Additional features include Delco water, propane heating with a heat pump, and central air.
If you've been looking for a brand new home with modern finishes, room to spread out, and the tranquility of country living, this exceptional property is ready to welcome you home!
- Houzeo last checked: 14 minutes ago
- Listing updated: October 21, 2026 at 5:51 pm
- Listing Provided by: Cheyenne A Peck (419) 210-0034 | Howard Hanna - Main Office (216) 447-4477
- Source: Columbus and Central Ohio Regional MLS-OH | MLS#: 226040053

Property Details
Status
Active
Type
Single Family Residence
No. of Stories
-
County
City
Neighborhood
--
Year Built
2026
HOA Fees
-
Finished Area
1,704 sqft
Lot Size
3.8 acres lot
Basement Area
- sqft
MLS Name
Columbus and Central Ohio Regional MLS
MLS Number
226040053
MLS Status
Active
Days on Market
9

Continue Your Journey in App
Find your dream home, receive real-time updates, and many more!
Continue Your Journey in App
Find your dream home, receive real-time updates, and many more!
Location
Facts & Features
Rooms
Bedrooms & bathrooms
Bedrooms: 3
Bathrooms: 2
Interior
Window Features
Insulated All
Cooling
Central Air
Heating
Forced Air, Heat Pump, Propane
Sewer
Private Sewer
Construction
Year Built
Year Built: 2026
Home type
Single Family Residence
Architectural Style
Ranch
Foundation Details
Poured
Utilities & Energy
Basement
Egress Window(s), Full
Parking Features
Garage Door Opener, Attached Garage
Water Source
Public
Price History
| Date | Event | Price |
|---|---|---|
10/21/2026 Source: | Price Decreased | $579,900 -90.00% $340/sqft |
10/21/2026 Source: | Listed for Sale | $5,799,001 $3,403/sqft |

Nearby Homes




Find Homes by Property Features in Centerburg, OH

Based on information from the Columbus Association of REALTORS (alternatively, from Multiple Listing Service of the Columbus Association of Realtors, Inc.) through Oct 30, 2026, 05:45AM. Information is provided exclusively for consumers’ personal, non-commercial use. It may not be used for any purpose other than to identify prospective properties that consumers may be interested in purchasing. The data is deemed reliable but is not guaranteed accurate by the MLS. No guarantee, warranty or representation of any kind is made regarding the completeness or accuracy of property information; such should be independently verified. Columbus Association of REALTORS expressly disclaims any liability in connection therewith. This website may not include listings or property addresses of sellers who have directed their listing brokers to withhold their listing or their property address from display on the Internet. © 2026 Copyright Columbus Association of REALTORS. All rights reserved.
 Advertising Broker: Nicholas Huscroft | Chosen Realty
