- Overview
- Description
- Property Details
- Location
- HOA Management
- Facts & Features
- Getting Around
- Nearby Homes



$559,000
Monthly Est:$2,782
 2 Beds
 2 Baths
2 full baths
 1,693sqft
790 Teaberry Trl, Polk City, FL 33868
$559,000
$2,782/moEst:
Get Pre-Approved
Single Family Residence
Built in 2017
$166.67/mo HOA
8,908 sqft lot
$330/sq.ft
Description
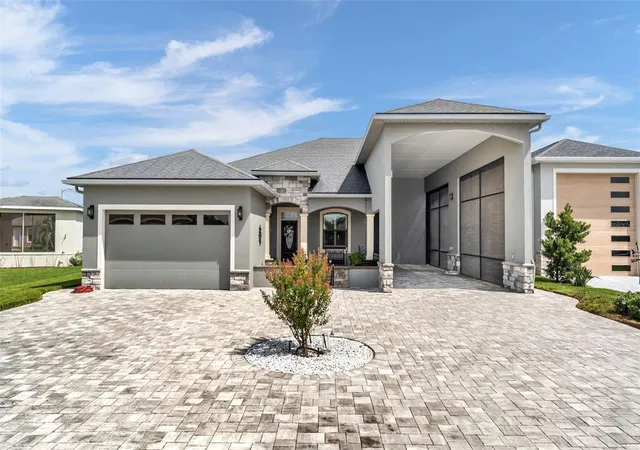
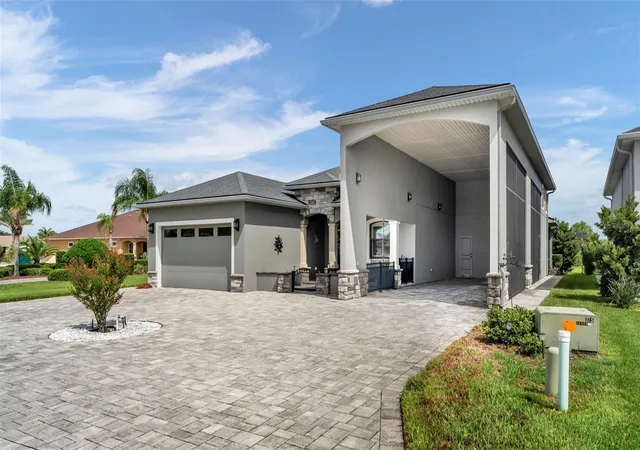
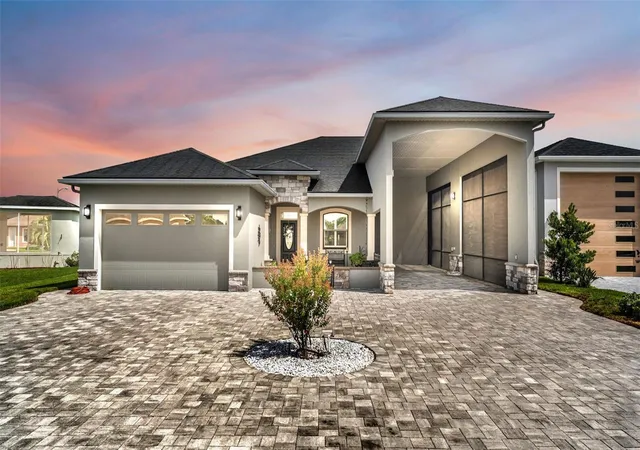
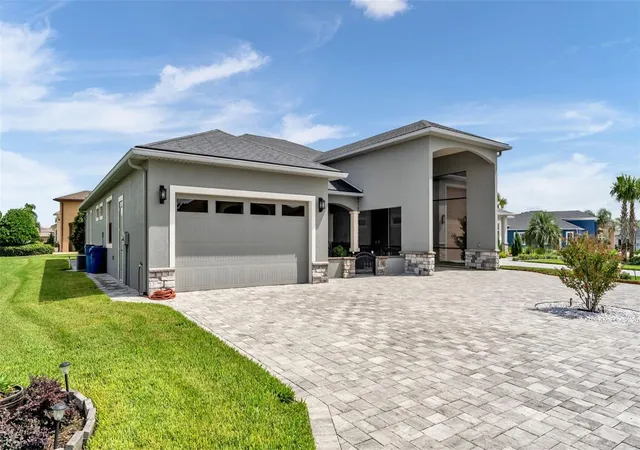
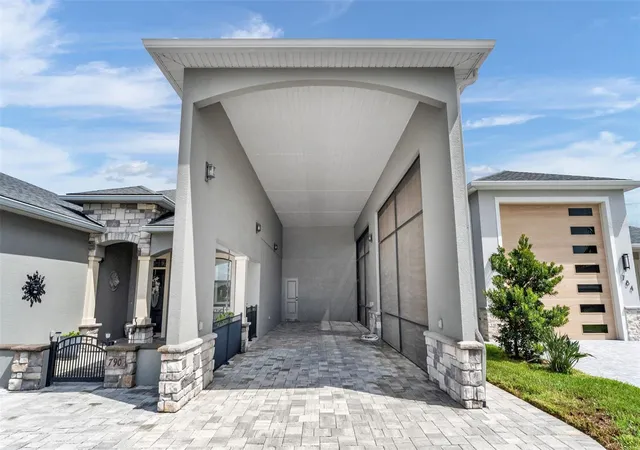
WELCOME TO 790 TEABERRY TRAIL—WHERE FLORIDA LIVING MEETS THE RV LIFESTYLE! Located in the highly sought-after gated community of Mt. Olive Shores North, this beautiful 2-bedroom, 2-bath home offers something you don’t find every day: a comfortable, stylish home for you and an incredible 16’ x 50’ screened RV garage with a 50-amp breaker for your coach!
From the moment you step inside, this home has personality. Beautiful flooring flows throughout the living areas, creating a polished look while complementing the home’s warm and distinctive color palette. Rather than the typical neutral, cookie-cutter interior, the carefully chosen colors give each space its own character while still flowing beautifully from room to room. It’s inviting, comfortable, and unmistakably Florida.
The kitchen is equally impressive, featuring beautiful granite countertops, abundant cabinetry and plenty of workspace for preparing meals or entertaining friends. The combination of the granite, cabinetry and flooring gives the kitchen a rich, finished look and makes it a natural centerpiece of the home.
The open and inviting living spaces provide plenty of room to relax or entertain, while two bedrooms and two full bathrooms make the floor plan ideal for full-time living, seasonal residents or visiting guests.
But RV owners—this is where it gets good. The massive 16’ x 50’ screened RV garage gives your motorcoach its own protected space right beside your home and includes a 50-amp breaker. No storage facility. No leaving your coach somewhere else. When you’re ready for your next adventure, your RV is right outside your door.
Mt. Olive Shores North was created with the RV lifestyle in mind and offers an impressive collection of community amenities, providing plenty of opportunities to relax, stay active and enjoy time with neighbors.
With convenient access to I-4, you’re perfectly positioned between the Tampa and Orlando areas while still enjoying the relaxed atmosphere of Polk City.
Travel when you want. Come home when you’re ready. Your house and your coach finally have a place to call home.
If you’ve been looking for a property that’s different from the ordinary, with beautiful finishes, plenty of personality and an RV setup that’s hard to beat, 790 Teaberry Trail deserves to be at the top of your list. Schedule your private showing today!
- Houzeo last checked: 8 hours ago
- Listing updated: August 15, 2026 at 2:51 pm
- Listing Provided by: Robert Miller, Jr (863) 899-9324 | MILLSHIRE REALTY (863) 815-8000
- Source: Stellar MLS-FL | MLS#: R4911805

Property Details
Status
Active
Type
Single Family Residence
No. of Stories
1
County
City
Neighborhood
--
Year Built
2017
HOA Fees
$166.67/mo
Finished Area
1,693 sqft
Lot Size
8,908 sqft lot
Basement Area
- sqft
MLS Name
Stellar MLS
MLS Number
R4911805
MLS Status
Active
Days on Market
56
Cumulative Days on Market
1

Continue Your Journey in App
Find your dream home, receive real-time updates, and many more!
Download App
Continue Your Journey in App
Find your dream home, receive real-time updates, and many more!
Location
HOA Management
Elisabeth
HOA Fees
$2,000/ Annually
Amenities
 Amenities and services may be covered by one or multiple associations and service providers.
 Club House
 Pool
Pool
 Security Gate
 Recreational Facilities
Disclaimer: Amenities are based on third-party information and may vary; buyers must independently verify all amenities, as information is deemed reliable but not guaranteed.
Facts & Features
Rooms
Bedrooms & bathrooms
Bedrooms: 2
Bathrooms: 2
Living Room
Level: First
Area: 300.00 Square Feet
Dimensions: 15x20
Primary Bedroom
Level: First
Area: 225.00 Square Feet
Dimensions: 15x15
Bathroom 1
Level: First
Area: 182.00 Square Feet
Dimensions: 14x13
Bathroom 2
Level: First
Area: 182.00 Square Feet
Dimensions: 13x14
Kitchen
Level: First
Area: 210.00 Square Feet
Dimensions: 15x14
Interior
Sewer
Public Sewer
Interior Features
Chair Rail, Crown Molding, Dry Bar, High Ceilings, Primary Bedroom Main Floor, Thermostat
Appliances
Dishwasher, Microwave, Range, Refrigerator
Exterior Features
Private Yard, Sidewalk
Flooring
Tile
Cooling
Central Air
Heating
Baseboard
Construction
Year Built
Year Built: 2017
Home type
Single Family Residence
Foundation Details
Slab
Roof
Shingle
Construction Materials
Block, Stucco
Utilities & Energy
Water Source
Public
Laundry Features
None
Utilities
Cable Available, Electricity Available, Public, Water Available
Association Amenities
Clubhouse, Gated
Other Features
Community Features
Gated Community Guard
Patio And Porch Features
Covered
Subdivision Name
Mt Olive Shores North Add 04
Price History
| Date | Event | Price |
|---|---|---|
08/14/2026 Source: #MFRR4911805 | Listed for Sale | $559,000 $330/sqft |
Nearby Homes

Find Homes by Property Features in Polk City, FL
Nearby New Homes For Sale

Based on information from Stellar MLS® through Oct 09, 2026, 02:30PM as submitted to and distributed by MLS GRID. All data is obtained from various sources and may not have been verified by the broker or MLS GRID. Supplied Open House Information is subject to change without notice. All information should be independently reviewed and verified for accuracy. Properties may or may not be listed by the office/agent presenting the information. IDX information is provided exclusively for consumers’ personal non-commercial use. It may not be used for any purpose other than to identify prospective properties consumers may be interested in purchasing. The data is deemed reliable but is not guaranteed by MLS GRID. The use of the MLS GRID Data may be subject to an end-user license agreement prescribed by the Member Participant’s applicable MLS, if any, and as amended from time to time. © 2026 Stellar MLS. All Rights Reserved.
 Advertising Broker: Fred McGill | Simple Showing, Inc