- Overview
- Description
- Property Details
- Location
- Facts & Features
- Getting Around
- Nearby Homes



$485,000
Monthly Est:$2,414
 3 Beds
 2 Baths
2 full baths
 2,128sqft
790 W 300 South, Bluffton, IN 46714
$485,000
$2,414/moEst:
Get Pre-Approved
Manufactured On Land
Built in 2005
$-- HOA
7 acres lot
$228/sq.ft
Description
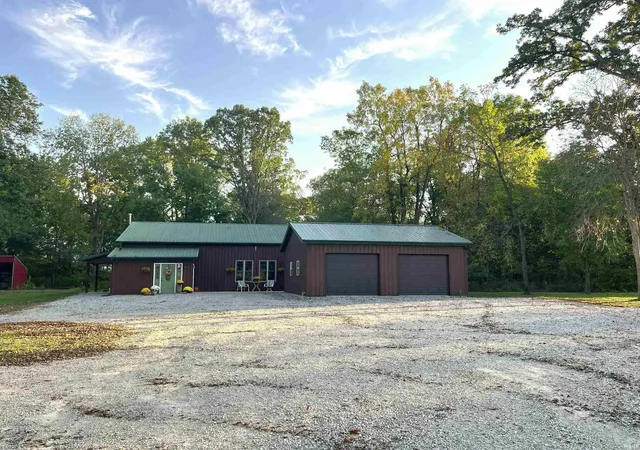
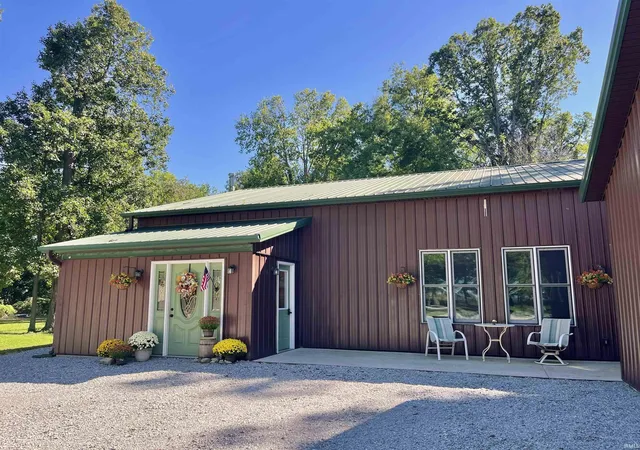
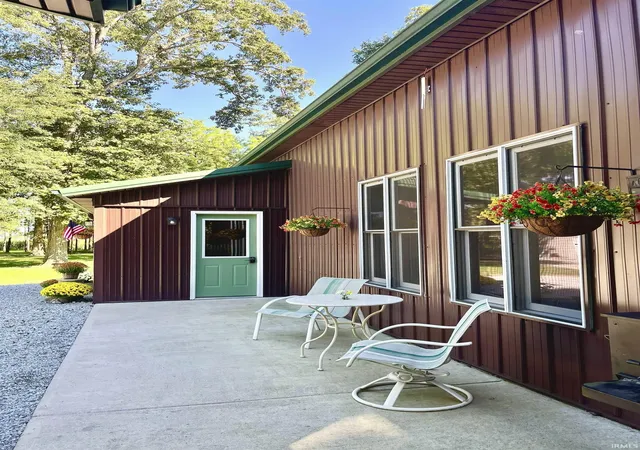
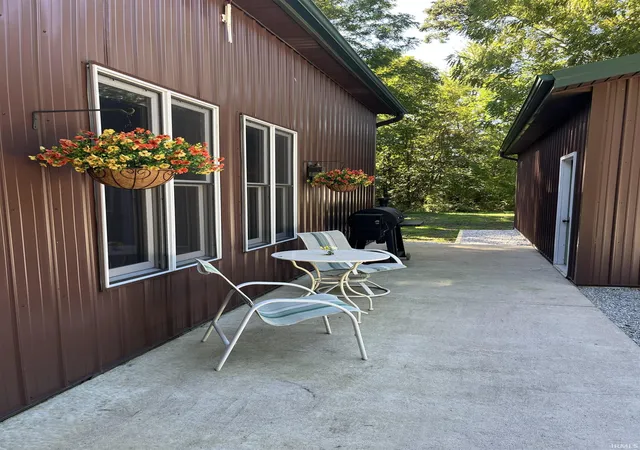
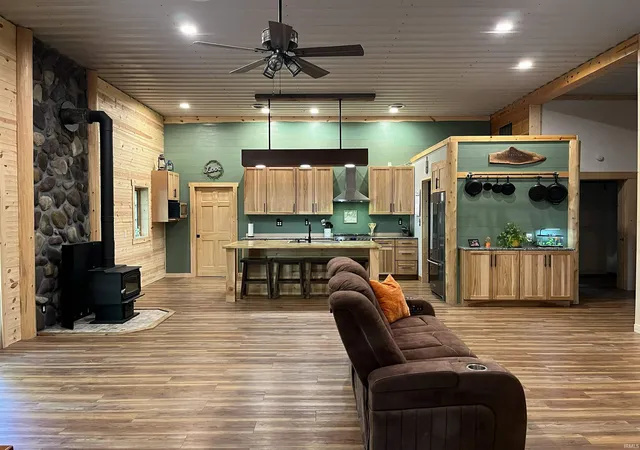
Welcome to Country Living! This Beautiful Barn Style Home offers Tranquil living with 7 acres of woods and yard space. Rustic Charm and Custom woodwork throughout make you feel right at home. Open Floorplan with 12 ft ceilings and a Woodstove to enjoy those winter days. In the kitchen there are Custom Hickory Cabinets, Granite Countertops, Huge Butcher Block Island with ample seating. All newer Stainless steel appliances are included and let's not forget the Large Walk in Pantry with storage Galore!! 3 Generous sized Bedrooms all with Walk in Closets. The Primary Bedroom has a 13 ft closet with Hickory Built-ins and its own Private bathroom that offers a walk-in shower. The 3rd Bedroom could double as a second living room, which opens up to a unique 10x17 tiny loft, previous used as a movie room. 90% of the exterior walls have been professionally spray foamed with added batting making this home Very efficient! Outside there is a 8x34 Front Porch and a 9x10 Side porch that is perfect for relaxing and watching Wildlife. Detached 28x30 Garage with Separate Electric. 24x27 Shop with Electric and 80% Insulated. 45x15 Animal barn currently houses livestock and has water and electric. This home sits farther off the road and offers endless outside possibilities. There is also a Walnut grove on the east side of the property. Don't Miss your chance to own this County Gem!
- Houzeo last checked: 2 minutes ago (November 8, 2026 at 5:45 am)
- Listing updated: October 21, 2026 at 11:56 pm
- Listing Provided by: Leslie Robbins (260) 413-3193 | 1st Choice Realty Group, LLC.
- Source: Indiana Regional MLS-IN | MLS#: 202642492

Property Details
Status
Pending
Type
Manufactured Mobile Home
No. of Stories
-
County
--
City
Neighborhood
--
Year Built
2005
HOA Fees
-
Finished Area
2,128 sqft
Lot Size
7 acres lot
Basement Area
- sqft
MLS Name
Indiana Regional MLS
MLS Number
202642492
MLS Status
Pending
Days on Market
25

Continue Your Journey in App
Find your dream home, receive real-time updates, and many more!
Continue Your Journey in App
Find your dream home, receive real-time updates, and many more!
Location
Facts & Features
Rooms
Bedrooms & bathrooms
Bedrooms: 3
Bathrooms: 2
Interior
Heating
Wood, Forced Air
Interior Features
Storage, Built In Desk, High Ceilings, Ceiling Fan(s), Closet(s) Walk In, Stone Counters, Detector Carbon Monoxide, Detector Smoke, Entrance Foyer, Garage Door Opener, Kitchen Island, Natural Woodwork, Open Floorplan, Pantry Walk In, Patio Open, Porch Covered, Six Panel Doors, Stand Up Shower, Tub/shower Combination, Main Level Bedroom Suite, Main Floor Laundry, Custom Cabinetry
Appliances
Dishwasher, Microwave, Refrigerator, Washer, Window Treatments, Dryer Electric, Exhaust Fan, Gas Oven, Gas Range, Electric Water Heater, Water Softener Owned, Window Treatment Blinds
Cooling
Central Air
Flooring
Carpet, Laminate
Sewer
Septic Tank
Construction
Year Built
Year Built: 2005
Home type
Manufactured On Land
Architectural Style
Pole Barn
Roof
Metal
Construction Materials
Metal Siding
Utilities & Energy
Water Source
Well
Basement
Slab
Fireplace Features
Wood Burning Stove
Parking Features
Gravel
Other Features
Lot Features
Level, Wooded
Subdivision Name
None
Price History
| Date | Event | Price |
|---|---|---|
10/20/2026 Source: | Pending | $485,000 $228/sqft |

Nearby Homes
Find Homes by Property Features in Bluffton, IN


IDX information is provided exclusively for consumer's personal, non-commercial use and may not be used for any purpose other than to identify prospective properties that consumers may be interested in purchasing. Data is deemed reliable but is not guaranteed accurate by the MLS.
 Advertising Broker: Jonah Hartsburg | Hoosier Hub Realty
