- Overview
- Description
- Property Details
- Location
- HOA Management
- Facts & Features
- Getting Around
- Nearby Homes




$119,900
Monthly Est:$597
 2 Beds
 2 Baths
2 full baths
 1,025sqft
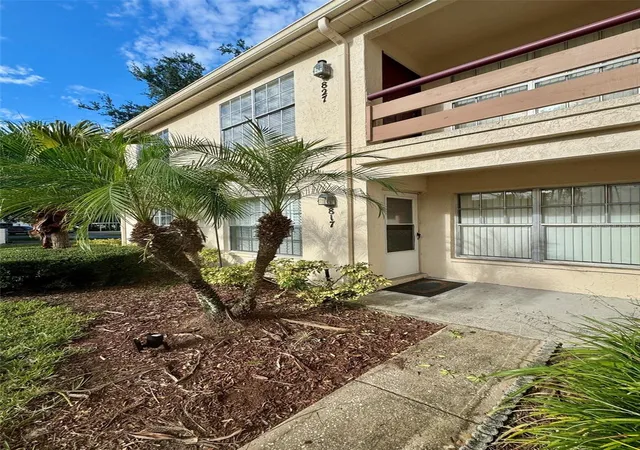
7900 Hardwick Dr # 817, New Port Richey, FL 34653
$119,900
$597/moEst:
Get Pre-Approved
Condominium
Built in 1988
$-- HOA
-- sqft lot
$117/sq.ft
Description
Affordable Opportunity in Desirable Millpond Estates!
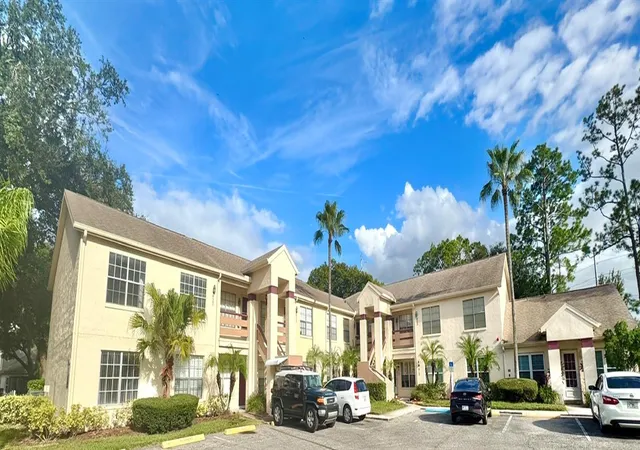
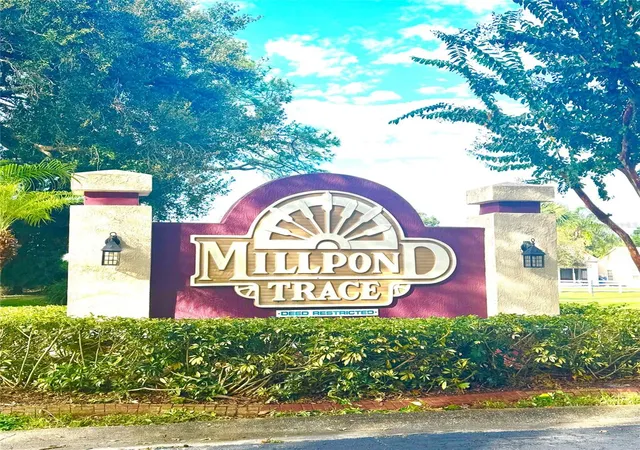
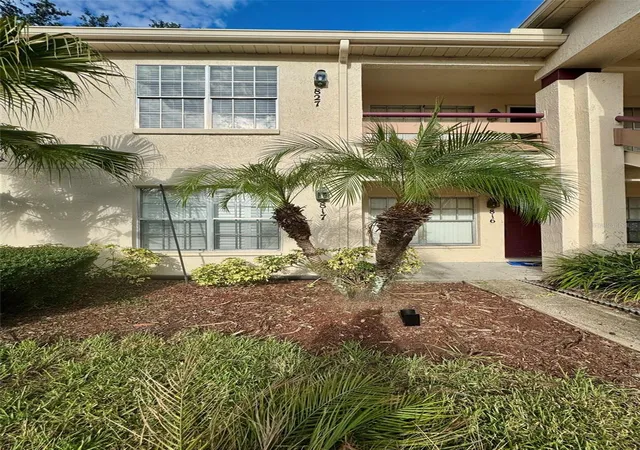
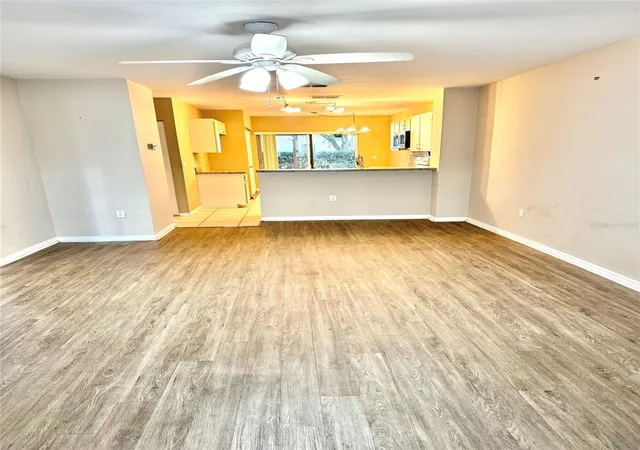
Welcome to this ground-floor, end-unit condo offering an attractive price point and plenty of potential! Located in the sought-after Millpond Estates community, residents enjoy a wonderful lifestyle with an active clubhouse, an impressive community pool, and a heated spa.
The desirable split-bedroom floor plan features two spacious bedrooms and two full bathrooms, offering comfort and privacy. You'll also appreciate the screened lanai, perfect for relaxing and enjoying the Florida lifestyle.
This property is being sold strictly AS-IS due to the need for cosmetic updates, presenting a fantastic opportunity to personalize your new home and build value. Several important improvements are already in place, including an A/C system that's only two years old, updated bone china bathroom sinks, modern water closets, plantation shutters on the living room window, a newer stainless steel microwave, and updated laminate flooring in the living room.
Why pay more for someone else's upgrades? Take advantage of this attractive purchase price and use the savings to make the remaining updates to your own taste! Small pets are welcome, too. There is an assigned parking space and plenty of visitor parking.
If you've been waiting for the right opportunity to make your move, the time is NOW! Don't let this one pass you by!
- Houzeo last checked: 4 hours ago
- Listing updated: November 3, 2026 at 12:05 pm
- Listing Provided by: Jamie Everett (727) 409-7242 | FUTURE HOME REALTY INC (813) 855-4982
- Source: Stellar MLS-FL as distributed by MLS GRID | MLS#: TB8563394

This condo is in:
 Hot Tub / Spa
 Clubhouse
 Fitness Center
 Recreation Facilities
 Shuffleboard
 Swimming Pool
 Vehicle Restrictions
Property Details
Status
Active
Type
Condominium
No. of Stories
2
County
City
Neighborhood
--
Year Built
1988
HOA Fees
-
Finished Area
1,025 sqft
Lot Size
-- sqft lot
Basement Area
- sqft
MLS Name
Stellar MLS
MLS Number
TB8563394
MLS Status
Active
Days on Market
1
Cumulative Days on Market
1

Continue Your Journey in App
Find your dream home, receive real-time updates, and many more!
Continue Your Journey in App
Find your dream home, receive real-time updates, and many more!
Location
HOA Management
Millpond Estates
HOA Fees
$-/
Amenities
 Amenities and services may be covered by one or multiple associations and service providers.
 Club House
 Sewer
 Trash Pickup
 Pool
 Cable TV
 Internet
 Maintenance
 Common Area Taxes
Management
Recreation Facilities
Recreational Facilities
Escrow Reserves Fund
Disclaimer: Amenities are based on third-party information and may vary; buyers must independently verify all amenities, as information is deemed reliable but not guaranteed.
Facts & Features
Rooms
Bedrooms & bathrooms
Bedrooms: 2
Bathrooms: 2
Primary Bedroom
Level: First
Area: 182.00 Square Feet
Dimensions: 13x14
Living Room
Level: First
Area: 210.00 Square Feet
Dimensions: 14x15
Kitchen
Level: First
Area: 224.00 Square Feet
Dimensions: 14x16
Interior
Flooring
Carpet, Ceramic Tile
Interior Features
Eat In Kitchen, Kitchen/family Room Combo, Laminate Counters, Split Bedroom, Walk In Closet(s), Window Treatments
Sewer
Public Sewer
Exterior Features
Sidewalk
Appliances
Dishwasher, Dryer, Microwave, Range, Washer
Cooling
Central Air
Heating
Central, Heat Pump
Window Features
Window Treatments
Construction
Year Built
Year Built: 1988
Home type
Condominium
Property Condition
Completed
Architectural Style
Contemporary
Foundation Details
Slab
Construction Materials
Block, Stucco
Roof
Shingle
Utilities & Energy
Laundry Features
Inside, Laundry Closet
Association Amenities
Cable Tv, Clubhouse, Pool, Recreation Facilities
Utilities
Public
Water Source
Public
Other Features
Community Features
Association Recreation Owned, Clubhouse, Deed Restrictions, Fitness Center, Pool
Lot Features
Cul De Sac, Sidewalk, Paved
Subdivision Name
Millpond Trace Condo
Patio And Porch Features
Rear Porch, Screened
Vegetation
Mature Landscaping
Price History
| Date | Event | Price |
|---|---|---|
11/02/2026 Source: | Listed for Sale | $119,900 +75.04% $117/sqft |
10/01/2017 Source: | Price Decreased | $68,500 -5.52% $67/sqft |
06/27/2017 Source: | Sold | $72,500 +3.72% $71/sqft |
07/20/2015 Source: | Listing Removed | $69,900 +8123.53% $68/sqft |
01/16/2012 Source: | Price Decreased | $850 -10.53% $1/sqft |

Show more
Nearby Homes
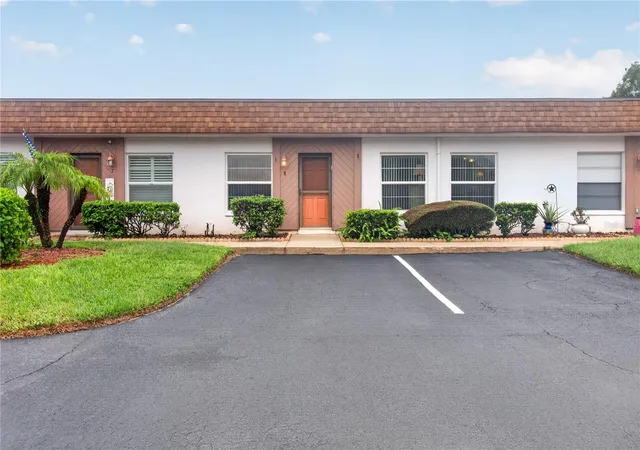
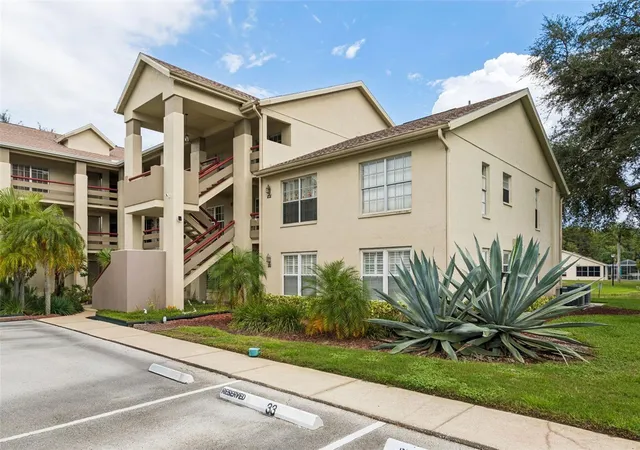
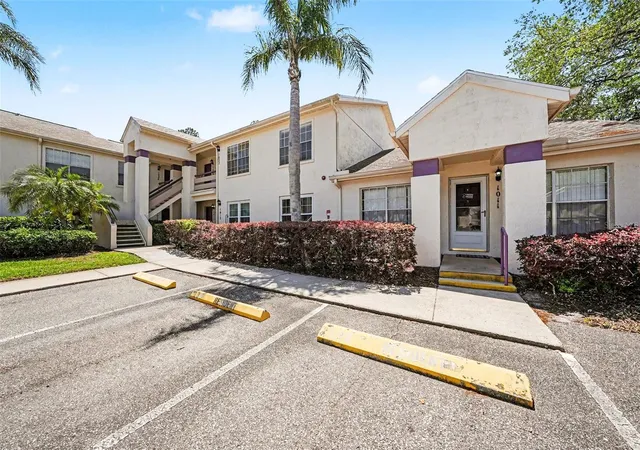
Find Homes by Property Features in New Port Richey, FL

Based on information from Stellar MLS® through Nov 04, 2026, 12:45PM as submitted to and distributed by MLS GRID. All data is obtained from various sources and may not have been verified by the broker or MLS GRID. Supplied Open House Information is subject to change without notice. All information should be independently reviewed and verified for accuracy. Properties may or may not be listed by the office/agent presenting the information. IDX information is provided exclusively for consumers’ personal non-commercial use. It may not be used for any purpose other than to identify prospective properties consumers may be interested in purchasing. The data is deemed reliable but is not guaranteed by MLS GRID. The use of the MLS GRID Data may be subject to an end-user license agreement prescribed by the Member Participant’s applicable MLS, if any, and as amended from time to time. © 2026 Stellar MLS. All Rights Reserved.
 Advertising Broker: Fred McGill | Simple Showing, Inc
