
- 3
- Overview
- Description
- Property Details
- Location
- HOA Management
- Facts & Features
- Getting Around
- Nearby Homes




Listed by: Emily Peña Howell (206) 651-1268 , David Sturm (206) 965-0367 | Best Choice Realty (206) 886-3986
$974,000
Monthly Est:$4,848
 3 Beds
 3 Baths
2 full baths + 1 half bath
 3,240sqft
7901 Connells Prairie Rd E, Bonney Lake, WA 98391
$974,000
$4,848/moEst:
Get Pre-Approved
Single Family Residence
Built in 2019
$100/mo HOA
10,813 sqft lot
$301/sq.ft
Description
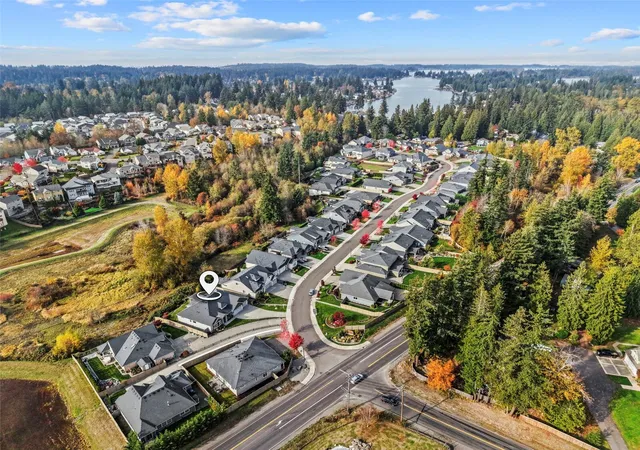
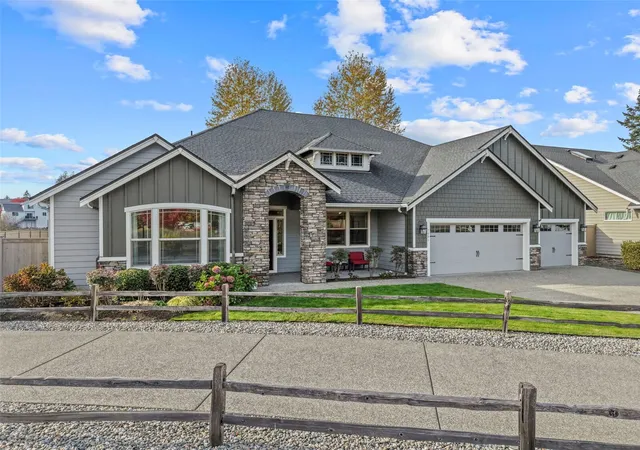
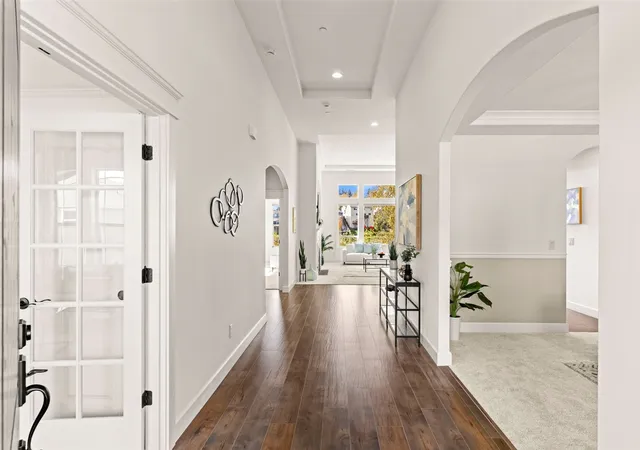
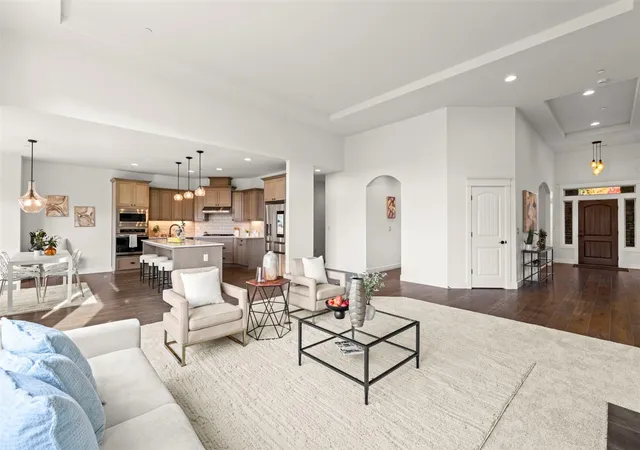
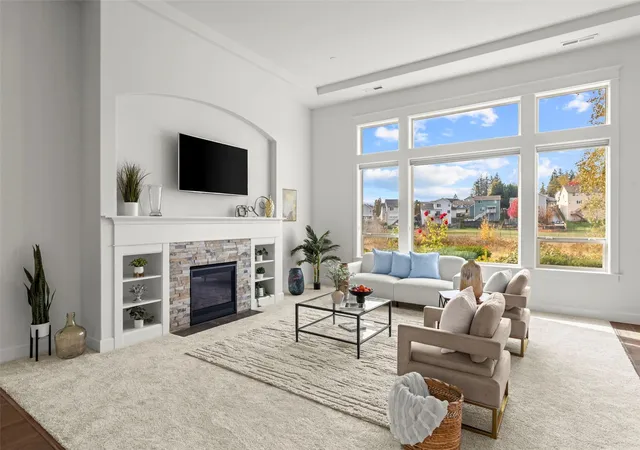
IMPROVED and REDUCED by 10’s of THOUSANDS!! Owner says sell my lovely home to someone who will appreciate it – NOW – so we started with a MAJOR asking price reduction, added a SUBSTANTIAL interest rate buy-down OR closing costs contribution of $20,000 and backed that with a FREE 13-mo home warranty. This turnkey home is now super ready for you to START LIVING - NOT RENOVATING! Set on a lusciously private 10,813 sq ft lot backed by a preserved open space, this contemporary 1-level home boasts brand-new QUALITY carpets & FRESH paint throughout. Architectural design elevates the feel and function of this home thru lovely layout: soaring 12-ft ceilings and massive window coverage totaling 3,240 sq ft of bright living space. Impressive kitchen boasts an oversized walk-in pantry PLUS a stylish butler’s pantry with a handy mini-fridge and prep sink. Owner’s suite is fit for a (California) King plus lounging area, a 5-piece spa-inspired bath suite and huge walk-in closet & two other bedrooms privately share a full bath. Fantastic gas fireplace is a great-room highlight for warm gatherings. Multiple formal and casual dining spaces, a huge den & top-quality appliances add up to TRUE VALUE! Minutes to Lake Tapps, fine dining, public golf course and outdoor recreation, yet close to all the retail you’ll ever need. Huge covered patios, well-appointed laundry, AC, extended 3-car garage & much more to love! You’ll be proud to make this house YOUR HOME so come get ready to host the holidays!
- Houzeo last checked: 4 minutes ago
- Listing updated: November 8, 2026 at 1:01 pm
- Source: Northwest Multiple Listing Service as distributed by MLS GRID | MLS#: NWM2601604

Property Details
Status
Active
Type
Single Family Residence
No. of Stories
-
County
City
Neighborhood
--
Year Built
2019
HOA Fees
$100/mo
Finished Area
3,240 sqft
Lot Size
10,813 sqft lot
Basement Area
- sqft
MLS Name
Northwest Multiple Listing Service as distributed by MLS GRID
MLS Number
NWM2601604
MLS Status
Active
Cumulative Days Active
99

Continue Your Journey in App
Find your dream home, receive real-time updates, and many more!
Continue Your Journey in App
Find your dream home, receive real-time updates, and many more!
Location
HOA Management
N/A
HOA Fees
$100/ Monthly
Disclaimer: Amenities are based on third-party information and may vary; buyers must independently verify all amenities, as information is deemed reliable but not guaranteed.
Facts & Features
Rooms
Bedrooms & bathrooms
Bedrooms: 3
Bathrooms: 3
Den/Office
Level: Main
Dining Room
Level: Main
Entry Hall
Level: Main
Great Room
Level: Main
Kitchen With Eating Space
Level: Main
Primary Bedroom
Level: Main
Utility Room
Level: Main
Bathroom Full
Level: Main
Bathroom Full
Level: Main
Bathroom Half
Level: Main
Bedroom
Level: Main
Bedroom
Level: Main
Interior
Flooring
Ceramic Tile, Engineered Hardwood, Carpet
Sewer
Sewer Connected
Cooling
Central Air, Heat Pump
Interior Features
Bath Off Primary, Built In Vacuum, Ceiling Fan(s), Dbl Pane/storm Window, Dining Room, Fireplace, French Doors, High Tech Cabling, Pantry, Skylight(s), Sprinkler System, Vaulted Ceiling(s), Walk In Closet(s), Water Heater, Wet Bar, Wine/beverage Refrigerator
Heating
Heat Pump
Appliances
Dishwasher, Disposal, Dryer, Microwave, Refrigerator, See Remarks, Stove(s)/range(s), Washer
Exterior Features
Cement Planked, Stone, Wood
Construction
Year Built
Year Built: 2019
Home type
Single Family Residence
Property Condition
Very Good
Architectural Style
Contemporary
Foundation Details
Poured Concrete
Roof
Composition
Construction Materials
Cement Plank, Stone, Wood
Utilities & Energy
Parking Features
Attached Garage
Fireplace Features
Gas
Security Features
Fully Fenced
Water Source
Public
Basement
None
Other Features
Vegetation
Fruit Trees, Garden Space
Subdivision Name
Springhaven
Lot Features
Curbs, Paved, Sidewalk
Price History
| Date | Event | Price |
|---|---|---|
11/07/2026 Source: | Listed for Sale | $974,000 -2.50% $301/sqft |
10/25/2026 Source: | Listing Removed | $999,000 $308/sqft |
07/20/2026 Source: | Listed for Sale | $999,000 +5.79% $308/sqft |
11/30/2022 Source: | Sold | $944,340 $291/sqft |

Nearby Homes
Find Homes by Property Features in Bonney Lake, WA
Nearby New Homes For Sale

Based on information submitted to the MLS GRID by Northwest Multiple Listing Service as of Nov 09, 2026, 04:01AM. All data is obtained from various sources and may not have been verified by broker or MLS GRID. Supplied Open House Information is subject to change without notice. All information should be independently reviewed and verified for accuracy. Properties may or may not be listed by the office/agent presenting the information.
IDX information is provided exclusively for consumers’ personal, noncommercial use; it may not be used for any purpose other than to identify prospective properties that consumers may be interested in purchasing, that the data is deemed reliable, but is not guaranteed by MLS GRID, and that the use of the MLS GRID Data may be subject to an end-user license agreement prescribed by the Member Participant’s applicable MLS, if any and as amended from time to time. © 2026 Northwest Multiple Listing Service. All Rights Reserved.
 Advertising Broker: Christy Lee-Naumann (267) 341-8337 | Houzeo Brokerage LLC
