- Overview
- Description
- Property Details
- Location
- HOA Management
- Facts & Features
- Getting Around
- Nearby Homes

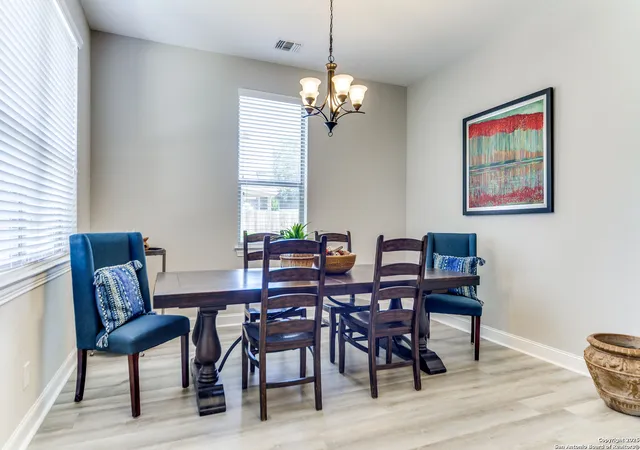


$590,000
Monthly Est:$2,937
 5 Beds
 4 Baths
3 full baths + 1 half bath
 3,440sqft
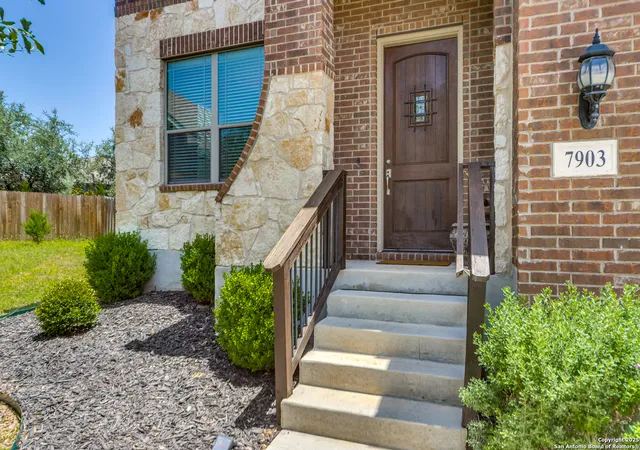
7903 Ashfield Way, Boerne, TX 78015
$590,000
$2,937/moEst:
Get Pre-Approved
Single Family Residence
Built in 2014
$-- HOA
15,028.2 sqft lot
$172/sq.ft
Description
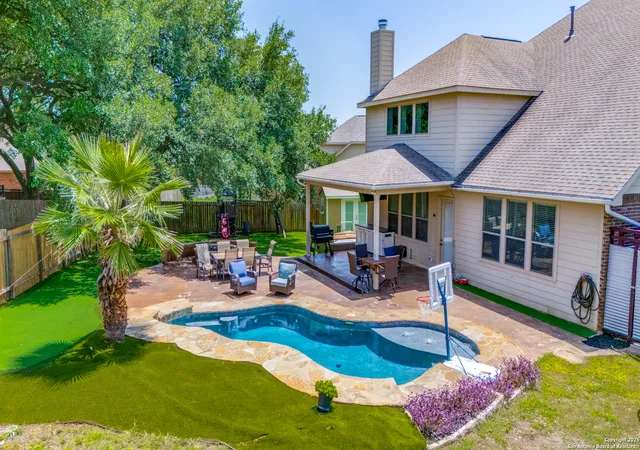
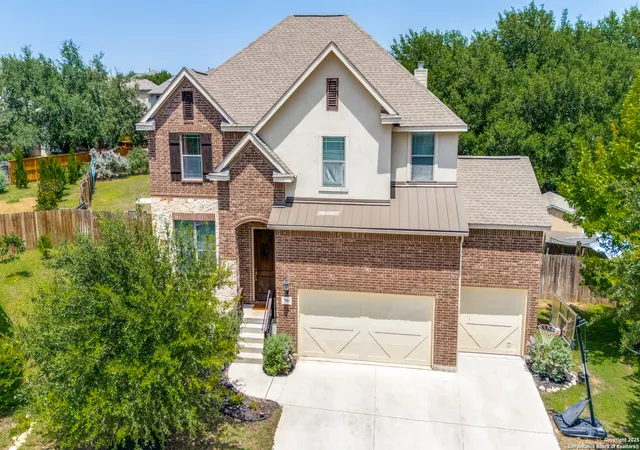
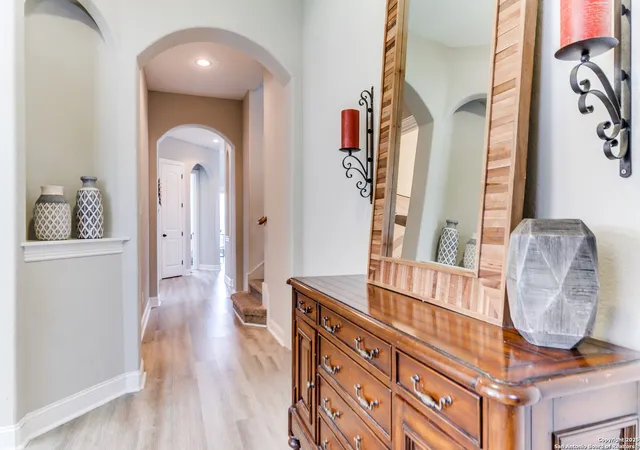
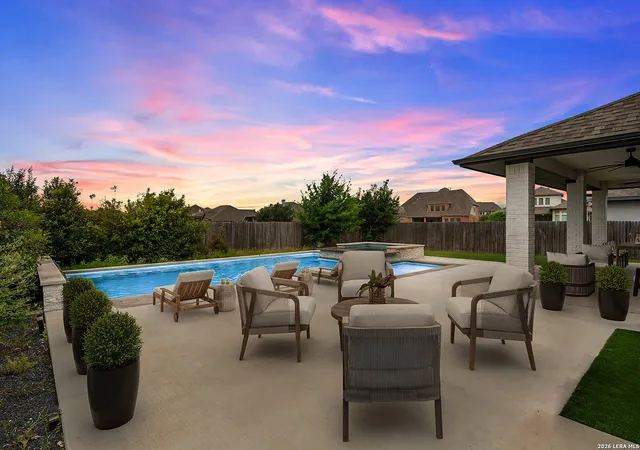
Nestled in a peaceful cul-de-sac with a sparkling pool, this beautifully maintained 5-bedroom, 3.5-bathroom residence offers the perfect blend of comfort, style, and privacy. From the moment you arrive, you'll appreciate the inviting curb appeal and thoughtfully designed layout, ideal for both gatherings and quiet evenings at home. Step inside to find an open-concept living area filled with natural light that blends seamlessly into a modern kitchen with stainless steel appliances. The kitchen also boasts granite countertops, upgraded glass front cabinets, gas range, a stylish neutral backsplash, breakfast nook, and flexible bar seating area. The cozy family room, complete with a stone fireplace, is perfectly situated. The formal dining room and elevated flooring throughout the main floor complete the downstairs gathering spaces. The expansive, main floor primary suite, features a luxurious en-suite bathroom, equipped with a separate bathtub and shower, solid surface countertops, dual vanity, and a large customized closet. At the top of the stairs, you will find a generous sized game room offering flexibility and ample space for everyone. Four additional bedrooms are also located upstairs and offer flexibility for guests or home offices. Two bedrooms are joined by a Jack and Jill bathroom, while another bedroom has an en-suite bathroom that also has access to the game room. Both secondary bathrooms have upgraded solid surface countertops and faucets. Outside, enjoy your own private oasis with a huge backyard, a sparkling pool with water feature, a custom built fire pit with seating, and plenty of space for outdoor dining and play. NEW ROOF installed in July 2025! Whether you're hosting summer parties or relaxing under the stars, this backyard is made for memories. Located in a cul-de-sac with minimal traffic, this home provides a quiet retreat with easy access to top-rated Boerne ISD schools, shopping, and dining. The gated Sablechase Subdivision also includes a neighborhood pool, clubhouse, basketball and tennis courts, and a playground. Don't miss this rare opportunity to own a spacious, move-in ready home with all the amenities you've been searching for!
- Houzeo last checked: 12 hours ago
- Listing updated: September 25, 2025 at 2:40 pm
- Listing Provided by: Elizabeth Collins | Keller Williams City-View (210) 696-9996
- Source: LERA MLS-TX | MLS#: 1887136

Property Details
Status
Pending
Type
Single Family Residence
No. of Stories
-
County
City
Neighborhood
--
Year Built
2014
HOA Fees
-
Finished Area
3,440 sqft
Lot Size
15,028.2 sqft lot
Basement Area
- sqft
MLS Name
LERA MLS
MLS Number
1887136
MLS Status
PND
Days on Market
466

Continue Your Journey in App
Find your dream home, receive real-time updates, and many more!
Continue Your Journey in App
Find your dream home, receive real-time updates, and many more!
Location
HOA Management
SABLECHASE HOMEOWNERS ASSOCIATION
HOA Fees
$207/
Amenities
 Amenities and services may be covered by one or multiple associations and service providers.
 Basket Ball
 Park Playground
 Pool
Disclaimer: Amenities are based on third-party information and may vary; buyers must independently verify all amenities, as information is deemed reliable but not guaranteed.
Facts & Features
Rooms
Bedrooms & bathrooms
Bedrooms: 5
Bathrooms: 4
Interior
Window Features
All
Utilities & Energy
Association Amenities
Pool, Park, Bballct
Fireplace Features
One, Livrm, Wdbrn
Other Features
Subdivision Name
Sablechase
Price History
| Date | Event | Price |
|---|---|---|
09/25/2025 Source: | Pending | $590,000 $172/sqft |
09/17/2025 Source: | Contingent (Active Under Contract) | $590,000 $172/sqft |
08/29/2025 Source: | Price Decreased | $590,000 -0.84% $172/sqft |
08/15/2025 Source: | Price Decreased | $595,000 -0.67% $173/sqft |
07/22/2025 Source: | Listed for Sale | $599,000 +215.43% $174/sqft |

Show more
Nearby Homes
Find Homes by Property Features in Boerne, TX

Based on information from the San Antonio Board of REALTORS® MLS through Nov 02, 2026, 02:15PM. Information is provided exclusively for consumers’ personal, non-commercial use, and it may not be used for any purpose other than to identify prospective properties consumers may be interested in purchasing. The data is deemed reliable but is not guaranteed. © 2026 San Antonio Board of REALTORS - All Rights Reserved.
 Advertising Broker: David Montalvo | CapTex Realty
