
- Overview
- Description
- Property Details
- Location
- HOA Management
- Facts & Features
- Getting Around
- Nearby Homes
 3D Tour

$1,099,000
Monthly Est:$5,470
 4 Beds

3 full baths + 1 half bath
 3,720sqft
7903 Vanity Hl, San Antonio, TX 78256
$1,099,000
$5,470/moEst:
Single Family Residence
Built in 2015
$-- HOA
27,312.12 sqft lot
$295/sq.ft
Description
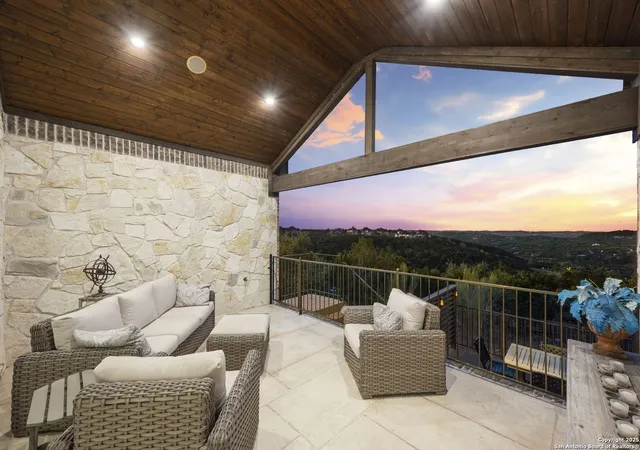
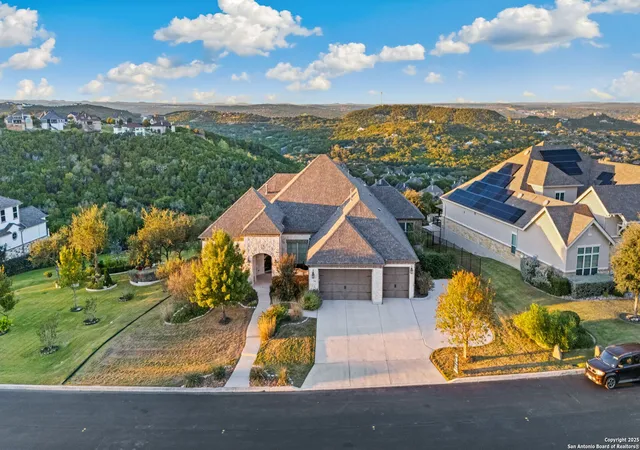
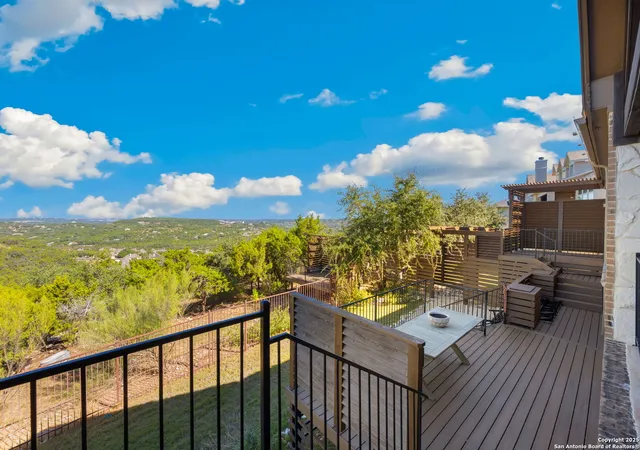
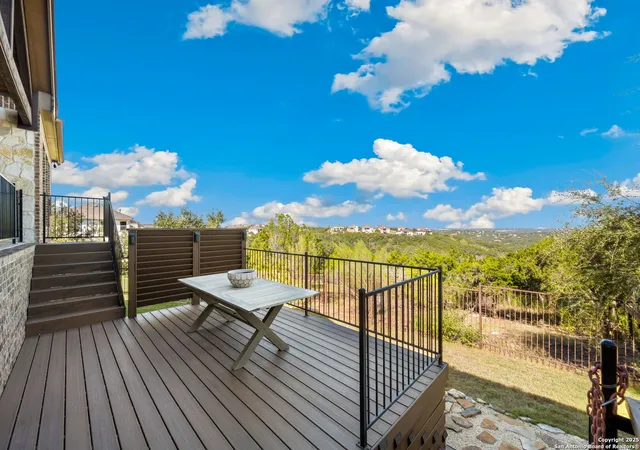
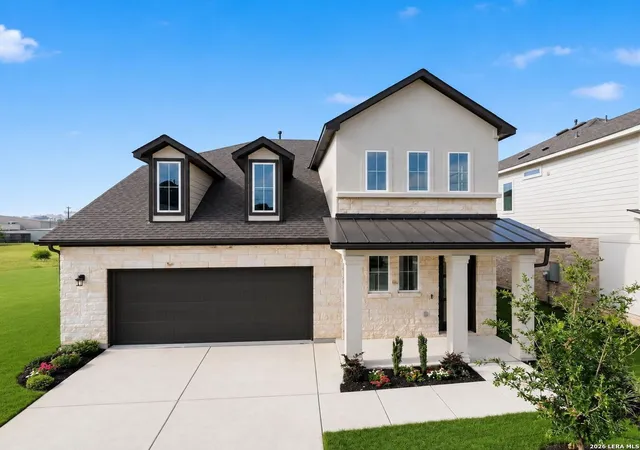
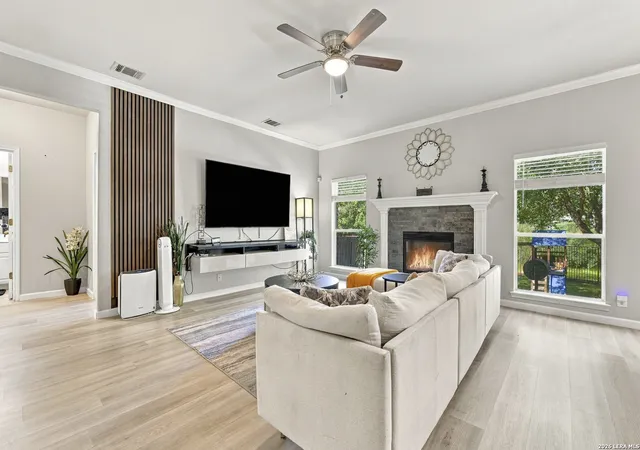
Nestled on a peaceful cul-de-sac street, this exceptional single-story home blends timeless craftsmanship with elevated comfort. From the moment you step inside, expansive windows fill the home with natural light and frame sweeping views that immediately capture your attention. Rich wood flooring guides you through inviting spaces designed for both relaxation and entertaining. The open-concept great room flows seamlessly into the kitchen and dining area, creating a warm and sophisticated atmosphere perfect for gatherings. In the heart of the home, the chef's kitchen features granite countertops, stainless steel appliances including double ovens, a drawer microwave, and gas cooking with a chimney above. The large center island invites conversation and connection with its convenient eating area. Just beyond, the eat-in kitchen opens to a stunning patio with a vaulted wood ceiling-a beautiful spot for relaxing outdoors or enjoying the sunset. There is no lack of room to entertain, inside or out! The private primary suite is thoughtfully positioned to take advantage of the home's peaceful views. Its spa-inspired bath includes dual granite vanities, a soaking tub, and a separate walk-in shower, with ample storage throughout. Three additional bedrooms are spacious and well-appointed, with one full bath shared between two rooms and a second full bath serving another area of the home. There is also an area that can be closed off as a guest suite if desired, providing added flexibility. A secondary living area offers space for media, fitness, or guests, while the dedicated office provides a private setting for productivity, away from the rest of the house. Near the garage entrance, a convenient drop zone and half bath add to the home's functionality. Outside, multiple decks extend the living space and are perfectly positioned to take in breathtaking Hill Country views and unforgettable sunsets. The yard extends beyond the fence line, and there is excellent enclosed under-deck storage as well. The oversized three-car garage provides exceptional storage and workspace, complementing the thoughtful single-level design that ensures comfort and ease. Every detail of this home reflects quality and care-from the abundance of built-in storage to the seamless connection between indoor and outdoor living-creating a timeless combination of luxury, comfort, and enduring style. The property has been pre-inspected to ensure it is ready for its next owner. Please be aware that some photos have been virtually staged.
- Houzeo last checked: 11 minutes ago
- Listing updated: January 28, 2026 at 6:02 pm
- Listing Provided by: Melissa Stagers | M. Stagers Realty Partners (210) 305-5665
- Source: LERA MLS-TX | MLS#:

Property Details
Status
Pending
Type
Single Family Residence
No. of Stories
-
County
City
Neighborhood
--
Year Built
2015
HOA Fees
-
Finished Area
3,720 sqft
Lot Size
27,312.12 sqft lot
Basement Area
- sqft
MLS Name
LERA MLS
MLS Number
1918793
MLS Status
PND
Days on Market
387
Continue Your Journey in App
Find your dream home, receive real-time updates, and many more!
Location
HOA Management
STONEWALL ESTATES HOA
HOA Fees
$339/
Amenities
 Amenities and services may be covered by one or multiple associations and service providers.
Air Conditioning
 Air Conditioning
Pool
 Pool
Club House
 Club House
Park Playground
 Park Playground
Disclaimer: Amenities are based on third-party information and may vary; buyers must independently verify all amenities, as information is deemed reliable but not guaranteed.
Facts & Features
Rooms
Bedrooms & bathrooms
Bedrooms: 4
Bathrooms: 4
Interior
Window Features
All
Utilities & Energy
Association Amenities
Cntrl, Pool, Clbhs, Park
Fireplace Features
One, Famrm, Lginc, Gas, Stonerockbrick, Glassenclscreen
Other Features
Subdivision Name
Stonewall Estates
Price History
| Date | Event | Price |
|---|---|---|
01/28/2026 Source: | Pending | $1,099,000 $295/sqft |
01/20/2026 Source: | Contingent (Active Under Contract) | $1,099,000 $295/sqft |
01/09/2026 Source: | Price Decreased | $1,099,000 -2.31% $295/sqft |
10/31/2025 Source: | Listed for Sale | $1,125,000 $302/sqft |

Find Homes by Property Features in San Antonio, TX

Based on information from the San Antonio Board of REALTORS® MLS through Nov 22, 2026, 06:00AM. Information is provided exclusively for consumers’ personal, non-commercial use, and it may not be used for any purpose other than to identify prospective properties consumers may be interested in purchasing. The data is deemed reliable but is not guaranteed. © 2026 San Antonio Board of REALTORS - All Rights Reserved.
 Advertising Broker: David Montalvo | CapTex Realty