- Overview
- Description
- Property Details
- Location
- HOA Management
- Facts & Features
- Getting Around
- Nearby Homes
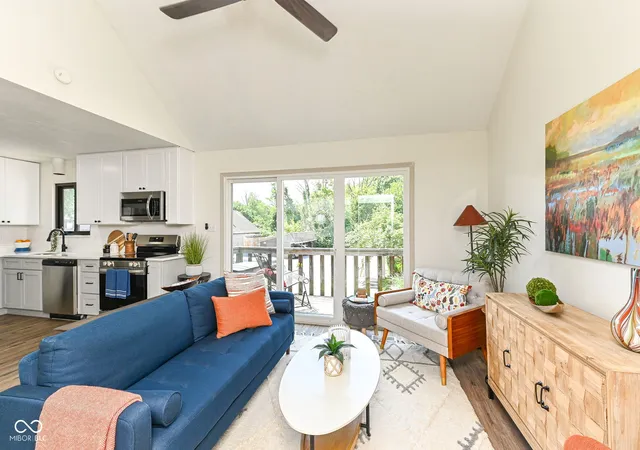

Street View
$155,000
Monthly Est:$771
 3 Beds
 2 Baths
2 full baths
 2,340sqft
7905 Benjamin Dr, Indianapolis, IN 46226
$155,000
$771/moEst:
Get Pre-Approved
Condominium
Built in 1974
$409/mo HOA
-- sqft lot
$66/sq.ft
Description
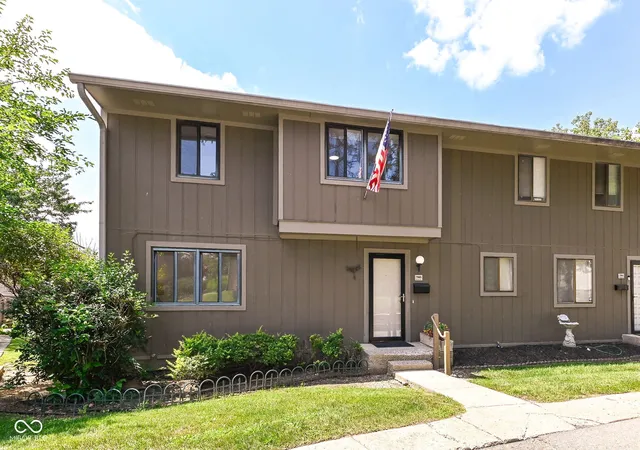
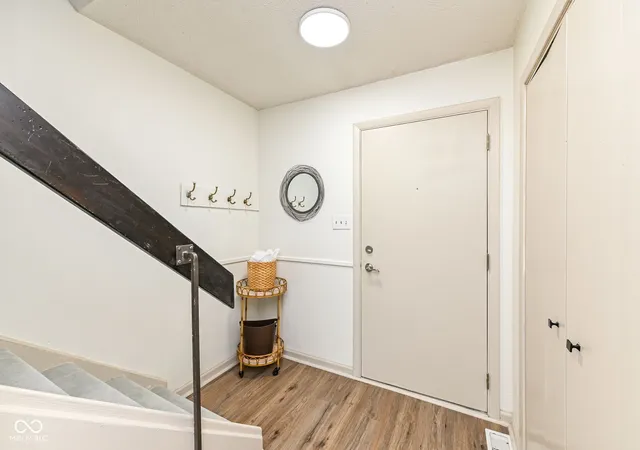
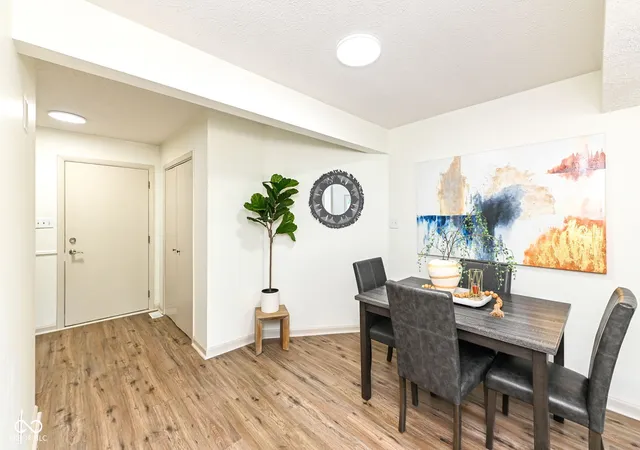
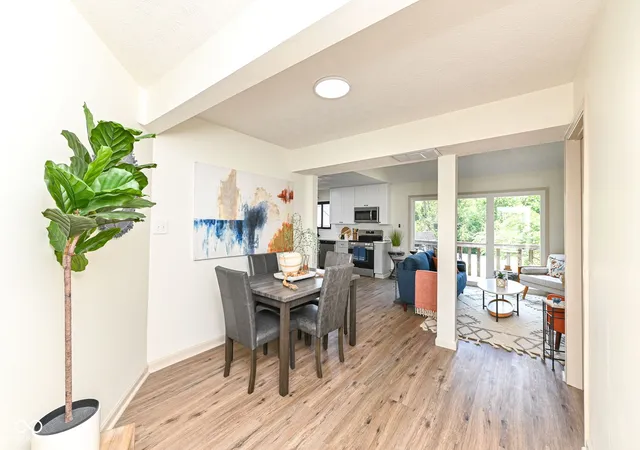
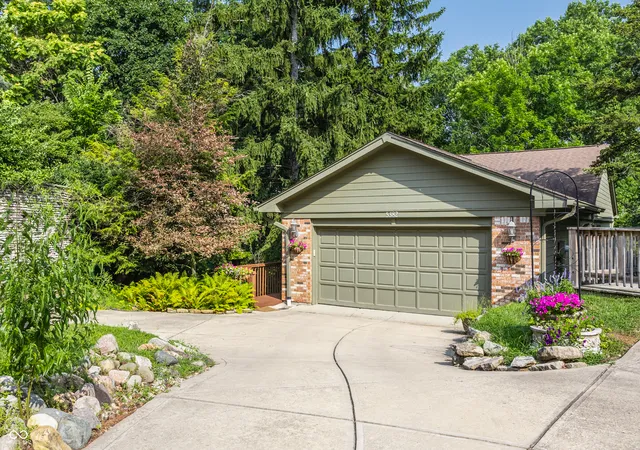
Welcome to 7905 Benjamin Dr! This beautifully renovated condominium has had every surface updated. Upon entering into the home, you have a large closet for storage, new vinyl plank flooring throughout the main floor, new paint, light fixtures and fan, completely all new kitchen cabinets, countertops, stainless steel appliances and oven w/air fryer. Moving into the main living area and dining area you have new sliding door allowing for loads of natural light leading to a back balcony. Full Bathroom on main floor is all new and is located next to the main floor bedroom. Upstairs boasts all new carpet, secondary full bathroom with updates, a large primary bedroom with walk-in closet and corner shelving, nice size secondary bedroom and a unique office area complete with built-in desk and shelves. Lower basement level contains new carpet on stairs that leads to a one car garage with a new garage door, two large storage rooms w/closets, extra shelving and one deep closet for all your storage needs. This home is perfectly situated within walking distance to Fort Harrison State Park, local Farmer's Market, all the amenities close by for easy access to enjoy nature, fresh produce, and community events. Don't miss this rare opportunity to own a home that blends modern updates, comfort, and convenience in a highly desirable location.
- Houzeo last checked: 0 minutes ago
- Listing updated: October 6, 2026 at 10:16 pm
- Listing Provided by: Lindsey Moulton , Becky Rogers | Diversified Realty Centre (317) 371-9475
- Source: Metropolitan Indianapolis Board of REALTORS (MIBOR) MLS-IN | MLS#: 22118578

Property Details
Status
Pending
Type
Condominium
No. of Stories
-
County
City
Neighborhood
Year Built
1974
HOA Fees
$409/mo
Finished Area
2,340 sqft
Lot Size
-- sqft lot
Basement Area
- sqft
MLS Name
Metropolitan Indianapolis Board of REALTORS (MIBOR) MLS
MLS Number
22118578
MLS Status
Pending
Days on Market
63
Cumulative Days on Market
34

Continue Your Journey in App
Find your dream home, receive real-time updates, and many more!
Download App
Continue Your Journey in App
Find your dream home, receive real-time updates, and many more!
Location
HOA Management
N/A
HOA Fees
$409/ Monthly
Amenities
 Amenities and services may be covered by one or multiple associations and service providers.
 Trash Pickup
 Water
Water
 Maintenance
 Sewer
Sewer
 Club House
 Insurance
 Snow Removal
 Entrance Common
Lawncare
Management
Disclaimer: Amenities are based on third-party information and may vary; buyers must independently verify all amenities, as information is deemed reliable but not guaranteed.
Facts & Features
Rooms
Bedrooms & bathrooms
Bedrooms: 3
Bathrooms: 2
Dining Room
Level: Main
Area: 119.00 Square Feet
Dimensions: 17x7
Kitchen
Level: Main
Area: 126.00 Square Feet
Dimensions: 14x9
Bedroom 2
Level: Main
Area: 130.00 Square Feet
Dimensions: 10x13
Master Bedroom
Level: Upper
Area: 160.00 Square Feet
Dimensions: 16x10
Bedroom 3
Level: Upper
Area: 120.00 Square Feet
Dimensions: 10x12
Office
Level: Upper
Area: 33.00 Square Feet
Dimensions: 11x3
Living Room
Level: Main
Area: 144.00 Square Feet
Dimensions: 12x12
Interior
Heating
Electric, Forced Air
Appliances
Dishwasher, Dryer, Electric Water Heater, Disposal, Micro Hood, Microwave, Electric Oven, Refrigerator, Washer
Cooling
Central Air
Window Features
Screens, Aluminum Frames
Exterior Features
Balcony
Interior Features
Attic Access, Built In Features, Vaulted Ceiling(s), Paddle Fan, Hi Speed Internet Availbl, Smart Thermostat, Walk In Closet(s), Wood Work Stain/painted
Construction
Year Built
Year Built: 1974
Home type
Condominium
Construction Materials
Cedar
Property Condition
Updated/remodeled
Foundation Details
Concrete Perimeter, Block
Architectural Style
Contemporary
Utilities & Energy
Security Features
Smoke Detector(s)
Water Source
Public
Basement
Exterior Entry, Interior Entry, Storage Space
Parking Features
Attached, Garage Door Opener, Guest, Storage
Association Amenities
Clubhouse, Insurance, Maintenance, Maintenance Grounds, Management, Snow Removal, Trash, Water
Laundry Features
Laundry Closet
Electric
200+ Amp Service
Utilities
Electricity Connected, Sewer Connected, Water Connected
Other Features
Community Features
Clubhouse, Sidewalks
Lot Features
Sidewalks, Mature Trees
Subdivision Name
Franklin Trail Estates
Price History
| Date | Event | Price |
|---|---|---|
09/09/2026 Source: | Pending | $155,000 $66/sqft |
08/07/2026 Source: | Listed for Sale | $155,000 $66/sqft |

Nearby Homes

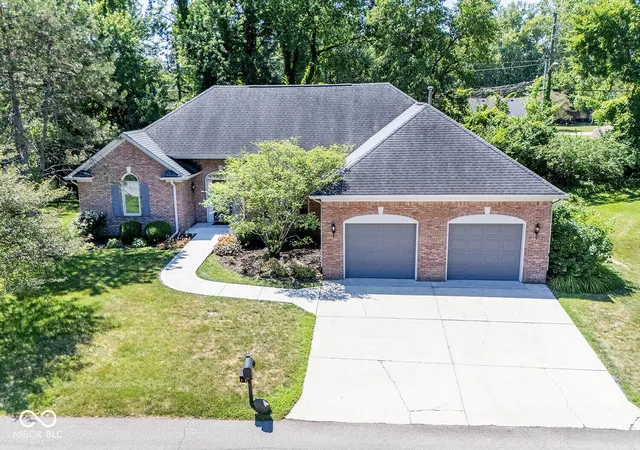
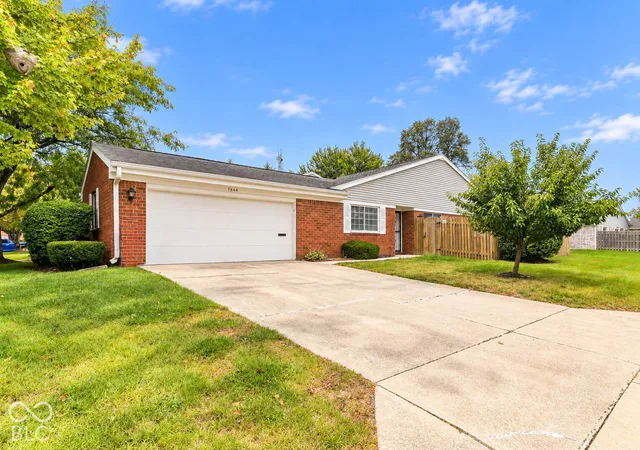
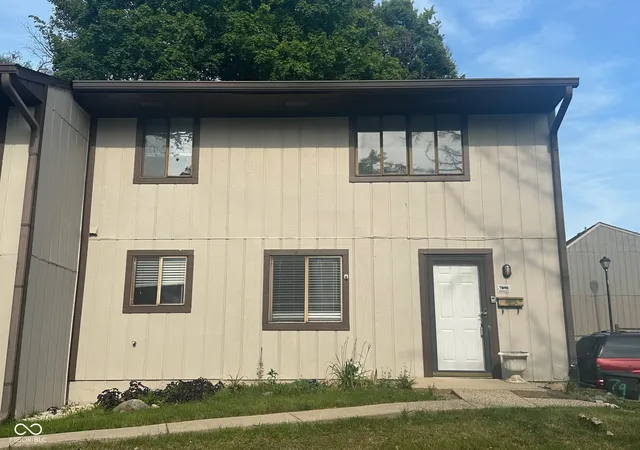
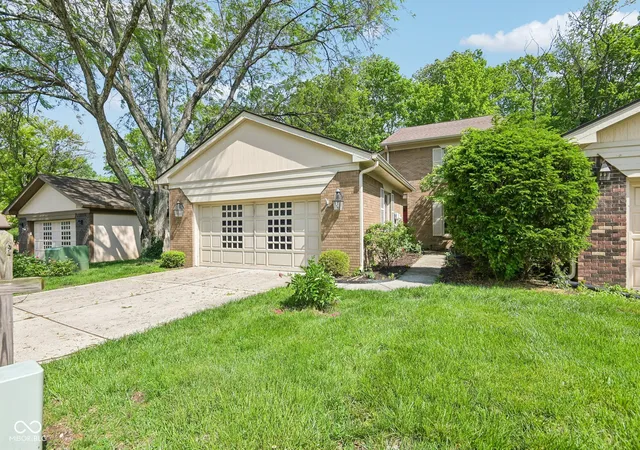

Find Homes by Property Features in Indianapolis, IN

Based on information from MIBOR REALTOR® Association through Oct 08, 2026, 11:45PM. The Broker Listing Cooperative® listing service's Listing information is deemed reliable but is not guaranteed accurate by the Broker Listing Cooperative® listing service. All data is obtained from various sources and may not have been verified by broker or Broker Listing Cooperative listing service. Supplied Open House Information is subject to change without notice. All information should be independently reviewed and verified for accuracy. Properties may or may not be listed by the office/agent presenting the information.. All Rights Reserved. © 2026 MIBOR REALTOR® Association.
 Advertising Broker: Jonah Hartsburg | Hoosier Hub Realty