- Overview
- Description
- Property Details
- Location
- HOA Management
- Facts & Features
- Getting Around
- Nearby Homes

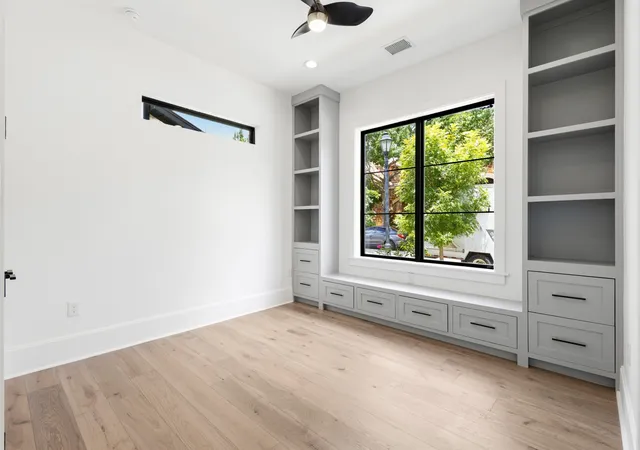


$1,275,000
Monthly Est:$6,346
 4 Beds
 5 Baths
4 full baths + 1 half bath
 4,444sqft
7905 Comanche Way, Mc Kinney, TX 75070
$1,275,000
$6,346/moEst:
Get Pre-Approved
Single Family Residence
Built in 2022
$250/mo HOA
6,412 sqft lot
$287/sq.ft
Description
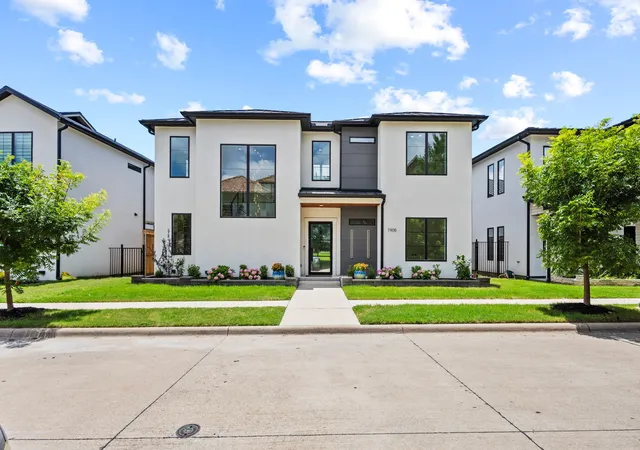
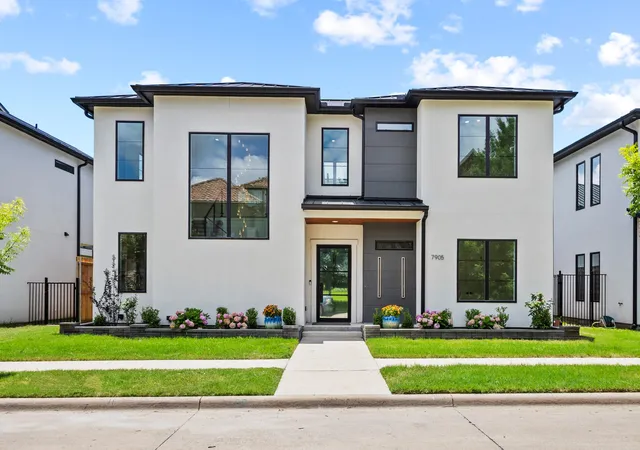
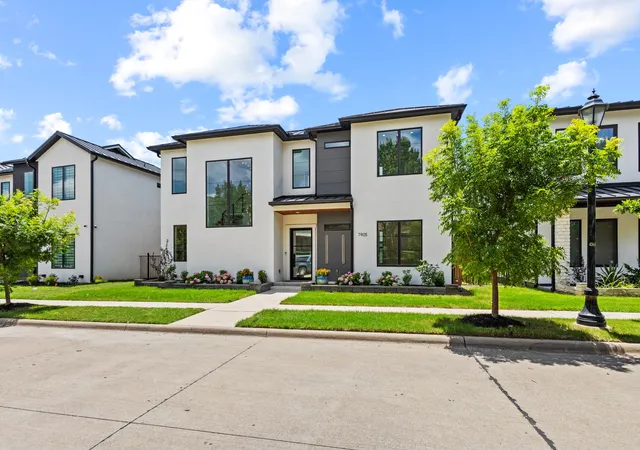
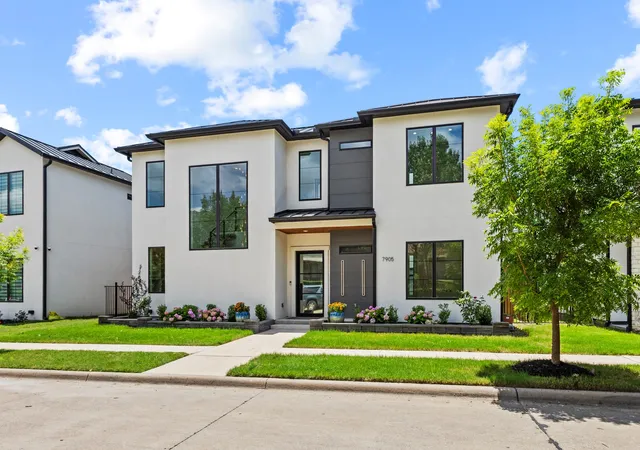
Modern luxury redefined in the prestigious Settlement at Craig Ranch community. This 2022 custom built masterpiece
commands attention from the street with a striking white stucco facade, black metal roof, and a dramatic front window wall
two soaring 48,120 picture windows revealing a spiraling chandelier and floating glass railed staircase within. A grand
48-inch wrought iron and glass entry door welcomes you into soaring ceilings, 50+ oversized windows providing ample
natural light, and 8-inch baseboards.The two-story linear gas fireplace with LED lighting and decorative stone anchors the main living space, where a 16-foot glass slider opens directly to the private, pool-ready courtyard. The chef's kitchen is a true showpiece, featuring a 48 inch JennAir professional gas range with griddle, custom tiled range hood with Zephyr insert, panel ready JennAir refrigerator and dishwasher with matching cabinetry, a JennAir drawer microwave in the island, dual pot fillers, and a 45 inch Kraus workstation sink with reverse osmosis filtration. All set beneath Taj Mahal quartzite countertops. he main level primary suite is a private retreat.Upstairs, the game room offers its own custom dry bar with designer backsplash tile and a 16 foot glass slider opening to an oversized 530 SF covered balcony connected by an outdoor staircase to the 198 SF covered patio below, both finished with tile flooring and pine tongue and groove ceilings. A fully finished bonus room with hardwood floors, windows, and a private lockable door offers flexibility as a 5th bedroom. Every Bedroom has White Macaubas quartzite countertops, frameless glass doors, and Kohler fixtures. Upgrades include a whole home AquaSana water filtration system with dual reverse osmosis units, dual tankless water heaters, app-controlled smart security locks.This home delivers architectural drama, premium craftsmanship, and effortless indoor outdoor living in one of McKinney most sought-after communities.
- Houzeo last checked: 1 hour ago
- Listing updated: November 3, 2026 at 3:04 pm
- Listing Provided by: Mahesh Manapuri (972) 876-5299 | Star Key Realty (972) 261-4509
- Source: NTREIS MLS-TX | MLS#: 21301287

Property Details
Status
Active
Type
Single Family Residence
No. of Stories
2
County
City
Neighborhood
Year Built
2022
HOA Fees
$250/mo
Finished Area
4,444 sqft
Lot Size
6,412 sqft lot
Basement Area
- sqft
MLS Name
NTREIS MLS
MLS Number
21301287
MLS Status
Active
Cumulative Days on Market
89
Open House

Continue Your Journey in App
Find your dream home, receive real-time updates, and many more!
Continue Your Journey in App
Find your dream home, receive real-time updates, and many more!
Location
HOA Management
Craig Ranch Community Association
HOA Fees
$250/ SemiAnnually
Amenities
 Amenities and services may be covered by one or multiple associations and service providers.
 Maintenance
 AssociationManagement
Disclaimer: Amenities are based on third-party information and may vary; buyers must independently verify all amenities, as information is deemed reliable but not guaranteed.
Facts & Features
Rooms
Bedrooms & bathrooms
Bedrooms: 4
Bathrooms: 5
HalfBath
Level: First
Area: 36.00 Square Feet
Dimensions: 6 x 6
FullBath
Level: Second
Area: 36.00 Square Feet
Dimensions: 6 x 6
FullBath
Level: Second
Area: 42.00 Square Feet
Dimensions: 7 x 6
FullBath
Level: First
Area: 49.00 Square Feet
Dimensions: 7 x 7
Bedroom
Level: Second
Area: 144.00 Square Feet
Dimensions: 12 x 12
Bedroom
Level: Second
Area: 144.00 Square Feet
Dimensions: 12 x 12
Bedroom
Level: First
Area: 132.00 Square Feet
Dimensions: 11 x 12
MediaRoom
Level: Second
Area: 640.00 Square Feet
Dimensions: 32 x 20
ExerciseRoom
Level: First
Area: 70.00 Square Feet
Dimensions: 10 x 7
PrimaryBathroom
Level: First
Area: 170.00 Square Feet
Dimensions: 17 x 10
PrimaryBedroom
Level: First
Area: 240.00 Square Feet
Dimensions: 16 x 15
Laundry
Level: First
Area: 84.00 Square Feet
Dimensions: 12 x 7
Library
Level: First
Area: 108.00 Square Feet
Dimensions: 12 x 9
Office
Level: First
Area: 49.00 Square Feet
Dimensions: 7 x 7
DiningRoom
Level: First
Area: 190.00 Square Feet
Dimensions: 10 x 19
Kitchen
Level: First
Area: 150.00 Square Feet
Dimensions: 10 x 15
LivingRoom
Level: First
Area: 420.00 Square Feet
Dimensions: 21 x 20
Interior
Exterior Features
Fire Pit, Gas Grill, Outdoor Kitchen, Storage
Cooling
Central Air, Ceiling Fans, Energy Star Qualified Equipment
Heating
Central, Energy Star Acca Rsi Qualified Installation, Energy Star Qualified Equipment
Flooring
Granite, Hardwood, Wood
Appliances
Built In Coffee Maker, Built In Refrigerator, Dishwasher, Disposal, Gas Oven, Microwave, Refrigerator, Trash Compactor, Washer
Window Features
Bay Windows, Window Coverings
Sewer
Public Sewer
Interior Features
Dry Bar, Double Vanity, Loft, Pantry, Smart Home, Vaulted Ceilings, Walk In Closets
Construction
Year Built
Year Built: 2022
Home type
Single Family Residence
Architectural Style
Contemporary Modern, Detached
Property Condition
Resale
Construction Materials
Brick, Cedar, Frame, Log, Concrete, Stucco, Wood Siding
Roof
Shingle
Foundation Details
Brick Mortar, Slab, Stone
Utilities & Energy
Security Features
Security System, Carbon Monoxide Detectors, Fire Sprinkler System, Smoke Detectors
Utilities
Cable Available, Sewer Available, Water Available
Water Source
Public
Laundry Features
Laundry In Utility Room
Fireplace Features
Family Room
Parking Features
Additional Parking
Pool Features
None
Other Features
Subdivision Name
The Settlement At Craig Ranch
Community Features
Laundry Facilities
Patio And Porch Features
Enclosed, Covered
Lot Features
Backs To Greenbelt Park, Subdivision
Vegetation
Cleared
Price History
| Date | Event | Price |
|---|---|---|
09/18/2026 Source: | Price Increased | $1,350,000 +5.88% $304/sqft |
09/18/2026 Source: | Price Decreased | $1,275,000 -14.72% $287/sqft |
06/14/2026 Source: | Off Market | $1,495,000 $336/sqft |
06/14/2026 Source: | Listed for Sale | $1,495,000 -1.97% $336/sqft |
06/14/2026 Source: | Price Increased | $1,525,000 +883.87% $343/sqft |

Show more
Nearby Homes
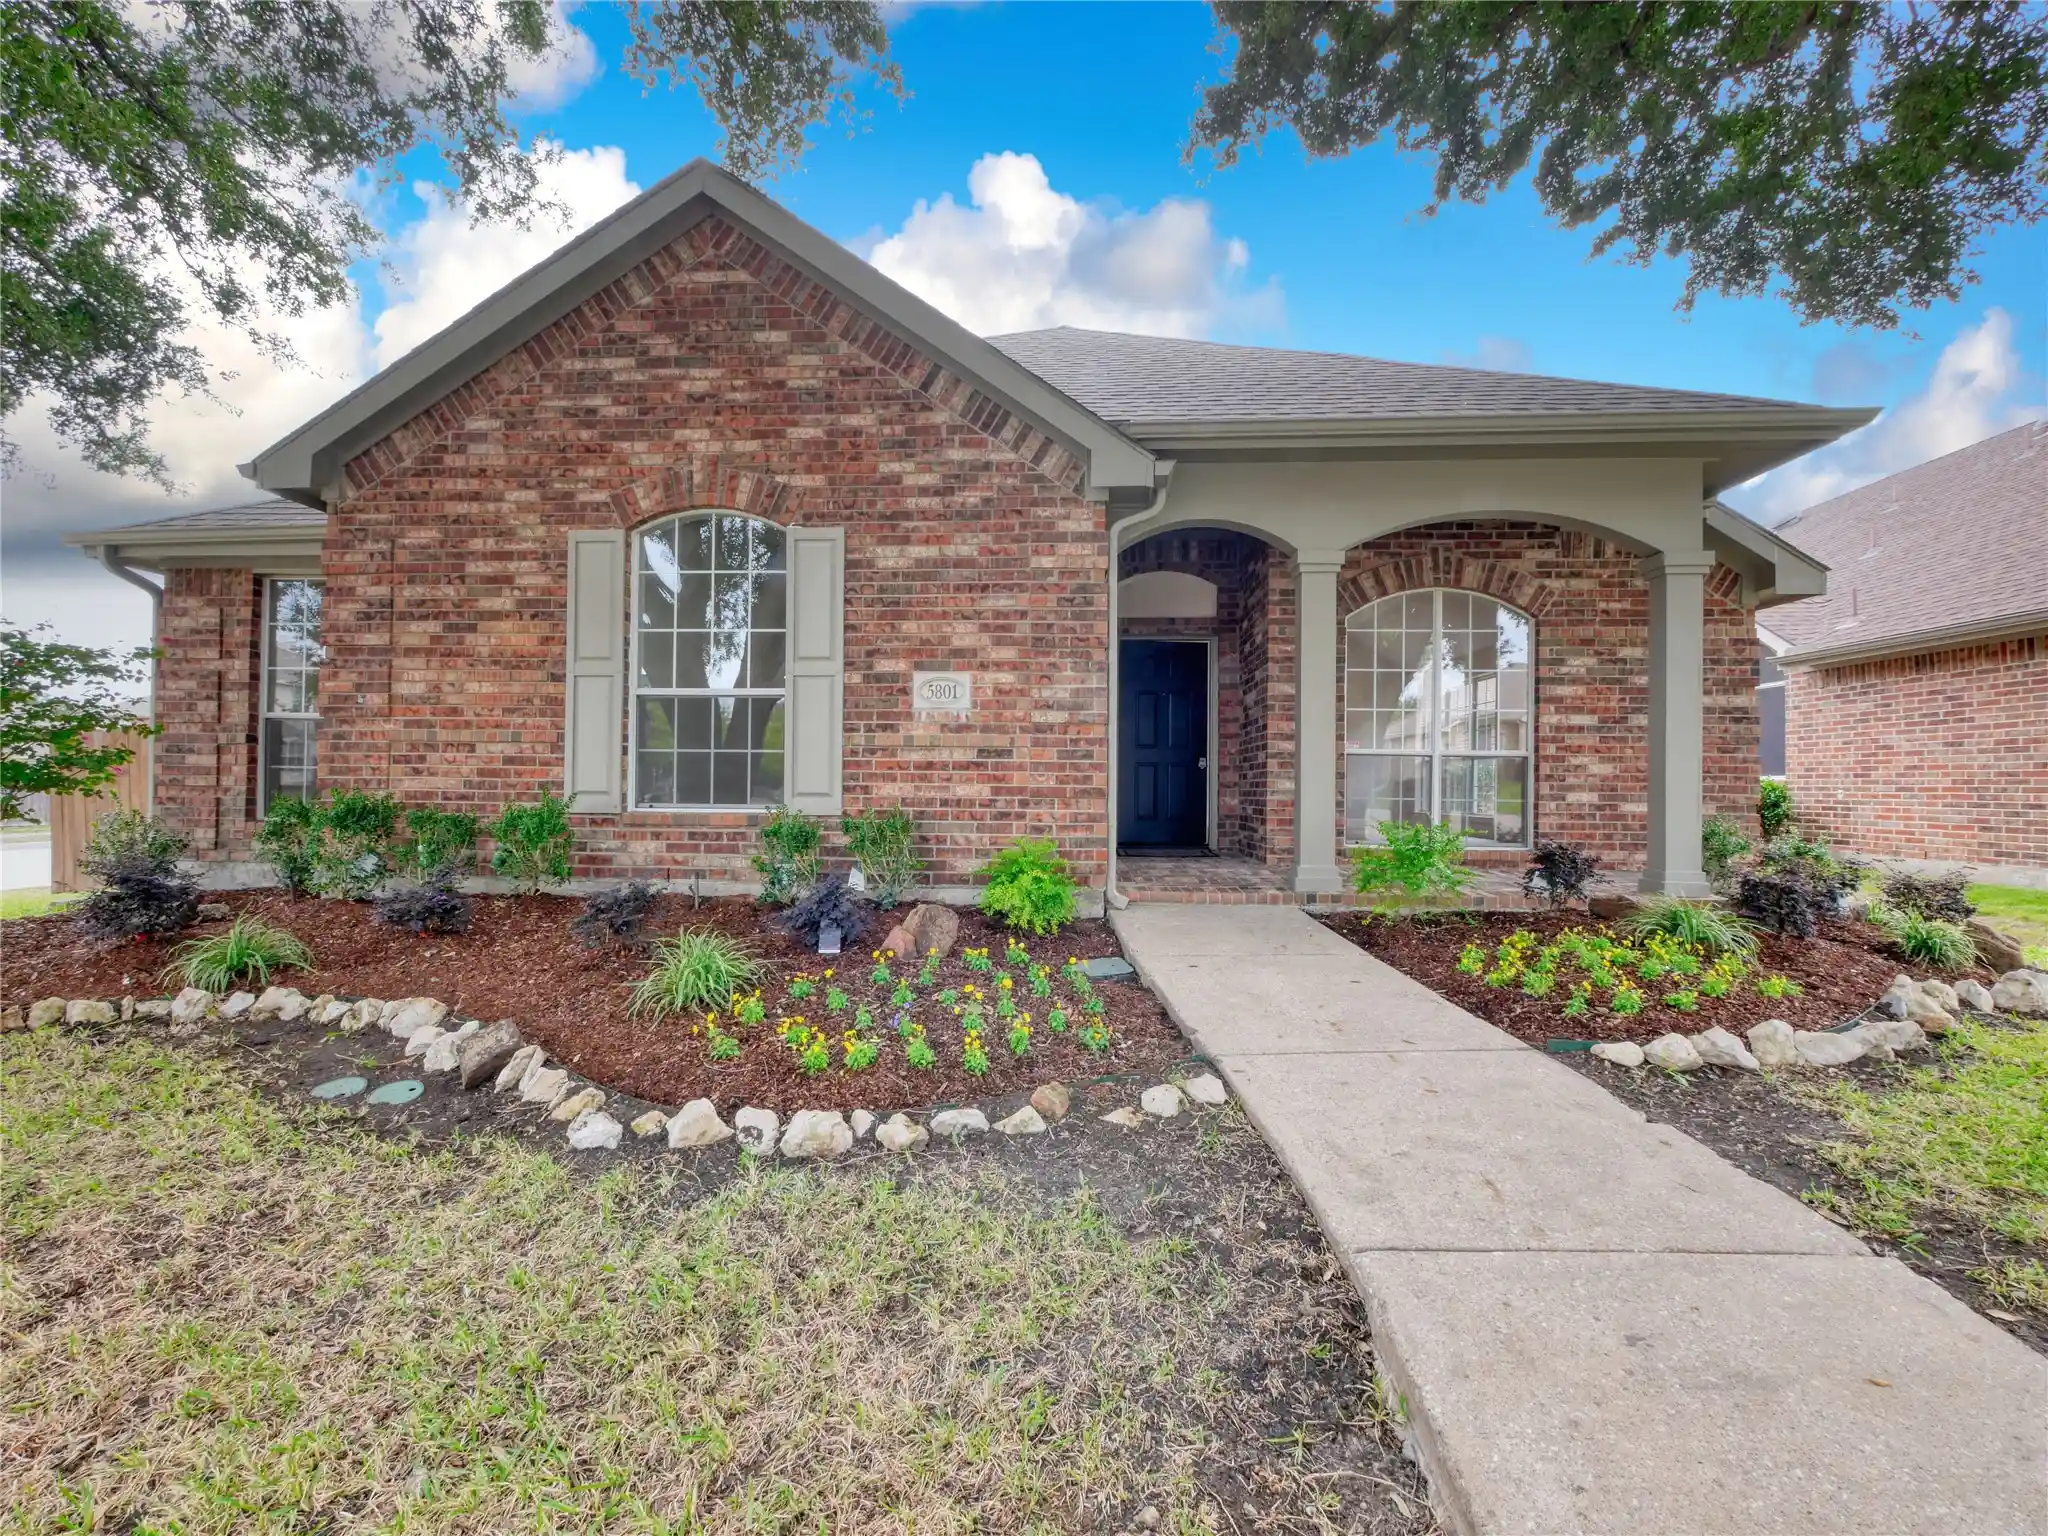
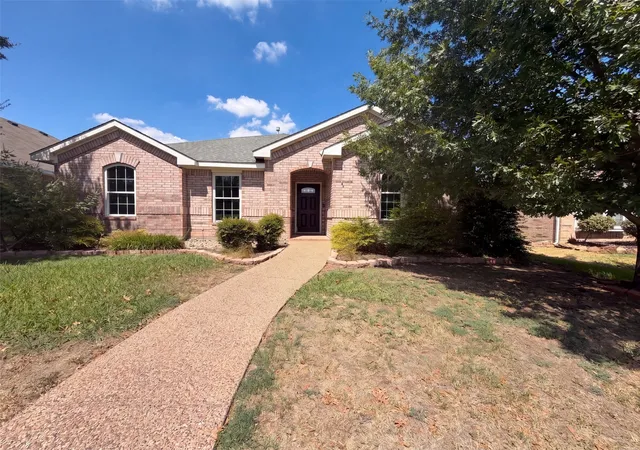
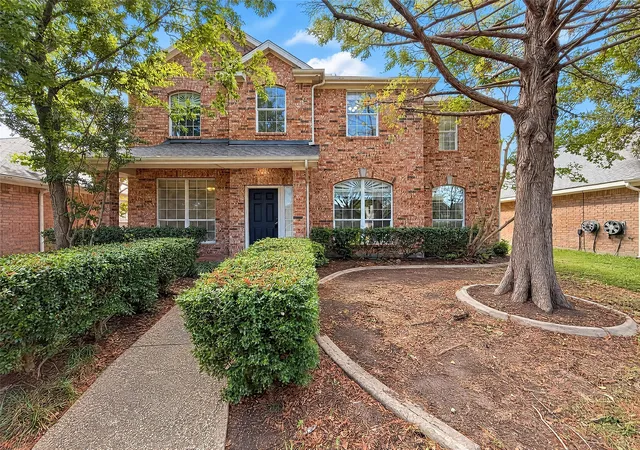
Find Homes by Property Features in Mckinney, TX
Nearby New Homes For Sale

Based on information from the North Texas Real Estate Information Systems, Inc., through Nov 05, 2026, 12:45PM. Information is provided exclusively for consumers’ personal, non-commercial use. It may not be used for any purpose other than to identify prospective properties consumers may be interested in purchasing. Data is deemed reliable but is not guaranteed accurate. This website may not include listings or property addresses of sellers who have directed their listing brokers to withhold their listing or their property address from display on the Internet. ©2026 North Texas Real Estate Information Systems, Inc. All Rights Reserved.
 Advertising Broker: Michelle Brecker | Pathway To Home Realty
