- Overview
- Description
- Property Details
- Location
- HOA Management
- Facts & Features
- Getting Around
- Nearby Homes


Street View
$144,900
Monthly Est:$721
 2 Beds
 2 Baths
1 full bath + 1 half bath
 965sqft
7905 Hunters Path, Indianapolis, IN 46214
$144,900
$721/moEst:
Get Pre-Approved
Condominium
Built in 1981
$210/mo HOA
2,561 sqft lot
$150/sq.ft
Description
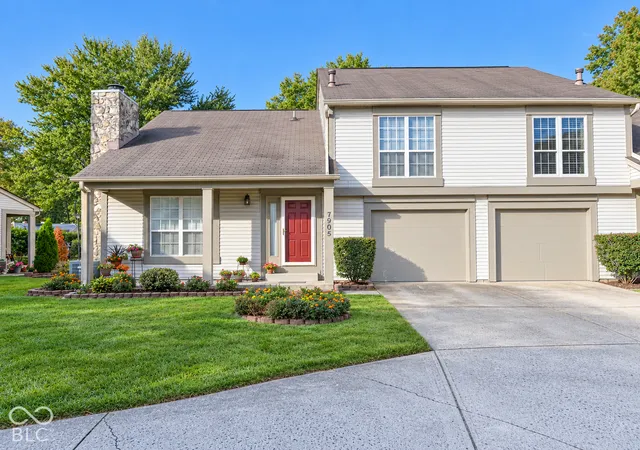
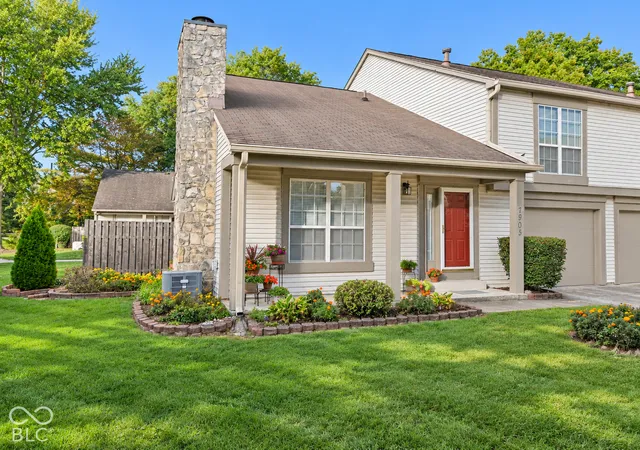
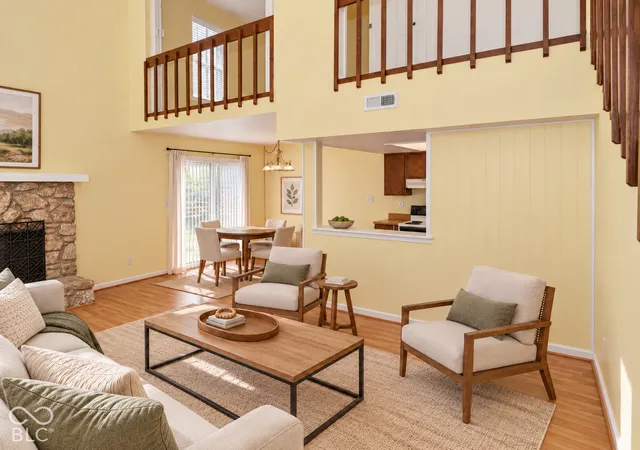
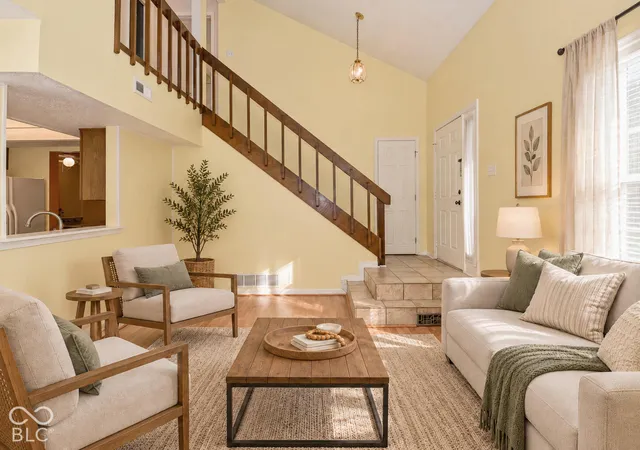
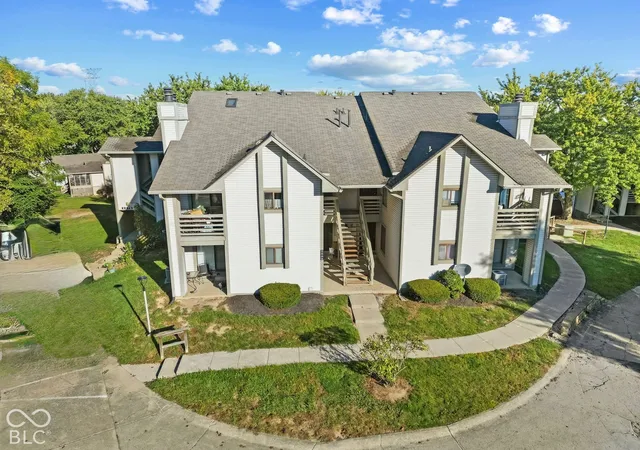
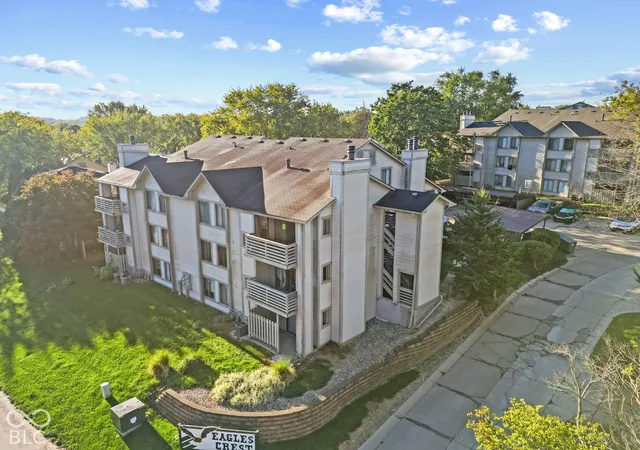
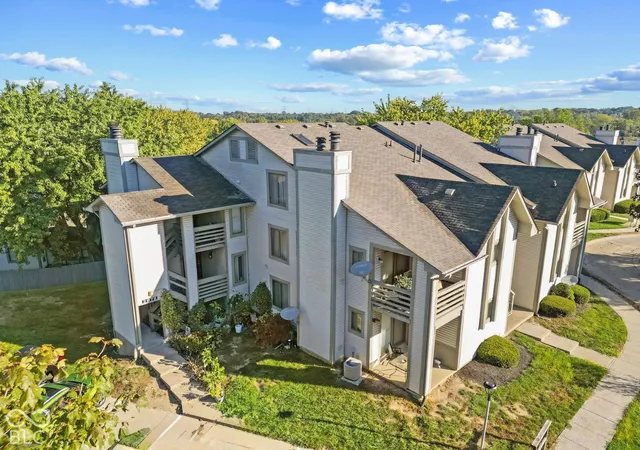
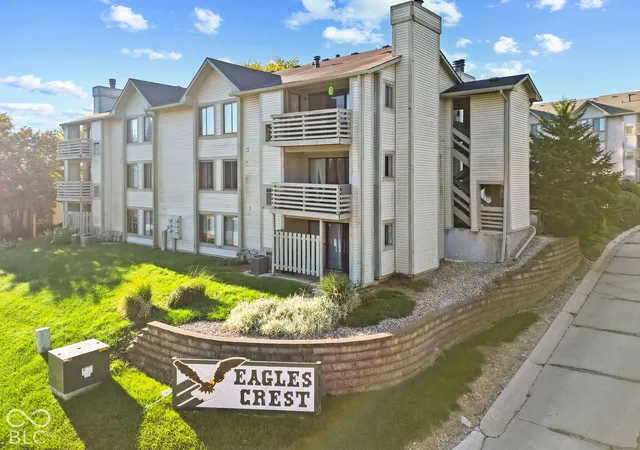
Welcome home to a place where comfort, style, and simplicity come together. Nestled in the sought-after Fox Ridge community, this beautifully maintained, move-in ready condo offers a lifestyle designed for easy living and lasting enjoyment. Step inside and be greeted by soaring ceilings, abundant natural light, and a warm, inviting fireplace that creates the perfect backdrop for everyday living. The loft-inspired layout adds character and charm, while the private upstairs loft offers endless possibilities-whether you envision a home office, guest retreat, creative studio, or quiet reading nook. A spacious primary bedroom and attached garage provide the comfort and convenience you deserve. Outside, thoughtfully designed landscaping enhances the home's curb appeal, with decorative brick edging framing colorful flower beds and creating a polished, welcoming setting. The brick-paver patio invites peaceful mornings with coffee, relaxing afternoons in the sunshine, and evenings spent enjoying the beauty of the outdoors. Best of all, the HOA handles exterior maintenance, lawn care, and snow removal, freeing you to spend more time doing what you love. Whether you're looking to downsize, travel with ease, or simply embrace a more carefree lifestyle, this Fox Ridge gem is ready to inspire your next chapter.
- Houzeo last checked: 9 minutes ago
- Listing updated: October 27, 2026 at 1:16 pm
- Listing Provided by: Samantha Springston , Judy Bastnagel | Carpenter, REALTORS® (317) 745-1212
- Source: Metropolitan Indianapolis Board of REALTORS (MIBOR) MLS-IN | MLS#: 22132472

Property Details
Status
Pending
Type
Condominium
No. of Stories
-
County
City
Neighborhood
Year Built
1981
HOA Fees
$210/mo
Finished Area
965 sqft
Lot Size
2,561 sqft lot
Basement Area
- sqft
MLS Name
Metropolitan Indianapolis Board of REALTORS (MIBOR) MLS
MLS Number
22132472
MLS Status
Pending
Days on Market
7
Cumulative Days on Market
8

Continue Your Journey in App
Find your dream home, receive real-time updates, and many more!
Continue Your Journey in App
Find your dream home, receive real-time updates, and many more!
Location
HOA Management
N/A
HOA Fees
$210/ Monthly
Amenities
 Amenities and services may be covered by one or multiple associations and service providers.
 Snow Removal
 Maintenance
 Insurance
 Lawncare
Entrance Common
Management
Disclaimer: Amenities are based on third-party information and may vary; buyers must independently verify all amenities, as information is deemed reliable but not guaranteed.
Facts & Features
Rooms
Bedrooms & bathrooms
Bedrooms: 2
Bathrooms: 2
Master Bedroom
Level: Upper
Area: 195.00 Square Feet
Dimensions: 15X13
Kitchen
Level: Main
Area: 110.00 Square Feet
Dimensions: 11X10
Breakfast Room
Level: Main
Area: 121.00 Square Feet
Dimensions: 11X11
Bedroom 2
Level: Upper
Area: 110.00 Square Feet
Dimensions: 11X10
Great Room
Level: Main
Area: 216.00 Square Feet
Dimensions: 18X12
Interior
Cooling
Central Air
Appliances
Dishwasher, Dryer, Disposal, Electric Oven, Refrigerator, Washer, Gas Water Heater, Water Heater, Range Hood
Interior Features
Attic Access, Cathedral Ceiling(s), Wood Work Painted, Entrance Foyer, Hi Speed Internet Availbl, Pantry, Vaulted Ceiling(s), Walk In Closet(s)
Heating
Forced Air, Natural Gas
Window Features
Screens, Storm Window(s)
Construction
Year Built
Year Built: 1981
Home type
Condominium
Foundation Details
Slab
Architectural Style
Traditional
Construction Materials
Vinyl Siding, Stone
Utilities & Energy
Fireplace Features
Gas Log, Great Room, Masonry, Living Room
Security Features
Smoke Detector(s)
Utilities
Cable Connected
Water Source
Public
Laundry Features
Laundry Closet, Laundry Room
Parking Features
Attached, Garage Door Opener
Other Features
Patio And Porch Features
Covered, Porch
Lot Features
Cul De Sac, Street Lights, Mature Trees
Subdivision Name
Fox Ridge
Community Features
Street Lights
Price History
| Date | Event | Price |
|---|---|---|
10/27/2026 Source: | Pending | $144,900 +0.28% $150/sqft |
10/22/2026 Source: | Listed for Sale | $144,500 -0.28% $150/sqft |
10/22/2026 Source: | Price Increased | $144,900 +97.14% $150/sqft |
09/26/2008 Source: | Price Decreased | $73,500 -2.00% $76/sqft |
09/26/2008 Source: | Sold | $75,000 $78/sqft |

Getting Around 7905 Hunters Path
Bike Score®

Somewhat Bikeable
30/100
Walk Score®

Car-Dependent
29/100
Transit Score®

No Nearby Transit
0/100
Data provided by Redfin
Nearby Homes


Find Homes by Property Features in Indianapolis, IN

Based on information from MIBOR REALTOR® Association through Oct 28, 2026, 03:31AM. The Broker Listing Cooperative® listing service's Listing information is deemed reliable but is not guaranteed accurate by the Broker Listing Cooperative® listing service. All data is obtained from various sources and may not have been verified by broker or Broker Listing Cooperative listing service. Supplied Open House Information is subject to change without notice. All information should be independently reviewed and verified for accuracy. Properties may or may not be listed by the office/agent presenting the information.. All Rights Reserved. © 2026 MIBOR REALTOR® Association.
 Advertising Broker: Jonah Hartsburg | Hoosier Hub Realty
