- Overview
- Description
- Property Details
- Location
- Facts & Features
- Getting Around
- Nearby Homes



$344,900
Monthly Est:$1,717
 3 Beds
 2 Baths
2 full baths
 1,461sqft
7907 Deer Ft Dr, New Port Richey, FL 34653
$344,900
$1,717/moEst:
Get Pre-Approved
Single Family Residence
Built in 1983
$-- HOA
6,912 sqft lot
$236/sq.ft
Description
Okay, who wants to buy a house before the holidays?
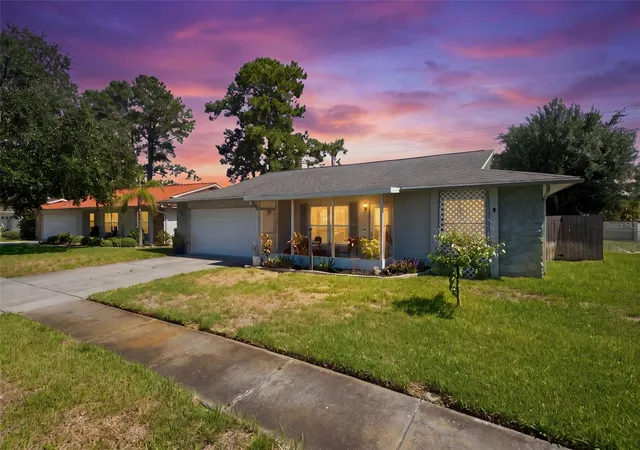
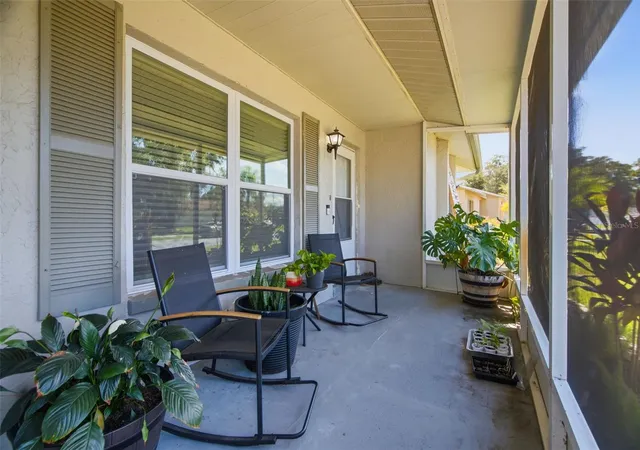
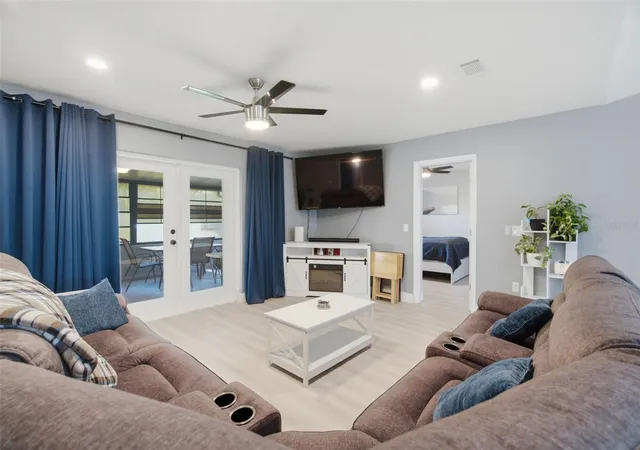
Welcome to 7907 Deer Foot Dr in New Port Richey. This 3-bedroom, 2-bath home has a 2-car garage, a big fenced backyard, screened outdoor living in both the front and back, and a surprisingly long list of updates already taken care of.
Which is important, because buying a house is exciting. Buying a house and immediately making a list of 47 expensive things that need to be replaced? Less exciting.
Thankfully, a lot of the heavy lifting has already been done here.
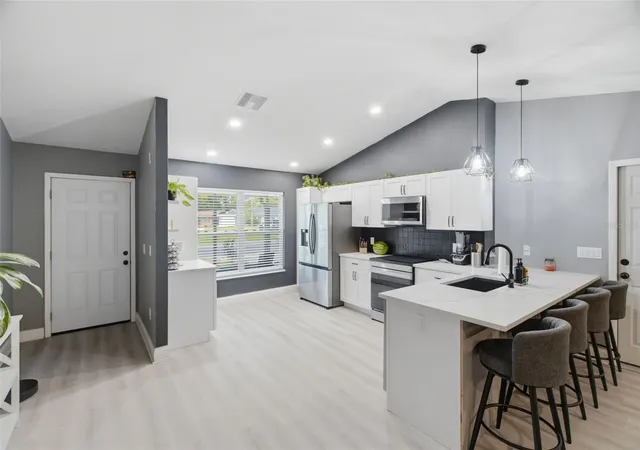
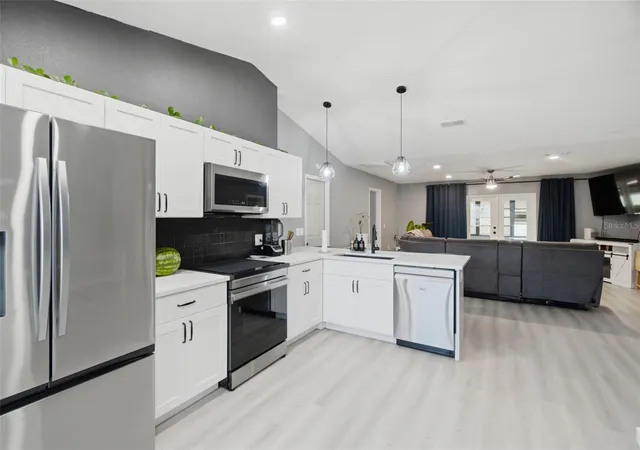
Let’s start with the kitchen, because she’s kind of the main character here. Vaulted ceilings keep the space feeling bright and open, while shaker-style cabinetry, quartz countertops, stainless steel appliances, and an induction range give it a clean, timeless look. The open layout connects the kitchen and main living spaces, so whoever is cooking doesn’t have to disappear from civilization to make dinner.
The primary bedroom has its own en-suite bathroom and walk-in closet, and the two additional bedrooms give you plenty of options for guests, an office, hobbies, or whatever else life currently requires.
Then there’s the backyard- and there is actually room to do something with it. It’s spacious, fully fenced, and ready for grilling, gardening, pets, games, a fire pit, or that elaborate backyard setup you’ve had saved on Pinterest for six months.
Not an outdoor person? You still get a screened front porch and screened rear patio, so you can enjoy Florida without volunteering yourself as dinner for the mosquitoes.
The house is also surprisingly smart. Interior and exterior lighting, the thermostat, garage, outdoor lighting, and select kitchen appliances can all be controlled through apps. The main living areas have Leviton smart switches, bedrooms have remote-controlled ceiling fans, and there’s already an irrigation system in place.
And because pretty updates are nice but expensive updates are even nicer, here’s the part worth screenshotting:
Impact windows and doors - 2026
Blown-in attic insulation - 2025
Garage door opener and hardware - 2025
Kitchen appliances - 2024
Interior paint - 2024
Water heater - 2023
HVAC - 2019
Roof - 2015
Oh, and no HOA. No CDD.
And yes, the seller would genuinely like to sell.
The holidays are coming, and just like everybody else, they’d love to head into the season with one less thing on the to-do list. So if you like the house, don’t spend three weeks talking yourself out of making an offer.
Come see it. Bring us something to work with. Let’s see if we can make everybody’s holiday season a little merrier.
- Houzeo last checked: 12 hours ago
- Listing updated: October 7, 2026 at 7:41 pm
- Listing Provided by: Samantha Bowers (443) 791-1484 | EXP REALTY LLC (888) 883-8509
- Source: Stellar MLS-FL | MLS#: TB8537293

Property Details
Status
Active
Type
Single Family Residence
No. of Stories
1
County
City
Neighborhood
--
Year Built
1983
HOA Fees
-
Finished Area
1,461 sqft
Lot Size
6,912 sqft lot
Basement Area
- sqft
MLS Name
Stellar MLS
MLS Number
TB8537293
MLS Status
Active
Days on Market
58
Cumulative Days on Market
58

Continue Your Journey in App
Find your dream home, receive real-time updates, and many more!
Download App
Continue Your Journey in App
Find your dream home, receive real-time updates, and many more!
Location
Facts & Features
Rooms
Bedrooms & bathrooms
Bedrooms: 3
Bathrooms: 2
Living Room
Level: First
Area: 340.00 Square Feet
Dimensions: 17x20
Kitchen
Level: First
Area: 255.00 Square Feet
Dimensions: 17x15
Primary Bedroom
Level: First
Area: 187.50 Square Feet
Dimensions: 15x12.5
Bedroom 2
Level: First
Area: 180.00 Square Feet
Dimensions: 15x12
Bedroom 3
Level: First
Area: 110.25 Square Feet
Dimensions: 10.5x10.5
Balcony/Porch/Lanai
Level: First
Area: 112.00 Square Feet
Dimensions: 16x7
Balcony/Porch/Lanai
Level: First
Area: 209.00 Square Feet
Dimensions: 19x11
Interior
Appliances
Dishwasher, Electric Water Heater, Microwave, Range, Refrigerator
Interior Features
Ceiling Fans(s), Open Floorplan, Walk In Closet(s)
Heating
Electric
Sewer
Public Sewer
Exterior Features
Fire Pit
Flooring
Luxury Vinyl
Cooling
Central Air
Construction
Year Built
Year Built: 1983
Home type
Single Family Residence
Architectural Style
Ranch
Construction Materials
Block
Roof
Shingle
Property Condition
Completed
Foundation Details
Slab
Utilities & Energy
Water Source
Public
Parking Features
Garage Door Opener
Laundry Features
In Garage
Utilities
Bb/hs Internet Available, Cable Available
Other Features
Subdivision Name
Deer Park
Lot Features
Sidewalk, Paved
Patio And Porch Features
Covered, Front Porch, Rear Porch, Screened
Price History
| Date | Event | Price |
|---|---|---|
10/07/2026 Source: | Price Decreased | $344,900 -1.17% $236/sqft |
09/09/2026 Source: | Price Decreased | $349,000 -2.79% $239/sqft |
08/10/2026 Source: | Listed for Sale | $359,000 +29816.67% $246/sqft |
05/01/2021 Source: | Sold | $1,200 $1/sqft |

Getting Around 7907 Deer Ft Dr
Bike Score®

Somewhat Bikeable
25/100
Walk Score®

Car-Dependent
6/100
Data provided by Redfin
Nearby Homes
Find Homes by Property Features in New Port Richey, FL

Based on information from Stellar MLS® through Oct 07, 2026, 06:00AM as submitted to and distributed by MLS GRID. All data is obtained from various sources and may not have been verified by the broker or MLS GRID. Supplied Open House Information is subject to change without notice. All information should be independently reviewed and verified for accuracy. Properties may or may not be listed by the office/agent presenting the information. IDX information is provided exclusively for consumers’ personal non-commercial use. It may not be used for any purpose other than to identify prospective properties consumers may be interested in purchasing. The data is deemed reliable but is not guaranteed by MLS GRID. The use of the MLS GRID Data may be subject to an end-user license agreement prescribed by the Member Participant’s applicable MLS, if any, and as amended from time to time. © 2026 Stellar MLS. All Rights Reserved.
 Advertising Broker: Fred McGill | Simple Showing, Inc