Realty Solution
Powered by 
- 1
- Overview
- Description
- Property Details
- Location
- HOA Management
- Facts & Features
- Getting Around
- Nearby Homes



Street View
Listed by: Billy Thoman (760) 636-6336 DRE #01299750, Billy Thoman and ... DRE #01299750 | Compass (760) 249-2120
$1,346,500
Monthly Est:$6,702
 3 Beds
 4 Baths
3 full baths + 1 half bath
 3,102sqft
79080 Citrus, La Quinta, CA 92253
$1,346,500
$6,702/moEst:
Get Pre-Approved
Single Family Residence
Built in 2000
$640/mo HOA
9,583 sqft lot
$434/sq.ft
Description
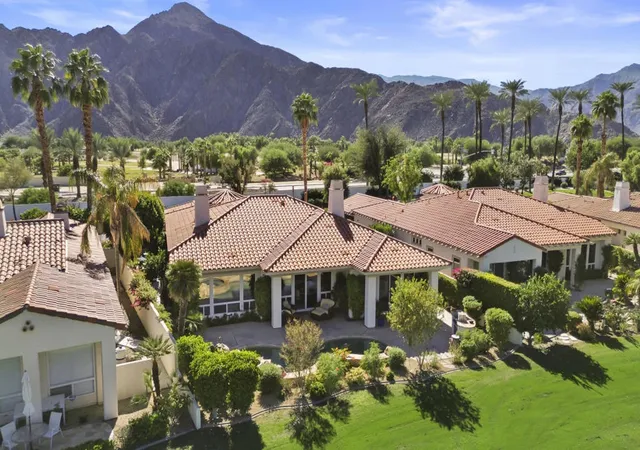
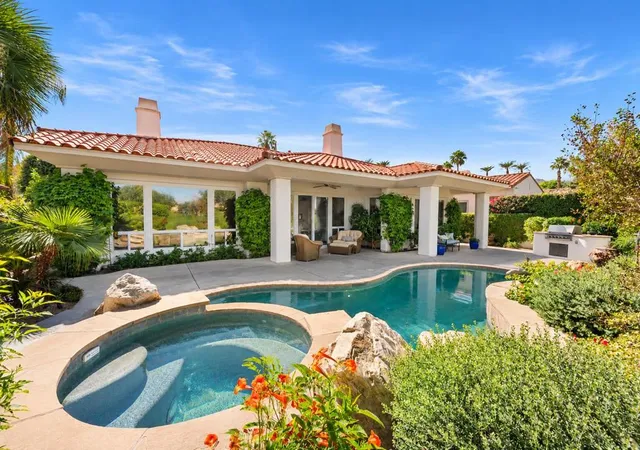
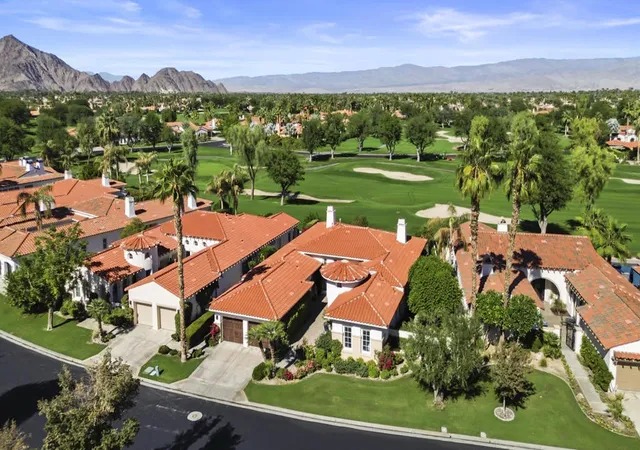
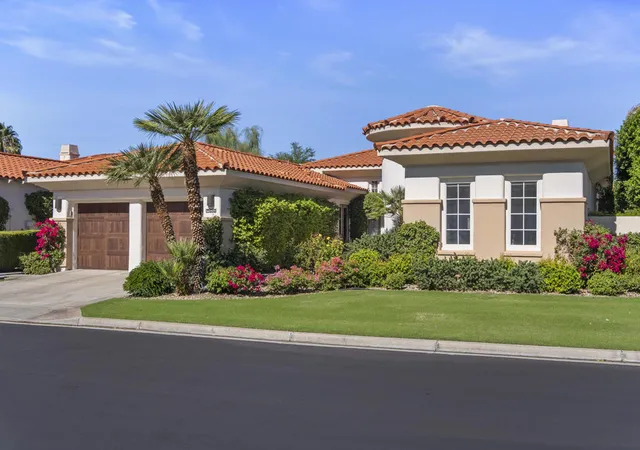
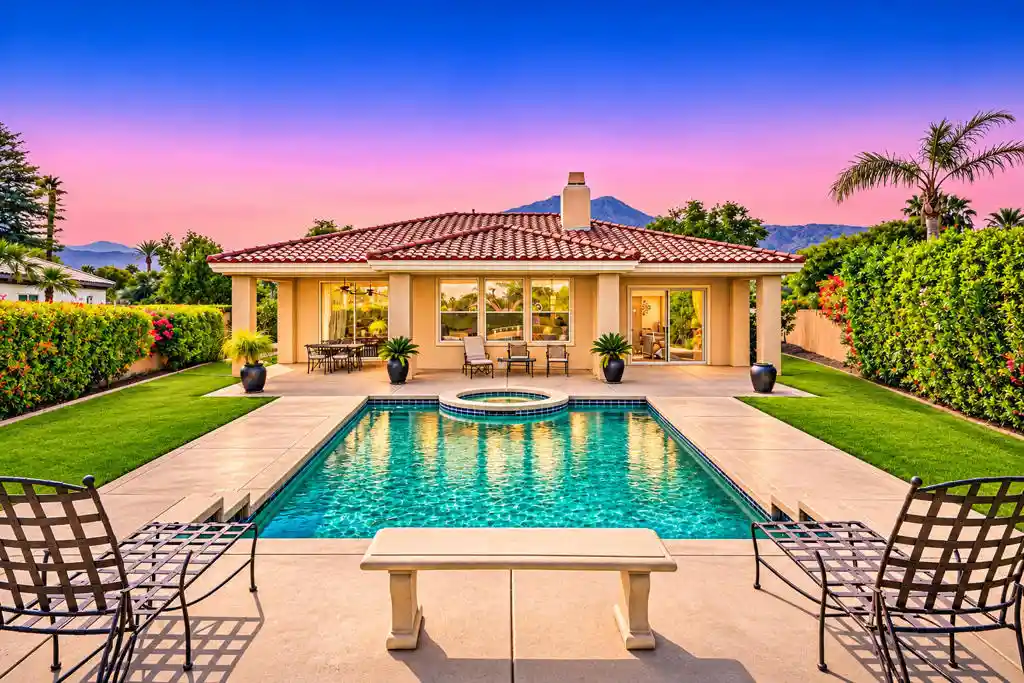
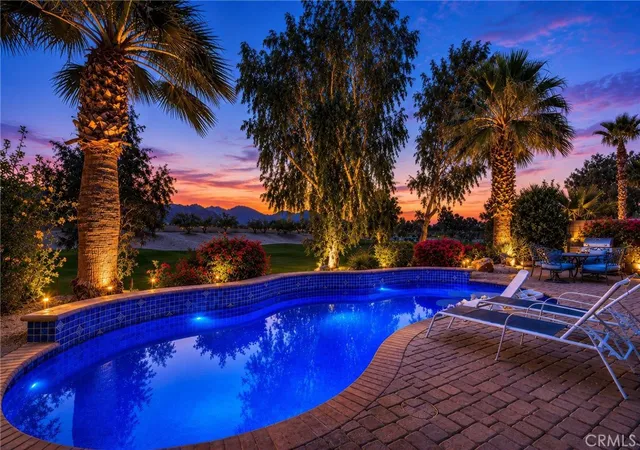
Rare golf course estate in the private Citrus Country Club of La Quinta, with La Quinta Resort and Club affiliation. This coveted Trovita 3 floor plan is positioned on the Pete Dye-designed Citrus Course with multiple fairway views of the 15th and 16th fairways, dramatic Santa Rosa Mountain views, and a private pool and spa with waterfall overlooking the golf course. Spanning 3,102 square feet with 3 bedrooms, 3.5 baths, and a versatile den, this residence is beautifully designed for refined desert entertaining in the heart of South La Quinta. A private courtyard entry welcomes guests with breathtaking Santa Rosa Mountain views. The bright, open great room is anchored by a fireplace. Light oversized tile flooring, soaring high ceilings, and a formal dining area flowing to the patio for true indoor outdoor living. The chef's kitchen is the true heart of the home, centered on a large island designed for grand entertaining, opening directly to the great room. The primary suite is a serene retreat featuring its own fireplace, a spa-style bath with a deep soaking tub, large walk-in shower, and dual vanities. The coveted 3 ensuite bedroom layout delivers refined privacy for every bedroom, offering elevated flexibility for guests, family, or multigenerational living. A versatile den adds additional home office or media room flexibility. Outside, the oversized rear yard features a private pool and raised spa with waterfall overlooking dramatic views of multiple fairways of the golf course. Upgraded 3-car garage with air conditioning, storage, and epoxy floors. Citrus Country Club members enjoy access to three Pete Dye-designed championship courses, a recently renovated 20,000 square foot Spanish Colonial clubhouse with award winning dining, a 15,000 square foot fitness center with sauna and steam room, full-service spa at La Quinta Resort, 23 tennis courts, 8 pickleball courts, 39 pools, bocce courts, and 24-hour guard-gated security, all with some of the most competitive HOA dues of any private golf community in the Coachella Valley. Positioned in South La Quinta directly across from SilverRock Public Golf Course and just minutes from Old Town La Quinta, the Indian Wells Tennis Garden, and the Coachella and Stagecoach festivals. Understanding this floorplan, the Trovita 3 opportunity, and the Citrus Country Club lifestyle is where trusted local expertise makes all the difference.
- Houzeo last checked: 6 minutes ago
- Listing updated: November 4, 2026 at 4:04 pm
- Source: California Regional MLS-CA | MLS#: 219155438DA

Property Details
Status
Active
Type
Single Family Residence
No. of Stories
1
County
City
Neighborhood
Year Built
2000
HOA Fees
$640/mo
Finished Area
3,102 sqft
Lot Size
9,583 sqft lot
Basement Area
- sqft
MLS Name
California Regional MLS
MLS Number
219155438DA
MLS Status
Active
Days on Market
1

Continue Your Journey in App
Find your dream home, receive real-time updates, and many more!
Continue Your Journey in App
Find your dream home, receive real-time updates, and many more!
Location
HOA Management
N/A
HOA Fees
$640/ Monthly
Amenities
 Amenities and services may be covered by one or multiple associations and service providers.
 Security Gate
Disclaimer: Amenities are based on third-party information and may vary; buyers must independently verify all amenities, as information is deemed reliable but not guaranteed.
Facts & Features
Rooms
Bedrooms & bathrooms
Bedrooms: 3
Bathrooms: 4
Interior
Appliances
Dishwasher, Gas Cooktop, Disposal, Microwave, Refrigerator
Cooling
Central Air
Heating
Central, Forced Air, Fireplaces
Flooring
Carpet, Tile
Interior Features
Breakfast Bar, Breakfast Area, Separate Formal Dining Room, High Ceilings, All Bedrooms Down, Bedroom On Main Level, Main Level Primary, Primary Suite
Construction
Year Built
Year Built: 2000
Home type
Single Family Residence
Roof
Tile
Foundation Details
Slab
Architectural Style
Mediterranean
Construction Materials
Stucco
Utilities & Energy
Fireplace Features
Gas, Great Room, Primary Bedroom
Security Features
Gated Community
Association Amenities
Controlled Access
Pool Features
Gunite, Electric Heat, In Ground, Pebble, Waterfall
Parking Features
Direct Access, Garage, Garage Door Opener, Side By Side, Tandem
Laundry Features
Laundry Room
Other Features
Patio And Porch Features
Concrete, Covered
Community Features
Golf, Gated
Disclosures
Covenants Restrictions Disclosure, Hoa Disclosure, Principal Is Real Estate Licensed
Lot Features
Drip Irrigation Bubblers, On Golf Course, Planned Unit Development, Rectangular Lot, Sprinklers Timer, Sprinkler System
Subdivision Name
The Citrus
Price History
| Date | Event | Price |
|---|---|---|
11/03/2026 Source: | Listed for Sale | $1,346,500 $434/sqft |

Nearby Homes
Find Homes by Property Features in La Quinta, CA
Nearby New Homes For Sale


Based on information from California Regional Multiple Listing Service, Inc. as of Nov 04, 2026, 09:30PM and /or other sources. All data, including all measurements and calculations of area, is obtained from various sources and has not been, and will not be, verified by broker or MLS. All information should be independently reviewed and verified for accuracy. Properties may or may not be listed by the office/agent presenting the information. Information being provided is for consumers’ personal, non-commercial use and may not be used for any purpose other than to identify prospective properties consumers may be interested in purchasing. This website may not include listings or property addresses of sellers who have directed their listing brokers to withhold their listing or their property address from display on the Internet. © 2026 California Regional Multiple Listing Service. All Rights Reserved.
 Advertising Broker: William Johnson DRE #01463271 | William Johnson Brokerage
