- 0
- 11
- Overview
- Description
- Property Details
- Location
- Facts & Features
- Getting Around
- Nearby Homes




$744,990
Monthly Est:$3,708
 4 Beds
 3 Baths
 2,634sqft
7909 N Jefferson Dr, Spokane, WA 99208
$744,990
$3,708/moEst:
Get Pre-Approved
Single Family Residence
Built in 2026
$-- HOA
12,632 sqft lot
$283/sq.ft
Description
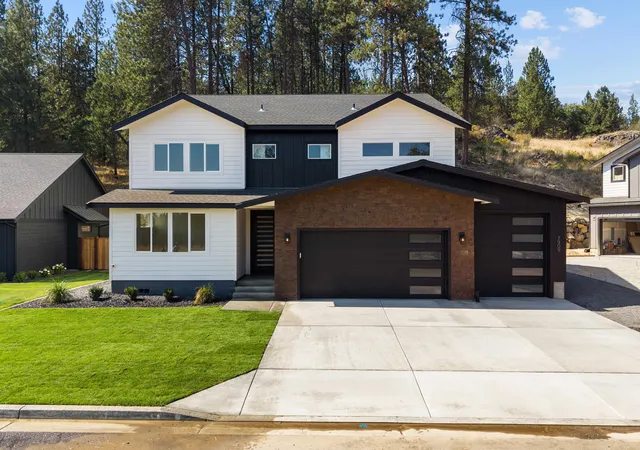
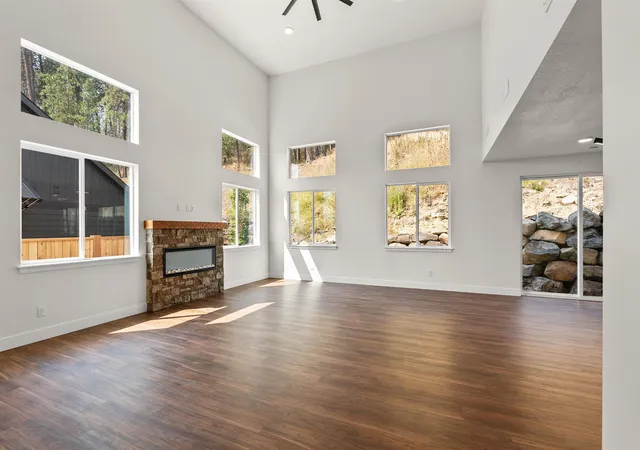
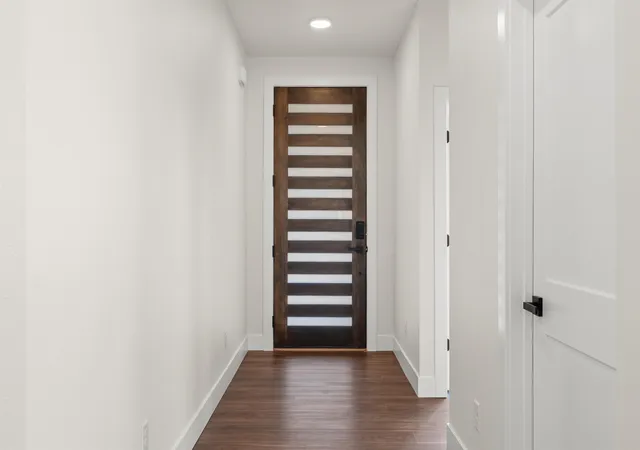
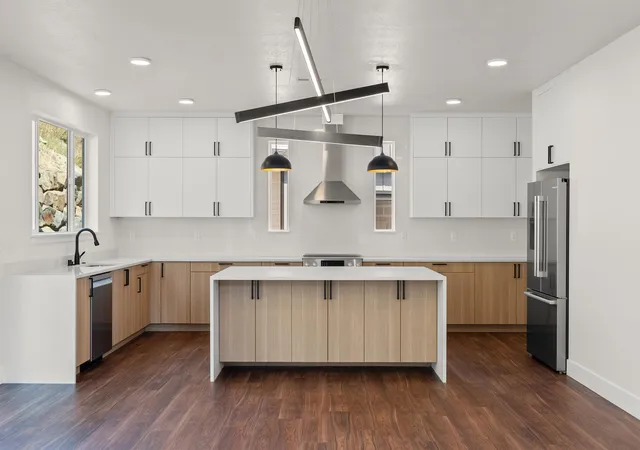
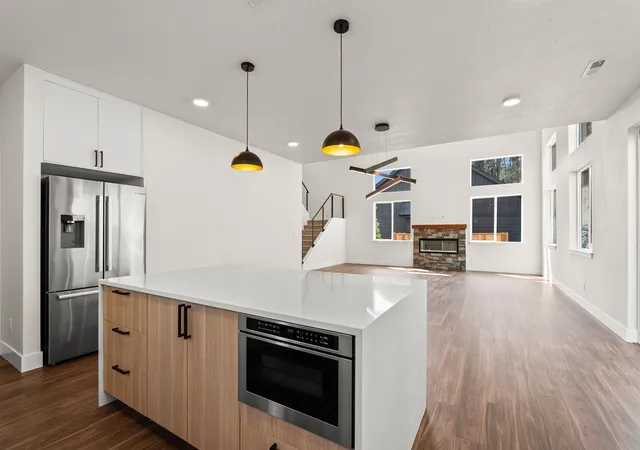
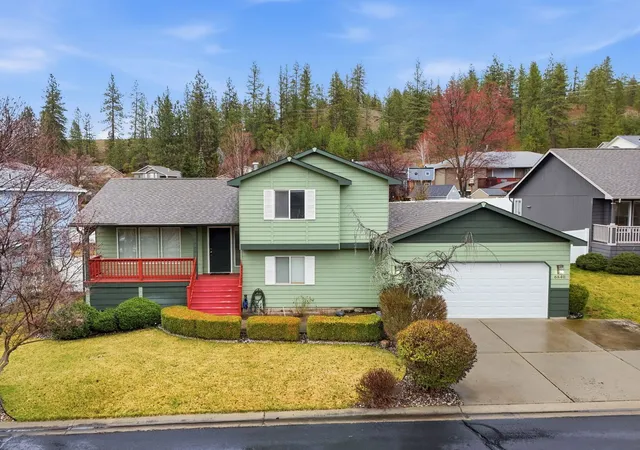
Move in Ready!! The Aspen Plan by Hunnel Home Builders offers a thoughtful layout combining comfort, style and functionality. The open-concept main floor features a dramatic 2-story ceiling in the living room and a spacious mud room conveniently connecting the garage, pantry and living area. The primary suite includes a double sink vanity, walk-in shower and freestanding tub. There are 3 additional bedrooms, including a main floor bedroom or den option, plus 2 upstairs bedrooms with walk-in closets. Stylish upscale finishes include quartz countertops, tile accents and stainless steel appliances. Buyers will appreciate the oversized 3-car garage with a 10-foot third bay do...
Continue Reading- Houzeo last checked: 1 minute ago
- Listing updated: August 25, 2026 at 3:03 pm
- Listing Provided by: Janine Lukes | Amplify Real Estate Services (509) 541-7389
- Source: Spokane MLS-WA | MLS#: 202617541

Property Details
Status
Active
Type
Single Family Residence
No. of Stories
2
County
City
Neighborhood
--
Year Built
2026
HOA Fees
-
Finished Area
2,634 sqft
Lot Size
12,632 sqft lot
Basement Area
- sqft
MLS Name
Spokane MLS
MLS Number
202617541
MLS Status
Active
Days on Market
123

Continue Your Journey in App
Find your dream home, receive real-time updates, and many more!
Download App
Continue Your Journey in App
Find your dream home, receive real-time updates, and many more!
Facts & Features
Rooms
Bedrooms & bathrooms
Bedrooms: 4
Bathrooms: 3
First Floor
Level: First
Second Floor
Level: Second
Interior
Heating
Electric, Forced Air, Heat Pump
Window Features
Vinyl Frames
Appliances
Free Standing Range, Dishwasher, Refrigerator, Disposal, Microwave, Hard Surface Counters
Cooling
Central Air
Interior Features
High Speed Internet, Smart Thermostat, Pantry, Kitchen Island
Construction
Year Built
Year Built: 2026
Home type
Single Family Residence
Construction Materials
Stone Veneer, Masonite
Roof
Composition
Architectural Style
Traditional
Utilities & Energy
Utilities
Cable Available
Fireplace Features
Insert
Parking Features
Attached, Garage Door Opener
Basement
Crawl Space
Other Features
Lot Features
Views, Sprinkler Automatic, Treed, Hillside, Surveyed
Patio And Porch Features
Patio
Subdivision Name
Cedar Ridge Phase 1
Price History
| Date | Event | Price |
|---|---|---|
05/15/2026 Source: | Listed for Sale | $744,990 $283/sqft |

Nearby Homes

Find Homes by Property Features in Spokane, WA
Nearby New Homes For Sale


Based on information from the Spokane Association of REALTORS® through Sep 16, 2026, 04:01AM. IDX information is provided exclusively for consumers’ personal, non-commercial use, that it may not be used for any purpose other than to identify prospective properties consumers may be interested in purchasing. Information is deemed reliable but is not guaranteed accurate. ©2026 Spokane Association of REALTORS®. All Rights Reserved.
 Advertising Broker: Christy Lee-Naumann | Real Estate by You LLC

Love this home?
Here's 4 things you can do

Your local real estate expert. Speak directly with agent about the home & pricing.

Book your private tour
as early as Today at 09:00 AM

Rates starting from 6.8%. Secure financing early to move quickly when you're ready.

Fastest way to get your offer in. Speak directly with agent to negotiate the offer.
Houzeo Corp. holds real estate brokerage licenses in Alabama (License No. 000157023 - 0) and Texas (License No. 9013396)
TREC: Info About Brokerage Services, Consumer Protection Notice.
§ 442‑H New York Standard Operating Procedure.
New York State Fair Housing Notice.


