- Overview
- Description
- Property Details
- Location
- Facts & Features
- Getting Around
- Nearby Homes




$4,995,000
Monthly Est:$24,862
 4 Beds
 3 Baths
3 full baths
 3,550sqft
791 27th Street, San Francisco, CA 94131
$4,995,000
$24,862/moEst:
Get Pre-Approved
Single Family Residence
Built in 1941
$-- HOA
-- sqft lot
$1,407/sq.ft
Description
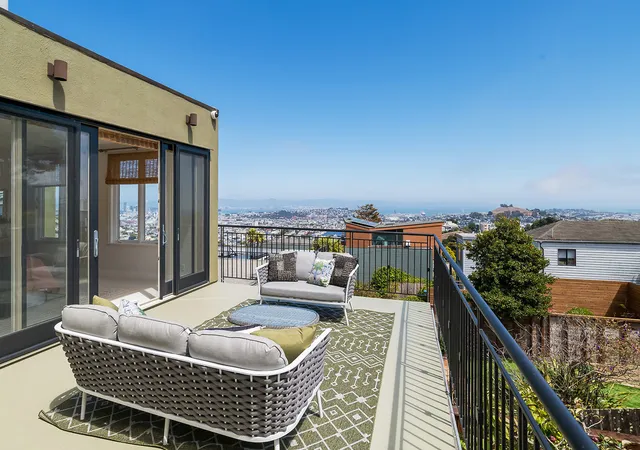
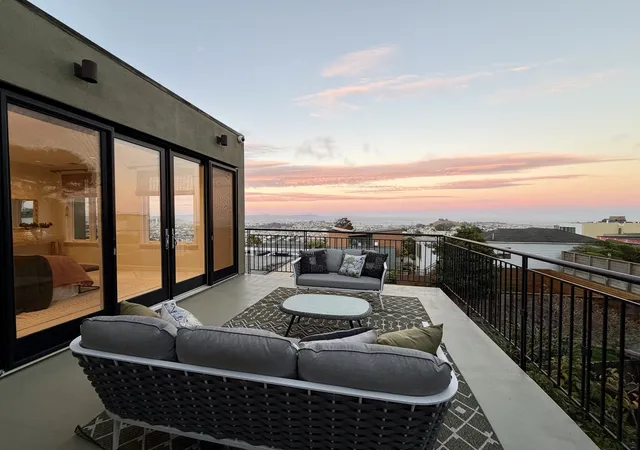
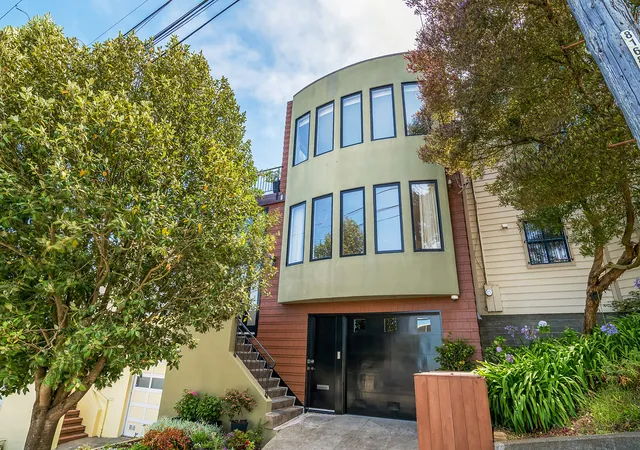
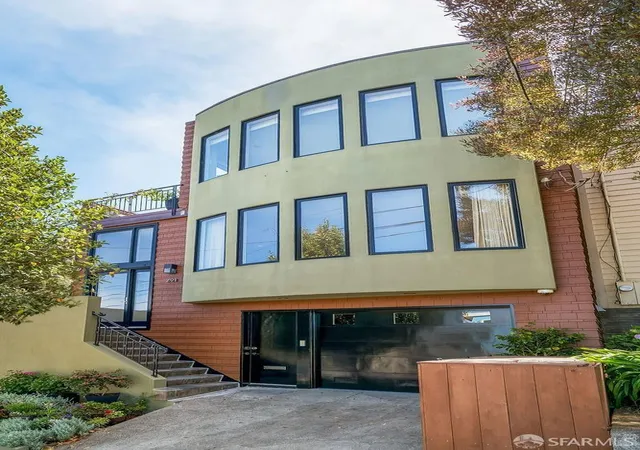
High atop Noe Valley and one block from a large park, this distinctive home stands out for its spacious, exceptionally versatile floor plan and thoughtful design. With bedrooms and bathrooms on every level, and multiple living and retreat spaces, the home is sure to support the ever-changing needs of any household. This stunning home spans almost 3,600 square feet and offers seamless indoor/outdoor living, abundant storage and quality finishes that reflect years of meticulous care and improvement. Newly-refinished Brazilian cherry hardwood floors, marble finishes and custom cabinetry add warmth and character throughout. The chef's kitchen is designed for serious cooking and entertaining, with a large center island, generous workspace, and breakfast area with a built-in seating banquette. Newer appliances include a Fisher and Paykel French door refrigerator and microwave, plus a Wifi-enabled oven, gas cooktop and a warming drawer. The adjacent dining room features custom bar cabinetry with a wine refrigerator. From here it's just steps to the backyard, where there's an organic vegetable and herb garden to help you elevate any meal. Flexible spaces include a main level office that can double as a guest room, and a lower living level that provides a peaceful retreat. The top floor is a showstopper, featuring the primary suite along with a sun-drenched family room where expansive windows frame views across downtown San Francisco and the Bay. The primary suite opens directly to a terrace connected to and overlooking the gardens, creating an indoor-outdoor retreat. A sauna adds another inviting place to relax and recharge. Enhancing the beauty is substantial construction, including seismic retrofitting, steel beams supporting the upper level, and an upgraded French drain system. The oversized single-car garage features California Closets cabinetry and shelving. Outside, a lovingly maintained, terraced yard features a lawn, irrigated gardens and flagstone pathways. The street ends in a cul-de-sac one block away, which minimizes through traffic. Also a block away is access to a dog park, playground and sports court. A priceless amenity is the easy street parking around the home, and the convenience this offers you and your guests cannot be overstated! Enjoy convenient access to 24th St. boutiques and cafes. This home is a true gem representing the best of San Francisco living - an elegant yet comfortable residence. Room dimensions not available. Listing agent and seller make no guarantee on room dimensions or square footage.
- Houzeo last checked: 3 minutes ago
- Listing updated: October 4, 2026 at 6:28 pm
- Listing Provided by: Erin McGinnis | Compass (310) 230-5478
- Source: MRED MLS-IL | MLS#: 12762701

Property Details
Status
Active
Type
Single Family Residence
No. of Stories
-
County
City
Neighborhood
Year Built
1941
HOA Fees
-
Finished Area
3,550 sqft
Lot Size
-- sqft lot
Basement Area
- sqft
MLS Name
MRED MLS
MLS Number
12762701
MLS Status
Active

Continue Your Journey in App
Find your dream home, receive real-time updates, and many more!
Download App
Continue Your Journey in App
Find your dream home, receive real-time updates, and many more!
Location
Facts & Features
Rooms
Bedrooms & bathrooms
Bedrooms: 4
Bathrooms: 3
Recreation Room
Level: Lower
Area: 240.00 Square Feet
Dimensions: 15X16
Bedroom 2
Level: Main
Area: 156.00 Square Feet
Dimensions: 12X13
Bedroom 3
Level: Lower
Area: 168.00 Square Feet
Dimensions: 12X14
Bedroom 4
Level: Lower
Area: 154.00 Square Feet
Dimensions: 11X14
Dining Room
Level: Main
Area: 143.00 Square Feet
Dimensions: 11X13
Family Room
Level: Second
Area: 306.00 Square Feet
Dimensions: 17X18
Kitchen
Level: Main
Area: 323.00 Square Feet
Dimensions: 19X17
Laundry
Level: Lower
Area: 1.00 Square Feet
Dimensions: 1X1
Living Room
Level: Main
Area: 504.00 Square Feet
Dimensions: 24X21
Master Bedroom
Level: Second
Area: 221.00 Square Feet
Dimensions: 13X17
Interior
Exterior Features
Roof Deck
Sewer
Public Sewer
Interior Features
Sauna, 1st Floor Bedroom, 1st Floor Full Bath, Built In Features, Walk In Closet(s), Bookcases
Heating
Forced Air
Flooring
Hardwood
Cooling
None
Window Features
Skylight(s)
Construction
Year Built
Year Built: 1941
Home type
Single Family Residence
Construction Materials
Other
Utilities & Energy
Basement
None
Water Source
Public
Laundry Features
In Unit, Sink
Fireplace Features
Gas Log
Parking Features
Concrete, Garage Door Opener, Yes, Attached, Garage
Other Features
Patio And Porch Features
Patio, Deck
Nearby Homes


Find Homes by Property Features in San Francisco, CA

This representation is based in whole or in part on data supplied by Midwest Real Estate Data, LLC through Oct 09, 2026, 05:30AM. Midwest Real Estate Data, LLC does not guarantee nor is it in any way responsible for its accuracy. Data maintained by Midwest Real Estate Data LLC may not reflect all real estate activity in the market. Based on information submitted to the MLS GRID as of Oct 09, 2026, 05:30AM. All data is obtained from various sources and has not been, and will not be, verified by broker or MLS GRID. Supplied Open House information is subject to change without notice. All information should be independently reviewed and verified for accuracy. Properties may or may not be listed by the office/agent presenting the information. This website may not include listings or property addresses of sellers who have directed their listing brokers to withhold their listing or their property address from display on the Internet. Some IDX listings have been excluded from this website. Information is provided exclusively for consumers’ personal non-commercial use. It may not be used for any purpose other than to identify prospective properties consumers may be interested in purchasing. The data is deemed reliable but is not guaranteed by MLS GRID, MRED or Houzeo. The use of the MLS GRID Data may be subject to an end user license agreement. Properties displayed may be listed or sold by various participants in the MLS, Listings courtesy of MRED as distributed by MLS GRID. ©2026 Midwest Real Estate Data LLC. All Rights Reserved
 Advertising Broker: Jorge Romero | Realty One Group Inc.