The Greene Realty
Powered by 
- 0
- 6
- Overview
- Description
- Property Details
- Location
- Facts & Features
- Getting Around
- Nearby Homes

Street View
$949,900
Monthly Est:$4,728
 4 Beds
 4 Baths
3 full baths + 1 half bath
 4,750sqft
791 Locust St, Raynham, MA 02767
$949,900
$4,728/moEst:
Get Pre-Approved
Single Family Residence
Built in 1999
$-- HOA
4.54 acres lot
$200/sq.ft
Description
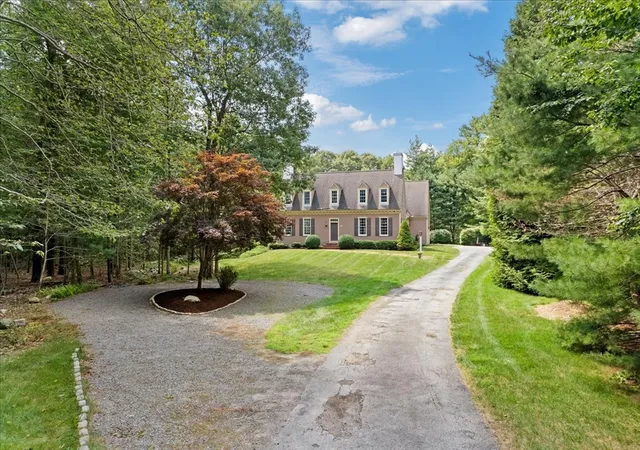
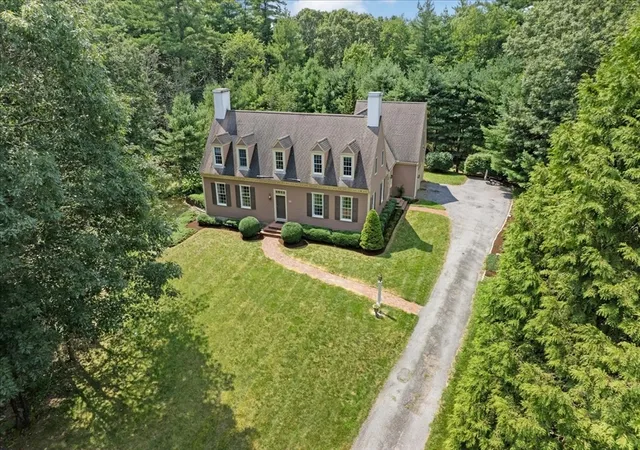
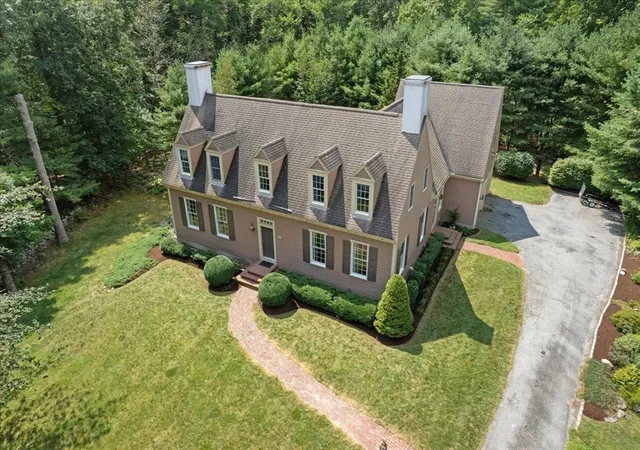
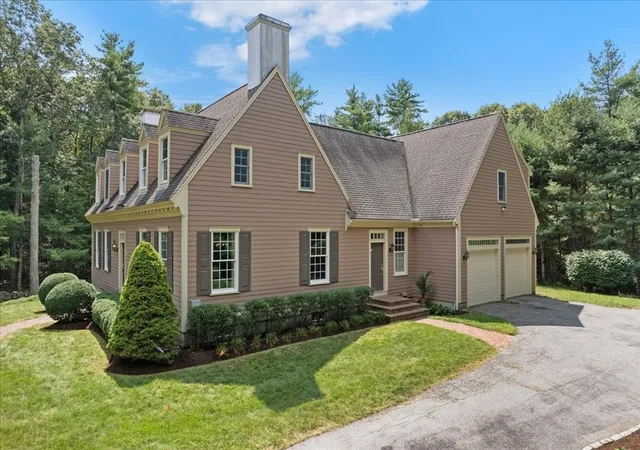
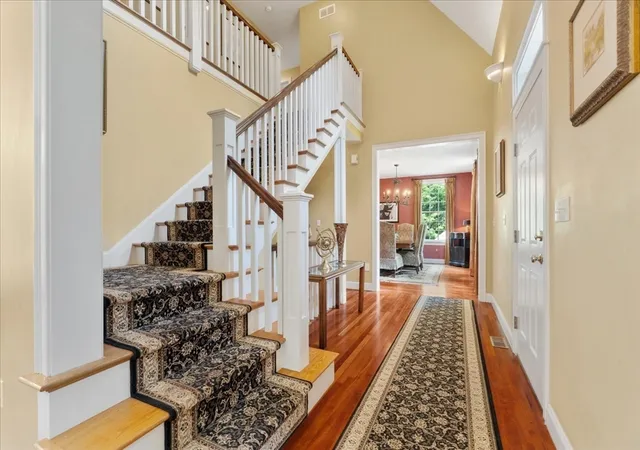
Be AMAZED by how much space there is inside and out, including the potential for building another house or two on this 4.5 acre property! If stately, smart, and flex space are on your list, this home delivers. Full of warmth and character sitting on a roomy private parcel away from the street and just far enough from the neighbors but not too far, this colonial Williamsburg reproduction with a manor-like feel offers genuine privacy without isolation - perfect for serene living, woodsy walks, convenient commuting, a full slate of in-town dining, shopping, & services, and for consideration by anyone thinking about adding additional amenities or structures. With or without any additions, Multi-Generational Living doesn't have to be crowded here! A Stephen Bonfiglioli design-build, this 4,750 s.f. home including the 324 s.f. finished LL Den with walk out, and 1,000 s.f. unfinished LL Utility/Workshop, showcases quality construction and thoughtful detail at every turn, one of a kind! Nine-foot ceilings, elegant transoms, dormers galore, twin chimneys, 3 oversized sliding glass doors, 9-over-9 windows all Anderson, and a smart well-proportioned layout come together at the end of a tree lined lane to create a dignified and charmingly unique residence. Separate primary bedroom wing, separate guest wing, stunning American Cherry hardwoods, convenient gas fireplace, finished lower-level walk out rec-room, first floor office, second floor laundry, brand new whisper-quiet electric garage doors, brand new water heater, huge 30’ x 34’ basement encircled with shelving and an additional staircase egress to the garage, irrigation system, town water, Title V certified septic as well as town sewer available at the street. SO much space to pursue the addition of a second dwelling or ADU. * See Attached Video * You are invited to schedule your private showing to fully appreciate this distinctive property. Privacy, craftsmanship, character, and potential for growth await. Feast your eyes on a beauty!
- Houzeo last checked: 12 hours ago
- Listing updated: September 28, 2026 at 4:58 pm
- Listing Provided by: Pam McCormack (508) 864-7560 | eXp Realty (888) 854-7493
- Source: MLS Property Information Network-MA | MLS#: 73565270

Property Details
Status
Active
Type
Single Family Residence
No. of Stories
-
County
City
Neighborhood
--
Year Built
1999
HOA Fees
-
Finished Area
4,750 sqft
Lot Size
4.54 acres lot
Basement Area
- sqft
MLS Name
MLS Property Information Network
MLS Number
73565270
MLS Status
Active
Days on Market
39

Continue Your Journey in App
Find your dream home, receive real-time updates, and many more!
Download App
Continue Your Journey in App
Find your dream home, receive real-time updates, and many more!
Location
Facts & Features
Rooms
Bedrooms & bathrooms
Bedrooms: 4
Bathrooms: 4
Interior
Heating
Central, Forced Air, Propane, Ductless
Sewer
Private Sewer
Interior Features
Bathroom Full, Recessed Lighting, Bathroom, Home Office, Den
Flooring
Wood, Tile
Appliances
Gas Water Heater, Oven, Dishwasher, Disposal, Range, Refrigerator
Cooling
Central Air
Exterior Features
Patio, Storage, Sprinkler System
Construction
Year Built
Year Built: 1999
Home type
Single Family Residence
Foundation Details
Concrete Perimeter
Construction Materials
Frame
Roof
Shingle
Architectural Style
Colonial, Cape
Utilities & Energy
Utilities
For Gas Range, For Gas Oven
Electric
200+ Amp Service
Basement
Full, Partially Finished, Walk Out Access, Garage Access
Parking Features
Attached, Garage Door Opener, Off Street
Laundry Features
Laundry Closet
Fireplace Features
Living Room
Water Source
Public
Other Features
Disclosures
Do Not Walk Property Unescorted Video Surveilance. Estate Sale. Property Comps Higher. Buyer To Do Their Own Due Diligence Including The Feasibility Of Additional Structures.
Lot Features
Wooded, Level
Patio And Porch Features
Patio
Price History
| Date | Event | Price |
|---|---|---|
08/26/2026 Source: | Listed for Sale | $949,900 $200/sqft |

Nearby Homes





Find Homes by Property Features in Raynham, MA

Based on information provided to and compiled by MLS Property Information Network, Inc. covering through Oct 02, 2026, 09:00AM. The property listing data and information, or the Images, set forth herein were provided to MLS Property Information Network, Inc. from third-party sources, including sellers, lessors and public records, and were compiled by MLS Property Information Network, Inc. The property listing data and information, and the Images, are for the personal, non-commercial use of consumers having a good faith interest in purchasing or leasing listed properties of the type displayed to them and may not be used for any purpose other than to identify prospective properties which such consumers may have a good faith interest in purchasing or leasing. MLS Property Information Network, Inc. and its subscribers disclaim any and all representations and warranties as to the accuracy of the property listing data and information, or as to the accuracy of any of the Images, set forth herein. All information provided is deemed reliable, but is not guaranteed to be accurate and should be independently verified. © 2026 MLS Property Information Network, Inc. All Rights Reserved.
 Advertising Broker: Derek Greene | The Greene Realty Group