- Overview
- Description
- Property Details
- Location
- HOA Management
- Facts & Features
- Getting Around
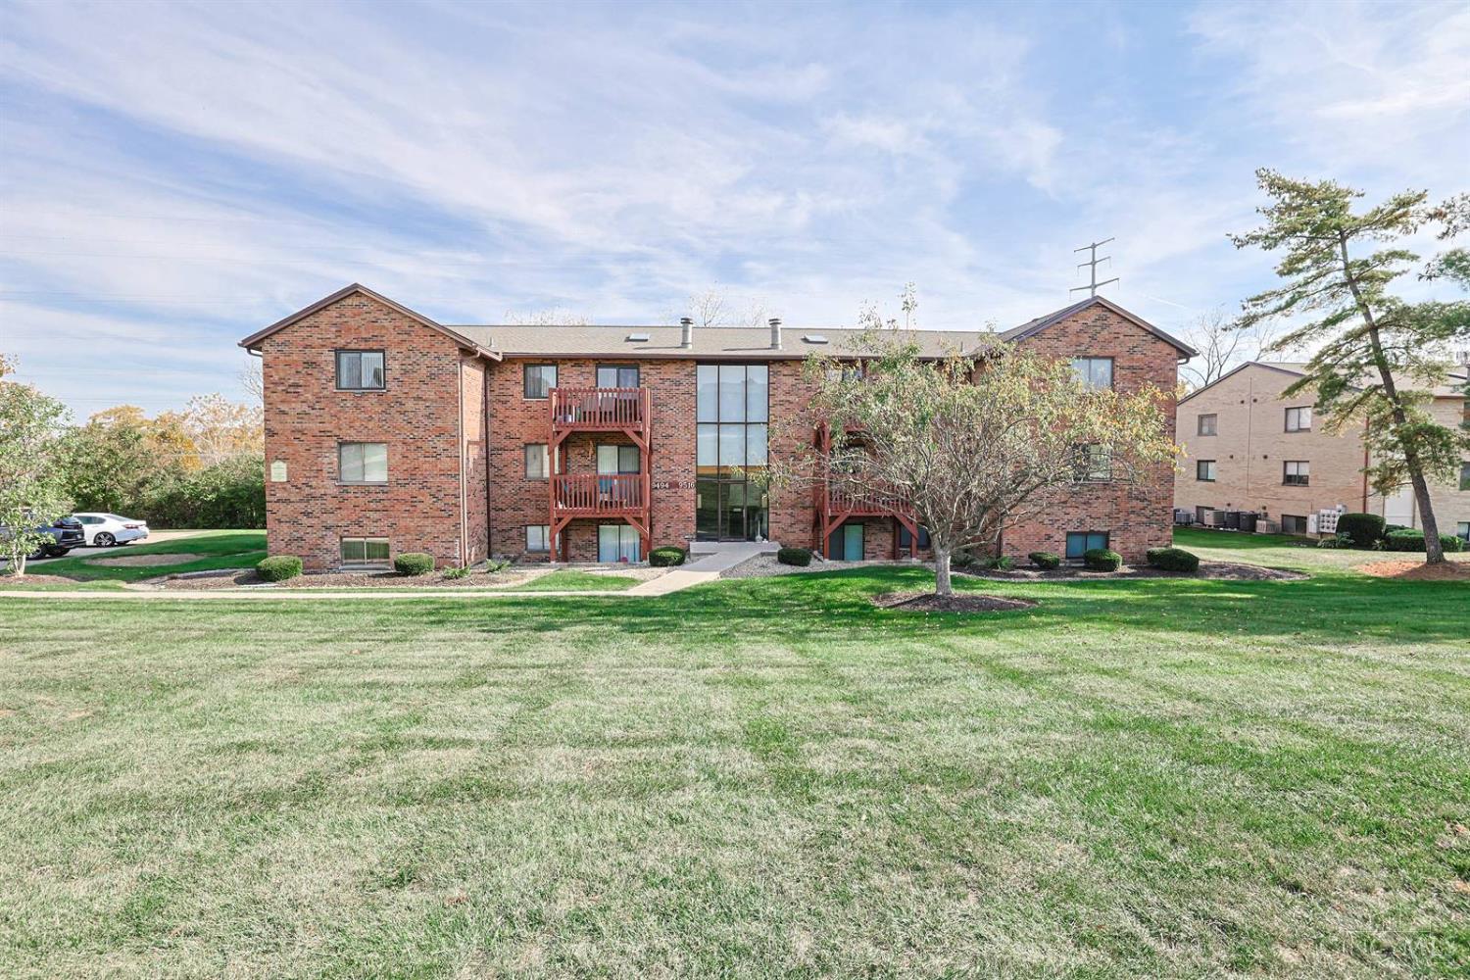
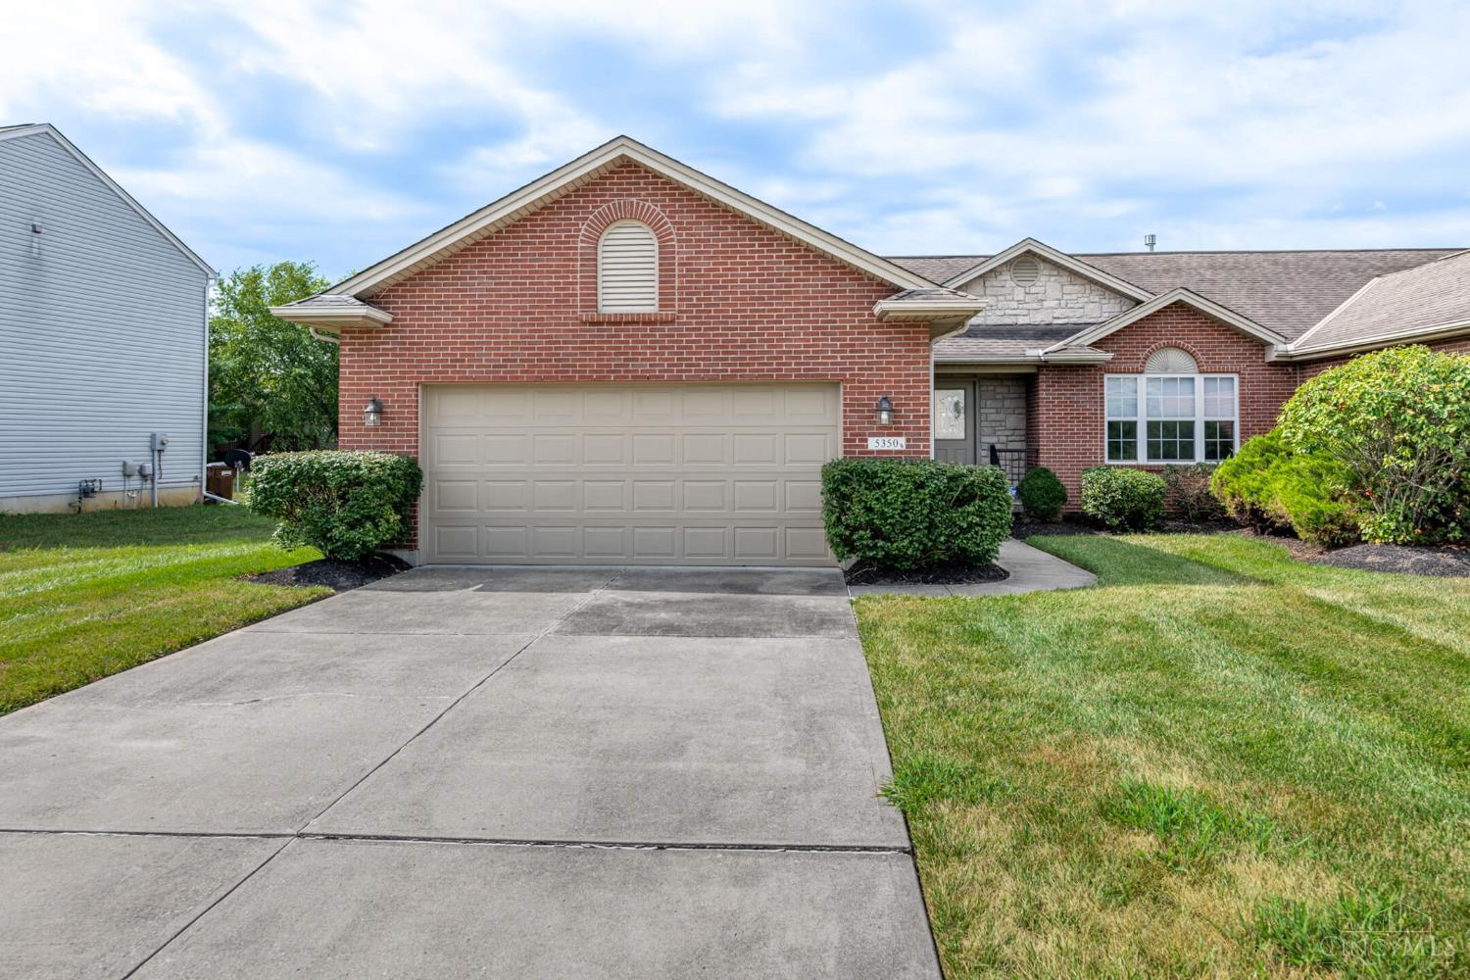
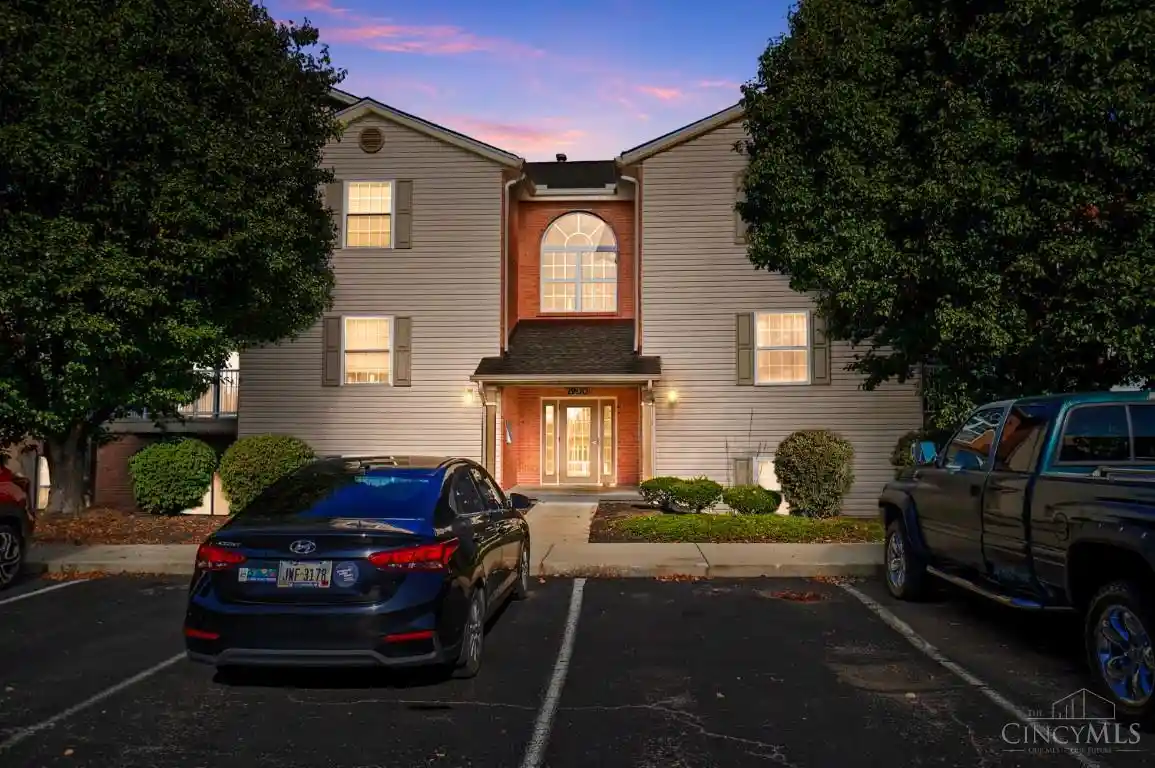
- Nearby Homes
 Hot
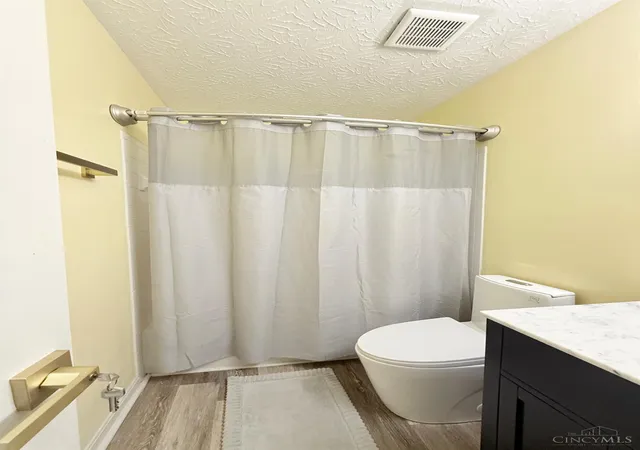

Street View
$229,000
Monthly Est:$1,140
 2 Beds
 2 Baths
2 full baths
 1,363sqft
7912 Jessies Way #304, Fairfield Twp, OH 45011
$229,000
$1,140/moEst:
Get Pre-Approved
Condominium
Built in 1997
$268/mo HOA
0.01 acre lot
$168/sq.ft
Description
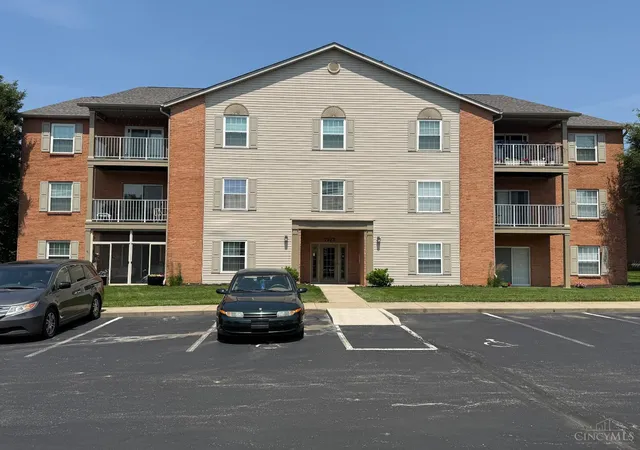
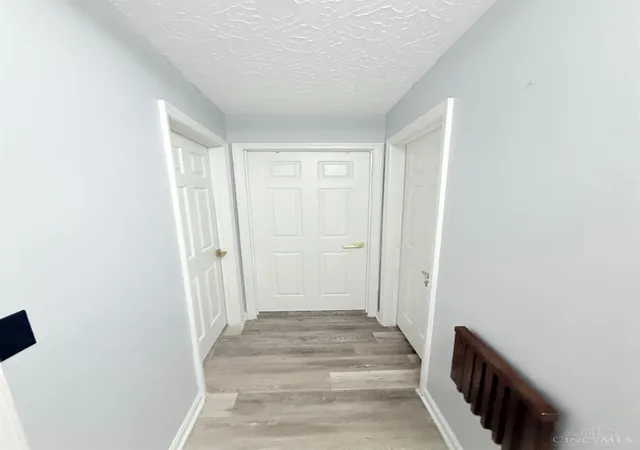
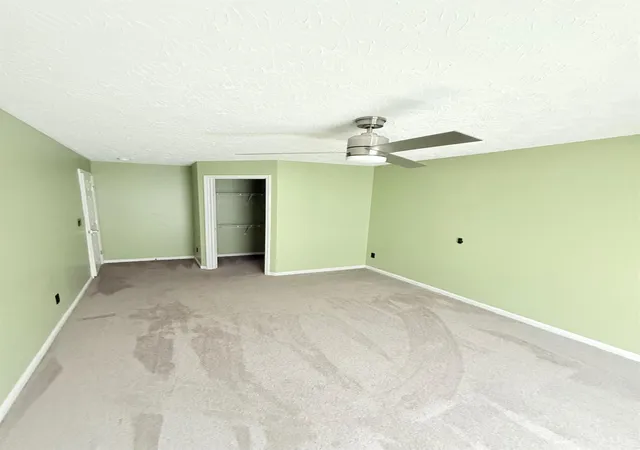
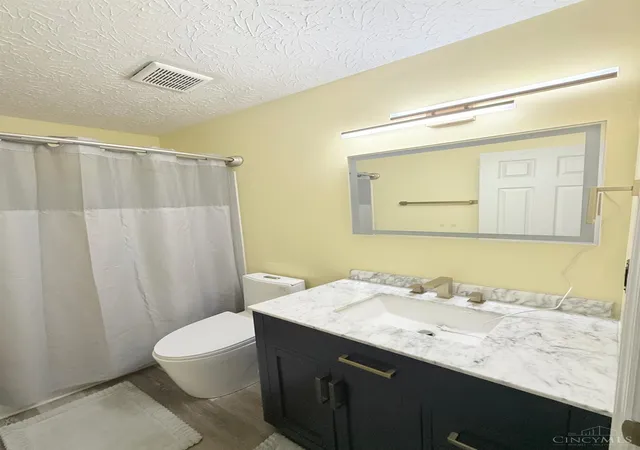
### 7912 Jessies Way, Apt. 304, Hamilton, OH 45011 **Stunning Fully Renovated Top-Floor Condo - Move-In Ready!** Welcome to elevated condo living at 7912 Jessies Way! This beautifully remodeled **3-bedroom, 2-bathroom, 1,363-square-foot top-floor condo** offers modern finishes, spacious living areas, and exceptional updates throughout. Enjoy soaring **vaulted ceilings**, brand-new windows, and a new patio door leading to your private balcony, creating a bright and inviting living space. The updated kitchen features modern cabinetry, a center island, and new appliances, while both bathrooms have been completely upgraded with high-end finishes. Major mechanical updates include **new electrical, plumbing, HVAC system, and water heater**, providing peace of mind for years to come. New flooring and plush carpeting complete the interior, while the **oversized one-car garage** provides convenient parking and additional storage. Note:-Agent is owner.
- Houzeo last checked: 8 minutes ago
- Listing updated: September 11, 2026 at 2:38 pm
- Listing Provided by: Simranjit Singh (513) 900-2000 | NavX Realty, LLC
- Source: Cincinnati MLS-OH | MLS#: 1892348

Property Details
Status
Active
Type
Condominium
No. of Stories
-
County
City
Neighborhood
--
Year Built
1997
HOA Fees
$268/mo
Finished Area
1,363 sqft
Lot Size
0.01 acre lot
Basement Area
- sqft
MLS Name
Cincinnati MLS
MLS Number
1892348
MLS Status
Active
Days on Market
55

Continue Your Journey in App
Find your dream home, receive real-time updates, and many more!
Continue Your Journey in App
Find your dream home, receive real-time updates, and many more!
Location
HOA Management
N/A
HOA Fees
$254/ Monthly
N/A
HOA Fees
$14/ Monthly
Amenities
 Amenities and services may be covered by one or multiple associations and service providers.
 Trash Pickup
 Electricity
 Club House
 Water
 Snow Removal
 Pool
 Sewer
 ExerciseFacility
PlayArea
MaintenanceExterior
ProfessionalMgt
AssociationDues
WalkingTrails
LandscapingCommunity
DoormanService
Disclaimer: Amenities are based on third-party information and may vary; buyers must independently verify all amenities, as information is deemed reliable but not guaranteed.
Facts & Features
Rooms
Bedrooms & bathrooms
Bedrooms: 2
Bathrooms: 2
Interior
Interior Features
9ft + Ceiling, Vaulted Ceiling
Window Features
Aluminum, Slider, Vinyl, Energy Star, Gas Filled, Insulated
Cooling
Seer Rated 13 15, Central Air, Energy Star
Appliances
Convection Oven, Dishwasher, Dryer, Electric Cooktop, Energy Star, Garbage Disposal, Microwave, Refrigerator, Washer
Exterior Features
Balcony
Heating
Energy Star, Gas
Sewer
Public Sewer
Construction
Year Built
Year Built: 1997
Home type
Condominium
Architectural Style
Colonial
Foundation Details
Slab
Roof
Asbestos Shingle
Construction Materials
Brick, Vinyl Siding
Utilities & Energy
Fireplace Features
Ceramic
Basement
None
Parking Features
Asphalt
Water Source
Public
Price History
| Date | Event | Price |
|---|---|---|
09/11/2026 Source: | Listed for Sale | $229,000 $168/sqft |

Nearby Homes
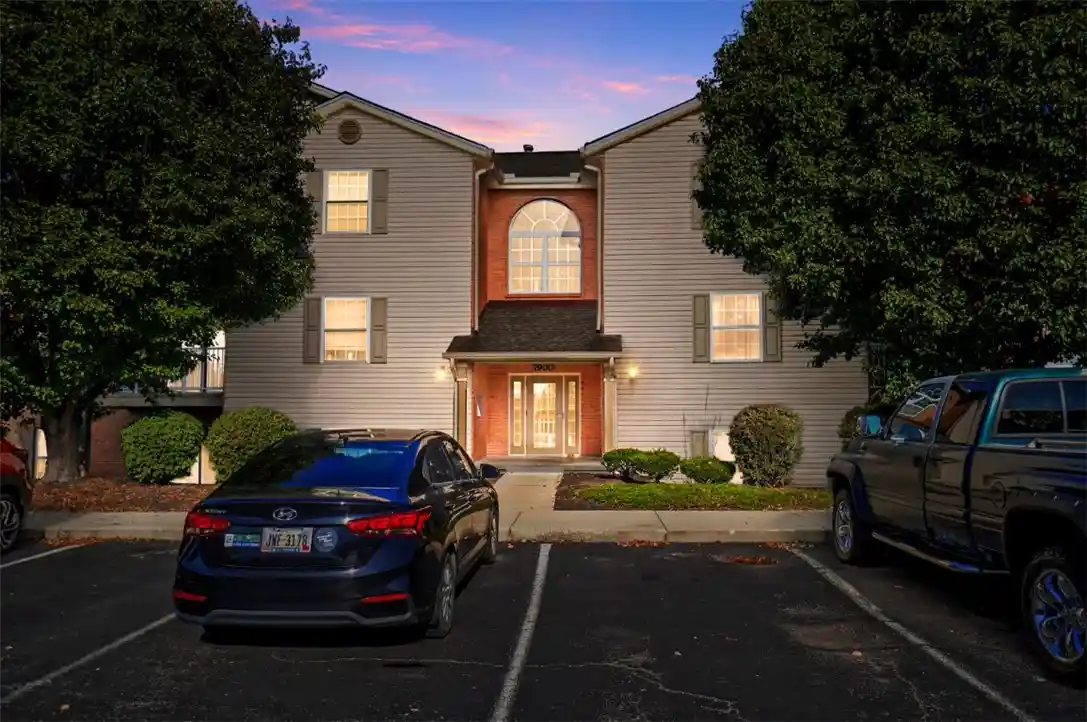

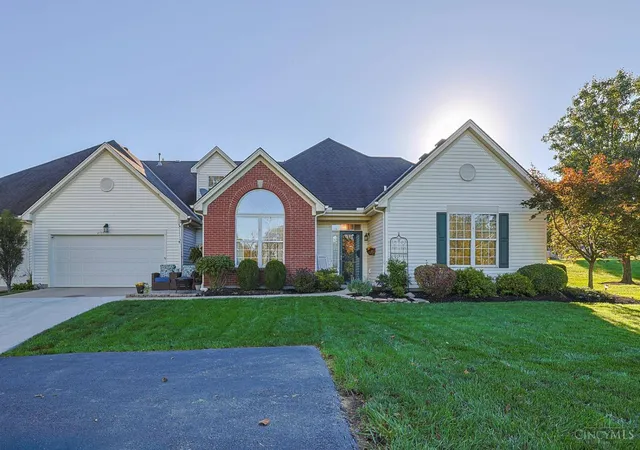
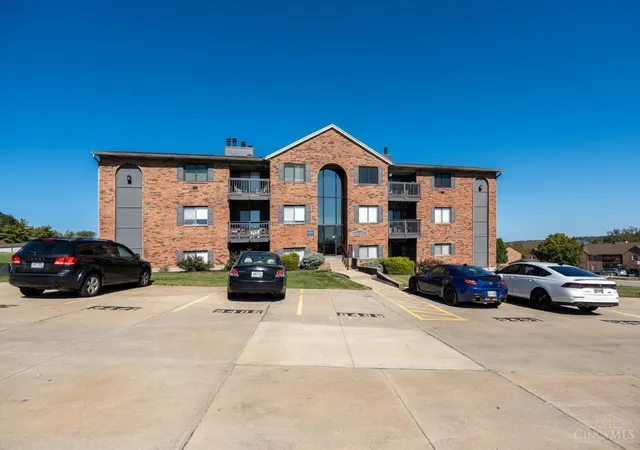
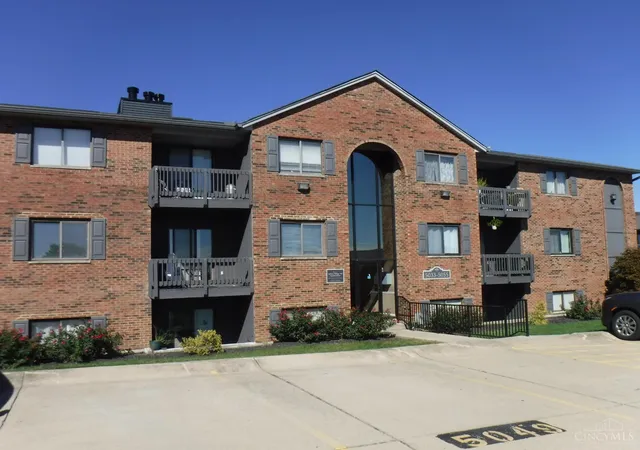
Find Homes by Property Features in Fairfield Twp, OH

Based on information from the Multiple Listing Service of Greater Cincinnati (alternatively the REALTOR Alliance of Greater Cincinnati) through Oct 29, 2026, 09:00PM. IDX information is provided exclusively for consumers’ personal, non-commercial use, it may not be used for any purpose other than to identify prospective properties consumers may be interested in purchasing, and the data is deemed reliable but is not guaranteed accurate by the MLS. The listings of some real estate brokerage firms have been excluded. The listing broker’s offer of compensation is made only to participants of the MLS where the listing is filed. Copyright 2026, MLS of Greater Cincinnati, Inc. All rights reserved
 Advertising Broker: Nicholas Huscroft | Chosen Realty
