Realty Solution
Powered by 
- 0
- 5
- Overview
- Description
- Property Details
- Location
- HOA Management
- Facts & Features
- Getting Around
- Nearby Homes


Street View
Listed by: Christine Nichols (760) 567-2211 DRE #01852842 | Premier Properties (760) 777-4114
$1,765,000
Monthly Est:$8,785
 4 Beds
 5 Baths
4 full baths + 1 half bath
 3,750sqft
79120 Big Horn Trl, La Quinta, CA 92253
$1,765,000
$8,785/moEst:
Get Pre-Approved
Single Family Residence
Built in 1998
$315/mo HOA
12,632 sqft lot
$471/sq.ft
Description
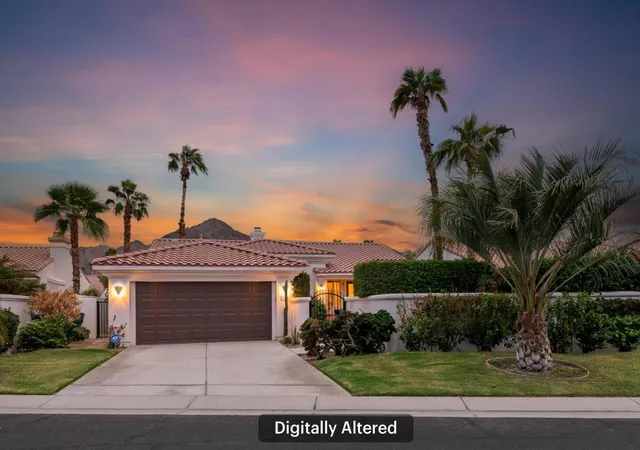
This custom-built Ministrelli home is nestled in Painted Cove, a small, upscale, gated enclave of 76 gorgeous homes. The south-facing retreat enjoys spectacular southern views of the Santa Rosa Mountains from its highly customized courtyard, complete with a beautiful lagoon-style saltwater pool and spa, a large stone waterfall, and a beautiful gas fire pit island. With many areas for relaxation, the courtyard also features an Artic Fog System for misting the front and rear landscapes.Enter through double glass doors to views of the backyard's 75-foot saline PebbleTec lap pool, trimmed with stacked stone and three sheer-descent spouts. The open floor plan spans 3,750 square feet and offers four bedrooms, four-and-a-half baths, and a spacious living and dining area with high ceilings and a fireplace. The gourmet kitchen features an array of high-end KitchenAid appliances, a nook area, and a walk-in pantry.The master suite opens to the magnificent courtyard and features a custom-built walk-in closet with built-ins from wall to wall and floor to ceiling. Custom wall treatments, additional built-ins, a laundry room with top-end appliances, a security system, and an oversized three-car garage complete the home. Add in those breathtaking mountain views and the community's three-acre dog park, and it's easy to see what makes this special enclave of 76 homes so appealing. This is your chance to acquire a true masterpiece and make it your desert home.
- Houzeo last checked: 6 hours ago
- Listing updated: October 6, 2026 at 8:25 pm
- Source: California Regional MLS-CA | MLS#: 219153425DA

Property Details
Status
Active
Type
Single Family Residence
No. of Stories
1
County
City
Neighborhood
Year Built
1998
HOA Fees
$315/mo
Finished Area
3,750 sqft
Lot Size
12,632 sqft lot
Basement Area
- sqft
MLS Name
California Regional MLS
MLS Number
219153425DA
MLS Status
Active
Days on Market
10
Open House

Continue Your Journey in App
Find your dream home, receive real-time updates, and many more!
Download App
Continue Your Journey in App
Find your dream home, receive real-time updates, and many more!
Location
HOA Management
Painted Cove HOA
HOA Fees
$315/ Monthly
Amenities
 Amenities and services may be covered by one or multiple associations and service providers.
 Security Gate
Disclaimer: Amenities are based on third-party information and may vary; buyers must independently verify all amenities, as information is deemed reliable but not guaranteed.
Facts & Features
Rooms
Bedrooms & bathrooms
Bedrooms: 4
Bathrooms: 5
Interior
Interior Features
Breakfast Bar, Built In Features, Breakfast Area, Separate Formal Dining Room, High Ceilings, Open Floorplan, Partially Furnished, Bar, Wired For Sound, Instant Hot Water, Main Level Primary, Utility Room, Walk In Pantry, Walk In Closets
Appliances
Convection Oven, Dishwasher, Electric Oven, Gas Cooktop, Disposal, Gas Water Heater, Hot Water Circulator, Ice Maker, Microwave, Refrigerator, Self Cleaning Oven, Trash Compactor, Water To Refrigerator, Water Heater
Window Features
Screens, Skylights
Exterior Features
Barbecue
Flooring
Carpet
Cooling
Zoned
Heating
Natural Gas, Zoned
Construction
Year Built
Year Built: 1998
Home type
Single Family Residence
Property Condition
Updated Remodeled
Architectural Style
Contemporary
Roof
Flat
Construction Materials
Stucco
Utilities & Energy
Security Features
Gated Community, Twenty Four Hour Security, Security Lights
Laundry Features
Laundry Room
Fireplace Features
Gas Starter, Great Room
Utilities
Cable Available
Association Amenities
Controlled Access
Parking Features
Oversized
Electric
Volts220in Garage, Volts220in Kitchen, Volts220in Laundry
Pool Features
In Ground, Pebble, Private, Waterfall
Other Features
Community Features
Gated, Park
Patio And Porch Features
Covered
Lot Features
Lawn, Landscaped, Level, Near Park, Planned Unit Development, Sprinklers Timer, Sprinkler System
Disclosures
Covenants Restrictions Disclosure, Earthquake Insurance Available, Hoa Disclosure, Home Warranty, Principal Is Real Estate Licensed
Price History
| Date | Event | Price |
|---|---|---|
09/28/2026 Source: | Listed for Sale | $1,765,000 +109.37% $471/sqft |
06/16/2015 Source: | Sold | $843,000 $225/sqft |

Nearby Homes




Find Homes by Property Features in La Quinta, CA
Nearby New Homes For Sale


Based on information from California Regional Multiple Listing Service, Inc. as of Oct 09, 2026, 02:30PM and /or other sources. All data, including all measurements and calculations of area, is obtained from various sources and has not been, and will not be, verified by broker or MLS. All information should be independently reviewed and verified for accuracy. Properties may or may not be listed by the office/agent presenting the information. Information being provided is for consumers’ personal, non-commercial use and may not be used for any purpose other than to identify prospective properties consumers may be interested in purchasing. This website may not include listings or property addresses of sellers who have directed their listing brokers to withhold their listing or their property address from display on the Internet. © 2026 California Regional Multiple Listing Service. All Rights Reserved.
 Advertising Broker: William Johnson DRE #01463271 | William Johnson Brokerage