- Overview
- Description
- Property Details
- Location
- Facts & Features
- Getting Around
- Nearby Homes

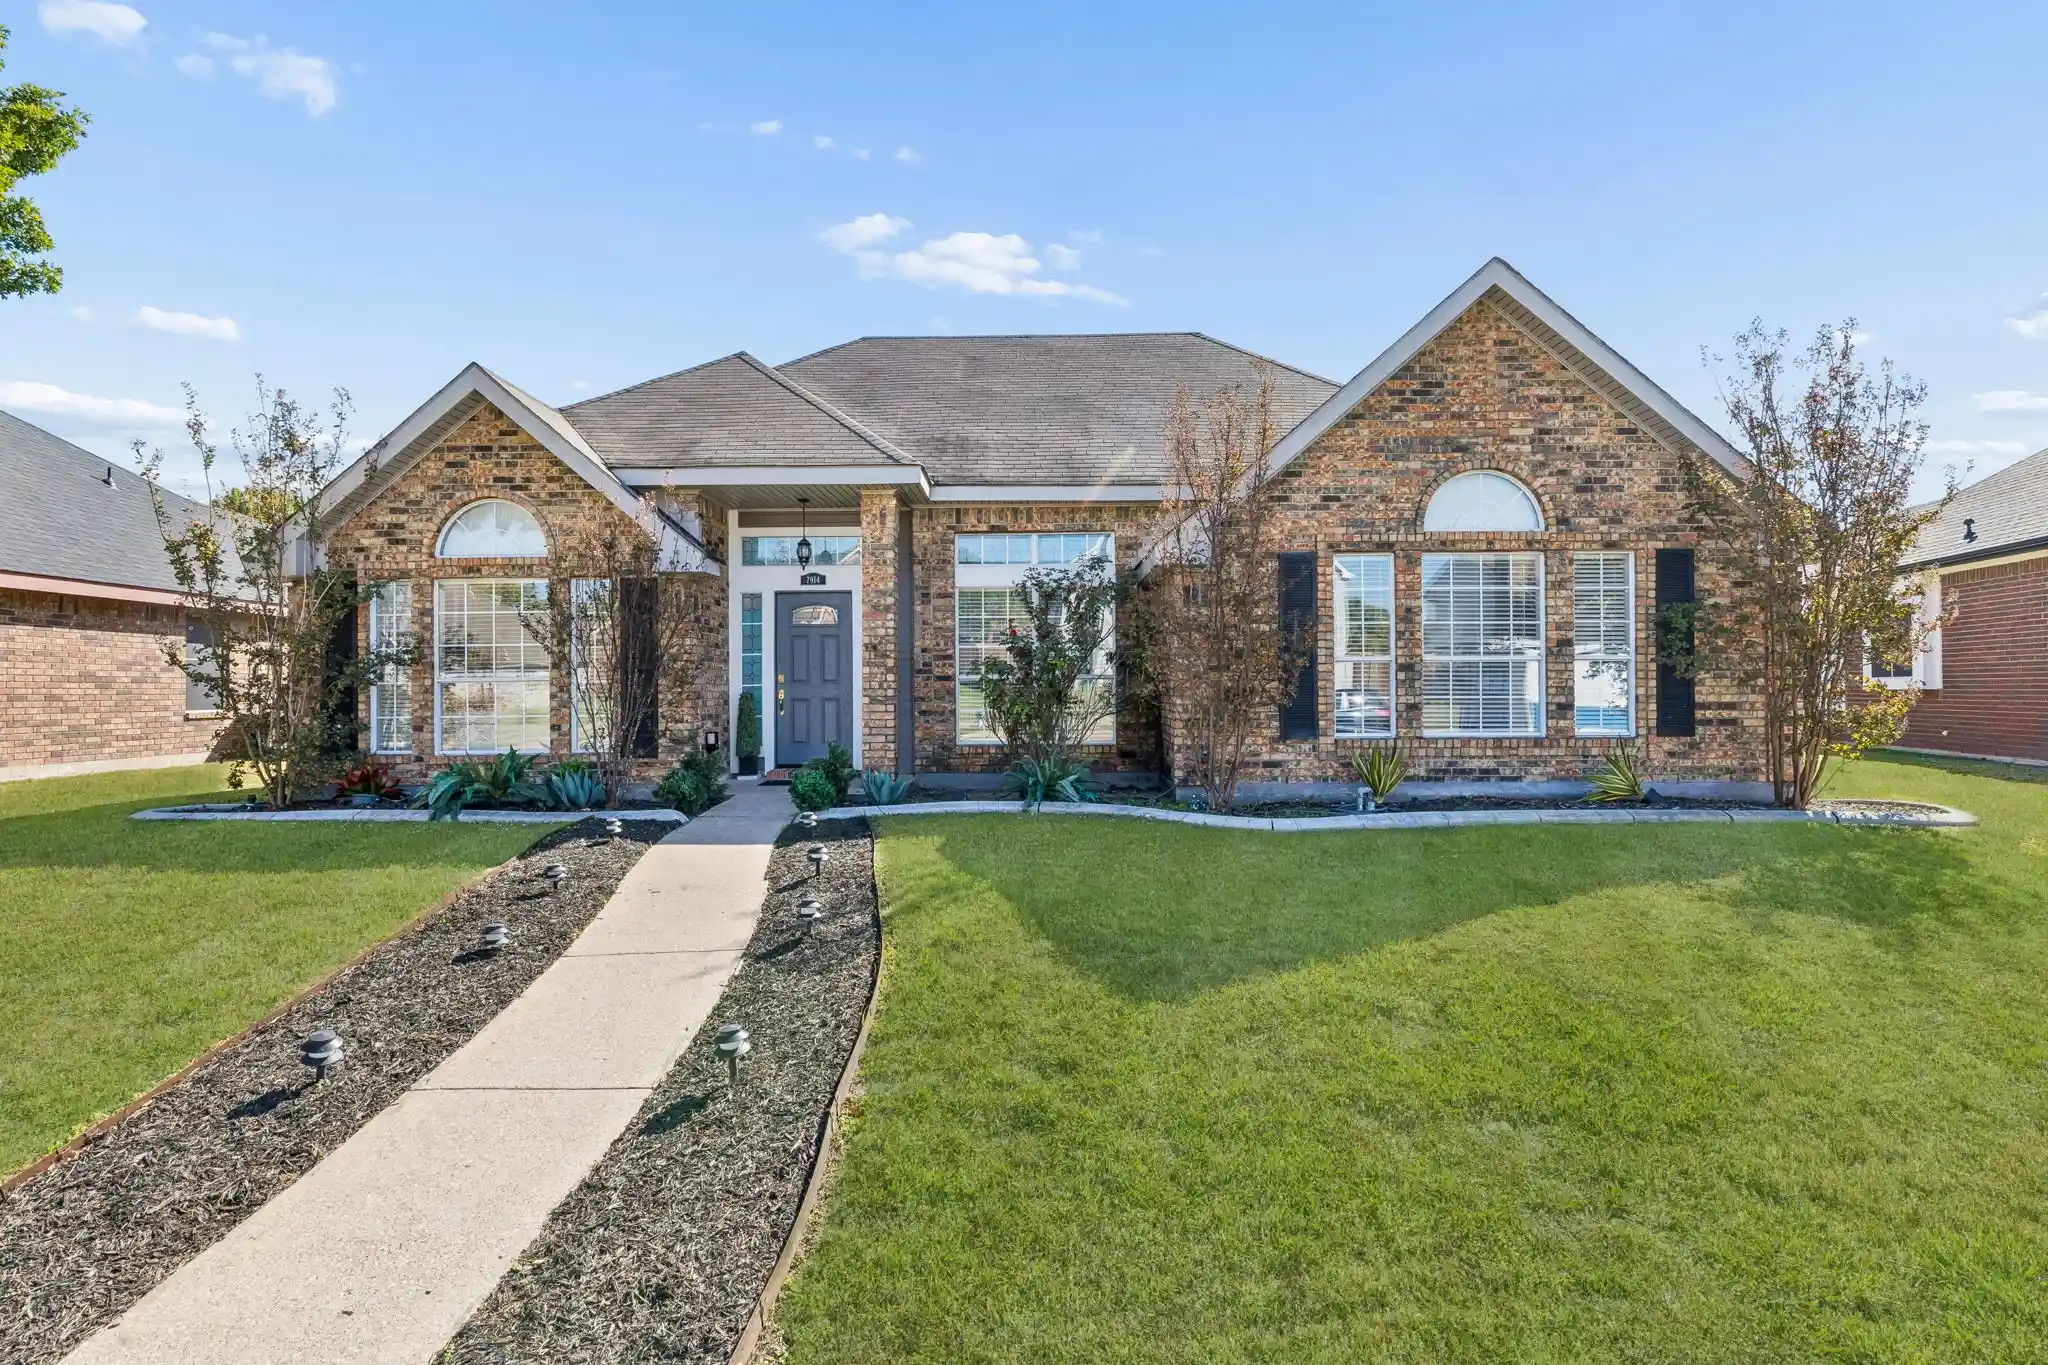


$359,900
Monthly Est:$1,791
 3 Beds
 2 Baths
2 full baths
 2,134sqft
7914 Coastway Dr, Rowlett, TX 75088
$359,900
$1,791/moEst:
Get Pre-Approved
Single Family Residence
Built in 1988
$-- HOA
0.18 acre lot
$169/sq.ft
Description
POOL DAYS AT HOME. LAKESIDE ADVENTURES MINUTES AWAY. Spend the afternoon at a lakeside park, then come home for a refreshing swim and poolside dinner in your backyard. An inviting backyard, striking quartz island kitchen, and bright gathering spaces make every day feel a little more like the weekend. A lighted walkway and edged landscape beds create a welcoming drive-up. Inside, vaulted ceilings and tall windows bring light and openness to the connected spaces. LVP flooring, fresh paint, updated baths and custom lighting are just the beginning. The kitchen has been competely updated with rich blue cabinetry, white quartz countertops, and a generous island with prep space, storage, and counter-height seating. A gas range, undermount sink, pendant lighting, and a built-in desk add to the appeal. In the family room, a brick fireplace with a raised hearth creates a cozy setting for cooler evenings. The primary suite has a vaulted ceiling, a wall of windows, and two large closets. Unwind in the soaking tub or refresh in the frameless glass shower with rainfall and handheld fixtures, a recessed niche, and a pebble-style floor. A double-sink vanity and softly filtered daylight complete the renovated ensuite. The updated hall bath features separate vanities and a tiled tub-shower surround. A bonus room above the rear-entry garage gives you options for work, exercise, or hobbies. Outside, a sparkling pool anchors a large backyard with expansive decking that provides room for lounging and cookouts. There's a grassy area between the pool and the white vinyl privacy fence, Behind the walls, improvements include upgraded 200-amp electrical service, updated wiring and circuits, and an updated HVAC. 1.5 miles away, Paddle Point Park and Lakeside Park South offer kayaking, a lakeside playground, fishing pier, picnic tables, grills, and sand volleyball. A neighborhood hike-and-bike trail adds more ways to enjoy the outdoors. Easy access to PGBT and I-30 just minutes away.
- Houzeo last checked: 7 minutes ago
- Listing updated: November 6, 2026 at 10:49 pm
- Listing Provided by: Cindy Dunnican , Cory Dunnican | Coldwell Banker Apex, REALTORS (972) 772-9300
- Source: NTREIS MLS-TX | MLS#: 21429832

Property Details
Status
Active
Type
Single Family Residence
No. of Stories
-
County
City
Neighborhood
--
Year Built
1988
HOA Fees
-
Finished Area
2,134 sqft
Lot Size
0.18 acre lot
Basement Area
- sqft
MLS Name
NTREIS MLS
MLS Number
21429832
MLS Status
Active
Cumulative Days on Market
66
Open House

Continue Your Journey in App
Find your dream home, receive real-time updates, and many more!
Continue Your Journey in App
Find your dream home, receive real-time updates, and many more!
Location
Facts & Features
Rooms
Bedrooms & bathrooms
Bedrooms: 3
Bathrooms: 2
Laundry
Level: First
Area: 30.00 Square Feet
Dimensions: 6 x 5
BonusRoom
Level: Second
Area: 221.00 Square Feet
Dimensions: 13 x 17
FullBath
Level: First
Area: 50.00 Square Feet
Dimensions: 10 x 5
Bedroom
Level: First
Area: 110.00 Square Feet
Dimensions: 10 x 11
Bedroom
Level: First
Area: 165.00 Square Feet
Dimensions: 15 x 11
PrimaryBathroom
Level: First
Area: 135.00 Square Feet
Dimensions: 15 x 9
PrimaryBedroom
Level: First
Area: 247.00 Square Feet
Dimensions: 19 x 13
Kitchen
Level: First
Area: 238.00 Square Feet
Dimensions: 14 x 17
DiningRoom
Level: Second
Area: 160.00 Square Feet
Dimensions: 16 x 10
FamilyRoom
Level: First
Area: 204.00 Square Feet
Dimensions: 12 x 17
LivingRoom
Level: First
Area: 144.00 Square Feet
Dimensions: 12 x 12
Interior
Sewer
Public Sewer
Interior Features
Chandelier, Decorative Designer Lighting Fixtures, Double Vanity, Eat In Kitchen, High Speed Internet, Kitchen Island, Open Floorplan, Cable Tv, Vaulted Ceilings, Walk In Closets, Wired For Sound
Cooling
Central Air, Ceiling Fans, Electric, Window Units
Flooring
Luxury Vinyl Plank, Tile
Heating
Central, Natural Gas
Exterior Features
Lighting, Private Yard
Appliances
Some Gas Appliances, Dishwasher, Disposal, Gas Range, Gas Water Heater, Microwave, Plumbed For Gas
Construction
Year Built
Year Built: 1988
Home type
Single Family Residence
Construction Materials
Brick
Architectural Style
Traditional, Detached
Property Condition
Resale
Foundation Details
Slab
Roof
Composition
Utilities & Energy
Parking Features
Alley Access, Driveway, Garage, Garage Faces Rear
Utilities
Sewer Available, Water Available, Cable Available
Security Features
Smoke Detectors
Laundry Features
Electric Dryer Hookup, Laundry In Utility Room
Fireplace Features
Family Room, Masonry, Wood Burning
Water Source
Public
Pool Features
Gunite, In Ground, Pool
Other Features
Patio And Porch Features
Covered, Front Porch, Patio
Subdivision Name
Peninsula 06
Lot Features
Interior Lot, Landscaped, Subdivision
Price History
| Date | Event | Price |
|---|---|---|
11/06/2026 Source: | Price Decreased | $359,900 -2.47% $169/sqft |
10/15/2026 Source: | Price Decreased | $369,000 -4.65% $173/sqft |
09/25/2026 Source: | Price Decreased | $387,000 -3.01% $181/sqft |
09/11/2026 Source: | Price Decreased | $399,000 -2.21% $187/sqft |
09/03/2026 Source: | Listed for Sale | $408,000 +10.57% $191/sqft |

Show more
Nearby Homes

Find Homes by Property Features in Rowlett, TX
Nearby New Homes For Sale

Based on information from the North Texas Real Estate Information Systems, Inc., through Nov 07, 2026, 01:45AM. Information is provided exclusively for consumers’ personal, non-commercial use. It may not be used for any purpose other than to identify prospective properties consumers may be interested in purchasing. Data is deemed reliable but is not guaranteed accurate. This website may not include listings or property addresses of sellers who have directed their listing brokers to withhold their listing or their property address from display on the Internet. ©2026 North Texas Real Estate Information Systems, Inc. All Rights Reserved.
 Advertising Broker: Michelle Brecker | Pathway To Home Realty
