- Overview
- Description
- Property Details
- Location
- Facts & Features
- Getting Around
- Nearby Homes

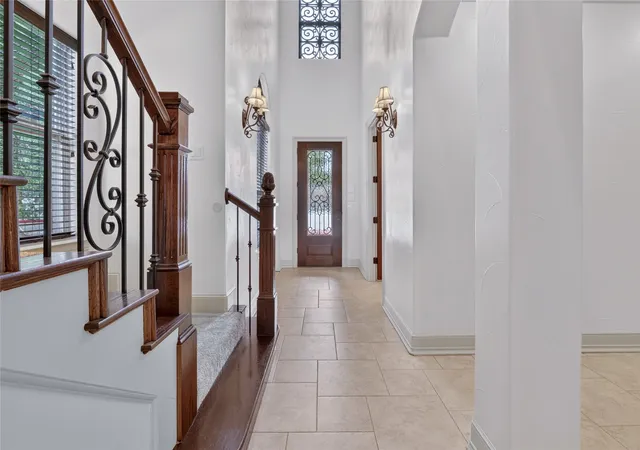


$2,150,000
Monthly Est:$10,701
 4 Beds
 4 Baths
4 full baths
 5,643sqft
7917 Club Ct, Fort Worth, TX 76179
$2,150,000
$10,701/moEst:
Get Pre-Approved
Single Family Residence
Built in 2006
$-- HOA
0.37 acre lot
$381/sq.ft
Description
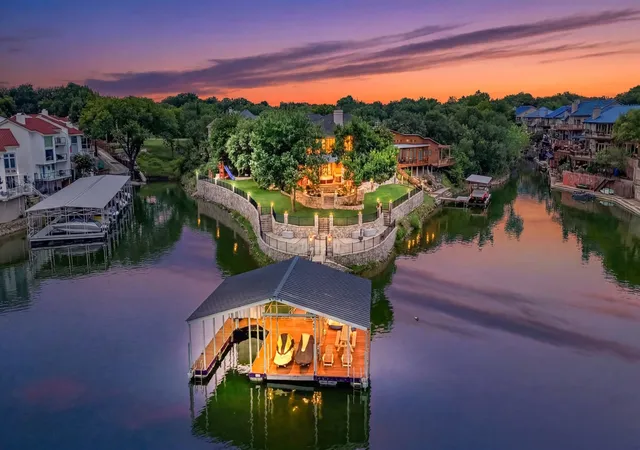
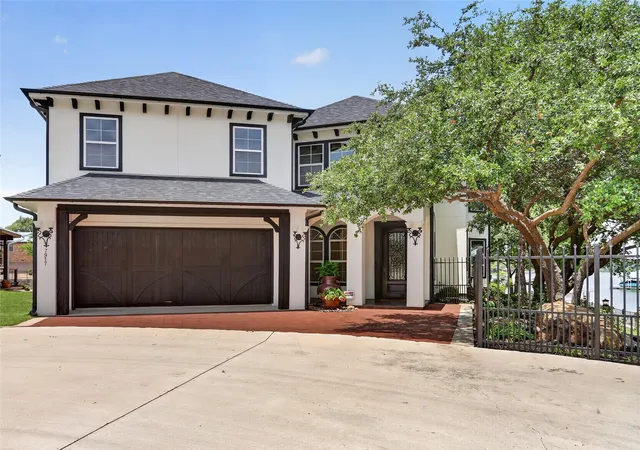
Extraordinary waterfront property on Eagle Mountain Lake offering over 5,600 square feet of luxury living with 4
bedrooms and 4 full baths. Spacious accommodations include a game room, media room, and secondary living
area. Situated on approximately 360+ feet of prime lake frontage on beautiful Eagle Mountain Lake, this exceptional
property delivers breathtaking panoramic water views from nearly every room.
Designed for both entertaining and everyday comfort, the property features a large floating dock
with generous deck area, space for a boat, jet skis, and additional water toys. Premium dock system
and location ensures maximum enjoyment and extended boating season as seasonal lake levels
change.
Whether enjoying sunrise coffee overlooking the lake or hosting guests for weekends on the water,
this one-of-a-kind property captures the ultimate Texas lakefront lifestyle just minutes from
downtown Fort Worth or the Alliance corridor.
For a nominal fee, an optional HOA membership provides access to additional amenities including
a boat ramp, pavilion, private fishing dock, park area with picnic tables, tennis courts and pickleball courts.
- Houzeo last checked: 0 minutes ago
- Listing updated: September 26, 2026 at 7:05 pm
- Listing Provided by: Sherrie Charles (817) 703-8198 | Fadal Buchanan & AssociatesLLC (817) 750-0012
- Source: NTREIS MLS-TX | MLS#: 21294654

Property Details
Status
Active
Type
Single Family Residence
No. of Stories
2
County
City
Neighborhood
--
Year Built
2006
HOA Fees
-
Finished Area
5,643 sqft
Lot Size
0.37 acre lot
Basement Area
- sqft
MLS Name
NTREIS MLS
MLS Number
21294654
MLS Status
Active
Cumulative Days on Market
102

Continue Your Journey in App
Find your dream home, receive real-time updates, and many more!
Download App
Continue Your Journey in App
Find your dream home, receive real-time updates, and many more!
Location
Facts & Features
Rooms
Bedrooms & bathrooms
Bedrooms: 4
Bathrooms: 4
FullBath
Level: Second
Area: 72.00 Square Feet
Dimensions: 9 x 8
FullBath
Level: Second
Area: 56.00 Square Feet
Dimensions: 8 x 7
FullBath
Level: First
Area: 72.00 Square Feet
Dimensions: 9 x 8
Bedroom
Level: Second
Area: 196.00 Square Feet
Dimensions: 14 x 14
Bedroom
Level: Second
Area: 143.00 Square Feet
Dimensions: 13 x 11
Bedroom
Level: Second
Area: 195.00 Square Feet
Dimensions: 15 x 13
BonusRoom
Level: Second
Area: 441.00 Square Feet
Dimensions: 21 x 21
MediaRoom
Level: Second
Area: 442.00 Square Feet
Dimensions: 26 x 17
GameRoom
Level: Second
Area: 714.00 Square Feet
Dimensions: 34 x 21
BreakfastRoomNook
Level: First
Area: 121.00 Square Feet
Dimensions: 11 x 11
DiningRoom
Level: First
Area: 187.00 Square Feet
Dimensions: 17 x 11
PrimaryBathroom
Level: First
Area: 391.00 Square Feet
Dimensions: 23 x 17
PrimaryBedroom
Level: First
Area: 396.00 Square Feet
Dimensions: 22 x 18
Office
Level: First
Area: 192.00 Square Feet
Dimensions: 16 x 12
Kitchen
Level: First
Area: 224.00 Square Feet
Dimensions: 16 x 14
LivingRoom
Level: First
Area: 468.00 Square Feet
Dimensions: 26 x 18
Interior
Sewer
Public Sewer
Interior Features
Decorative Designer Lighting Fixtures, Granite Counters, High Speed Internet, Kitchen Island, Open Floorplan, Pantry, Cable Tv, Walk In Closets
Window Features
Window Coverings
Cooling
Central Air, Ceiling Fans, Electric, Wall Units, Zoned
Flooring
Carpet, Ceramic Tile, Engineered Hardwood, Luxury Vinyl Plank
Heating
Central, Natural Gas
Exterior Features
Boat Slip, Deck, Dock, Gas Grill, Outdoor Grill, Outdoor Kitchen, Playground, Rain Gutters
Appliances
Some Gas Appliances, Double Oven, Dishwasher, Electric Oven, Gas Cooktop, Disposal, Microwave, Plumbed For Gas, Vented Exhaust Fan, Wine Cooler
Construction
Year Built
Year Built: 2006
Home type
Single Family Residence
Property Condition
Resale
Roof
Composition
Architectural Style
Contemporary Modern, Traditional
Foundation Details
Slab
Construction Materials
Stucco
Utilities & Energy
Laundry Features
Washer Hookup, Dryer Hookup, Electric Dryer Hookup, Laundry In Utility Room
Water Source
Public
Utilities
Electricity Connected, Natural Gas Available, Phone Available, Sewer Available, Separate Meters, Water Available, Cable Available
Pool Features
None
Fireplace Features
Gas, Glass Doors, Gas Log, Gas Starter, Great Room, Outside, Wood Burning
Parking Features
Driveway, Garage Faces Front, Garage, Garage Door Opener, Inside Entrance, Kitchen Level, Paver Block, Side By Side
Other Features
Subdivision Name
Lake Country Estate Club Site Add
Disclosures
Deed Restriction
Lot Features
Cul De Sac, Landscaped, Subdivision, Sprinkler System, Waterfront, Retaining Wall
Patio And Porch Features
Rear Porch, Enclosed, Glass Enclosed, Patio, Covered, Deck
Community Features
Boat Facilities, Curbs, Dock, Playground, Pickleball, Tennis Courts, Trails Paths
Price History
| Date | Event | Price |
|---|---|---|
09/13/2026 Source: | Price Decreased | $2,150,000 -10.42% $381/sqft |
06/16/2026 Source: | Listed for Sale | $2,400,000 $425/sqft |

Nearby Homes


Find Homes by Property Features in Fort Worth, TX
Nearby New Homes For Sale

Based on information from the North Texas Real Estate Information Systems, Inc., through Oct 10, 2026, 11:15PM. Information is provided exclusively for consumers’ personal, non-commercial use. It may not be used for any purpose other than to identify prospective properties consumers may be interested in purchasing. Data is deemed reliable but is not guaranteed accurate. This website may not include listings or property addresses of sellers who have directed their listing brokers to withhold their listing or their property address from display on the Internet. ©2026 North Texas Real Estate Information Systems, Inc. All Rights Reserved.
 Advertising Broker: Michelle Brecker | Pathway To Home Realty