- 0
- 9
- Overview
- Description
- Property Details
- Location
- Facts & Features
- Getting Around
- Nearby Homes
 No HOA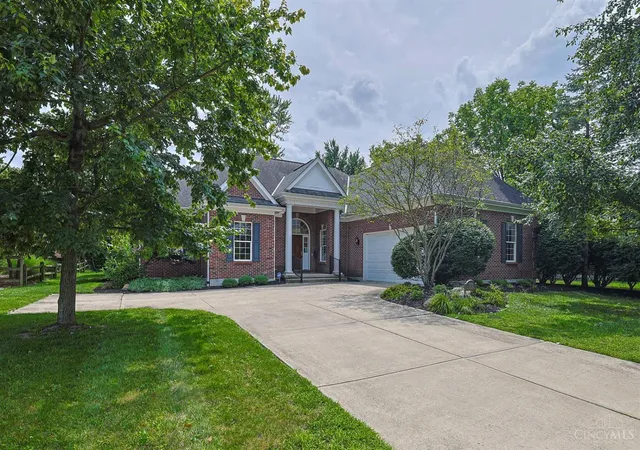

Street View
$1,075,000
Monthly Est:$5,351
 4 Beds
 4 Baths
4 full baths
 4,017sqft
7919 Mitchell Farm Ln, Montgomery, OH 45242
$1,075,000
$5,351/moEst:
Get Pre-Approved
Single Family Residence
Built in 2007
$-- HOA
0.35 acre lot
$268/sq.ft
Description
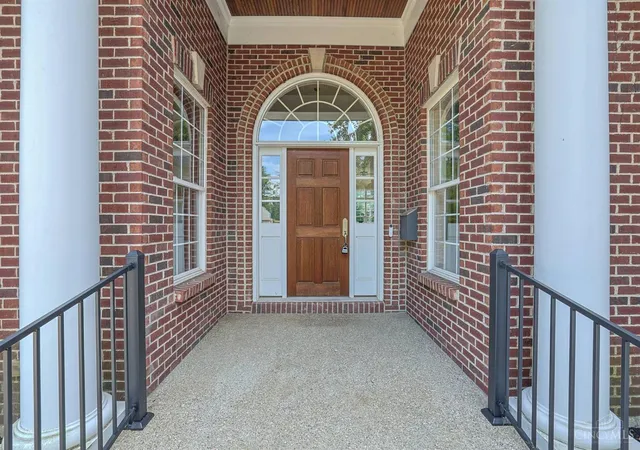
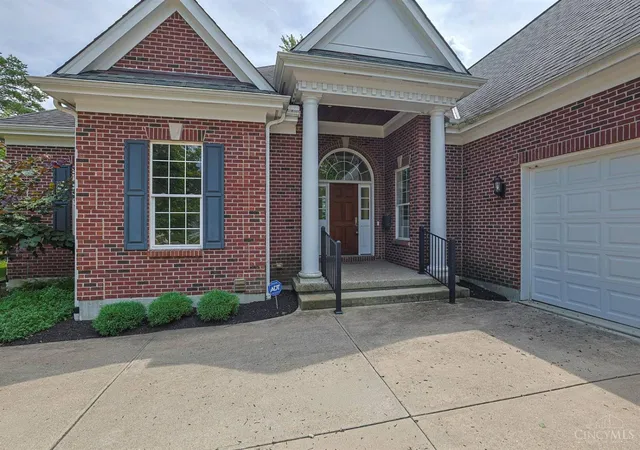
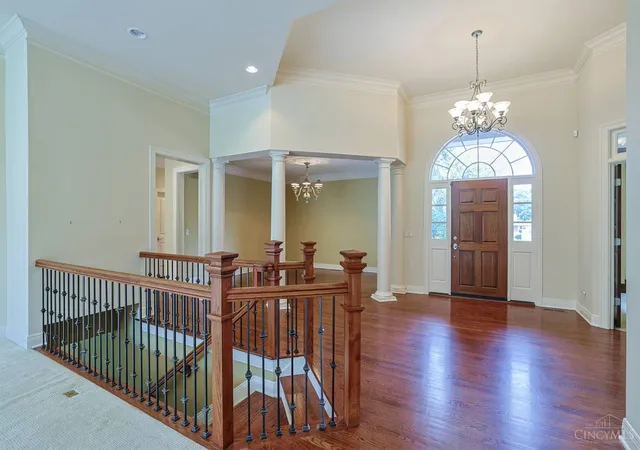
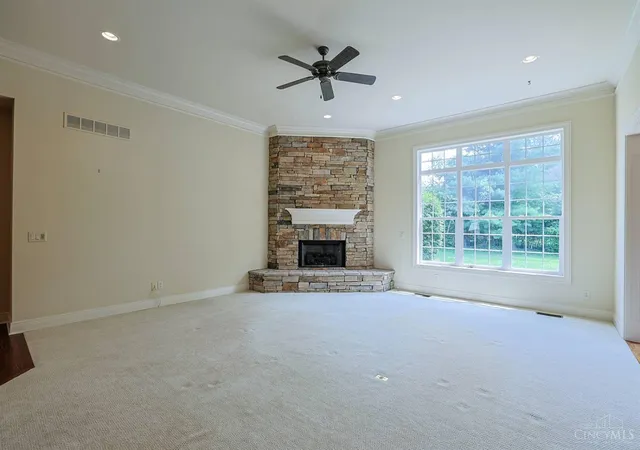
A RARE FIND! Stunning, Expansive, Cust Rnch Hm by Kurleman in the Heart of Montgomery. One Flr Living at Its Finest! Open, Light Filled Flr Pln, Soaring 10+ Ceilings, Arch Details. Sprawling LR w/Impressive Flr to Ceiling Stone FP &Wall of Windows open to Very Spacious Kit feat Huge Islnd, Gran, SS Appl & Very Lg Eating Area. Dramatic, Splendid, Angled DR w/Arch Columns. Convenient Stdy w/Frnch Drs &Cust Built-ins. Tranquil Prim Suite w/Dual Vanities, Oversized Shwr &Nice Sized WIC. Fin LL offers Amazingly Generous FR Fit for Media & Billard Rms, 2 Bdrms, 2 FULL Ba &4th Bd/Flex Rm. Priv, Lev Bkyd w/Patio, Perfect for Entertaining. Conveniently Located Near Shopping, Dinin...
Continue Reading- Houzeo last checked: 40 minutes ago
- Listing updated: August 26, 2026 at 12:37 pm
- Listing Provided by: Diane Tafuri (513) 602-6610 | Sibcy Cline, Inc.
- Source: Cincinnati MLS-OH | MLS#: 1882803

Property Details
Status
Active
Type
Single Family Residence
No. of Stories
-
County
City
Neighborhood
--
Year Built
2007
HOA Fees
-
Finished Area
4,017 sqft
Lot Size
0.35 acre lot
Basement Area
- sqft
MLS Name
Cincinnati MLS
MLS Number
1882803
MLS Status
Active
Days on Market
44

Continue Your Journey in App
Find your dream home, receive real-time updates, and many more!
Download App
Continue Your Journey in App
Find your dream home, receive real-time updates, and many more!
Location
Facts & Features
Rooms
Bedrooms & bathrooms
Bedrooms: 4
Bathrooms: 4
Interior
Exterior Features
Patio, Wooded Lot
Cooling
Central Air
Window Features
Double Hung, Insulated
Sewer
Public Sewer
Appliances
Dishwasher, Garbage Disposal, Gas Cooktop, Microwave, Oven/range, Refrigerator, Warming Drawer
Interior Features
9ft + Ceiling, Crown Molding, French Doors, Multi Panel Doors
Heating
Forced Air, Gas
Construction
Year Built
Year Built: 2007
Home type
Single Family Residence
Foundation Details
Poured
Architectural Style
Ranch
Construction Materials
Brick, Stone
Roof
Shingle
Utilities & Energy
Water Source
Public
Basement
Full
Parking Features
Driveway
Fireplace Features
Stone, Gas
Price History
| Date | Event | Price |
|---|---|---|
08/26/2026 Source: | Listed for Sale | $1,075,000 +571.88% $268/sqft |
02/15/2008 Source: | Price Decreased | $160,000 -76.28% $40/sqft |
02/14/2008 Source: | Sold | $674,500 $168/sqft |

Nearby Homes
Find Homes by Property Features in Montgomery, OH
Nearby New Homes For Sale

Based on information from the Multiple Listing Service of Greater Cincinnati (alternatively the REALTOR Alliance of Greater Cincinnati) through Sep 16, 2026, 11:15AM. IDX information is provided exclusively for consumers’ personal, non-commercial use, it may not be used for any purpose other than to identify prospective properties consumers may be interested in purchasing, and the data is deemed reliable but is not guaranteed accurate by the MLS. The listings of some real estate brokerage firms have been excluded. The listing broker’s offer of compensation is made only to participants of the MLS where the listing is filed. Copyright 2026, MLS of Greater Cincinnati, Inc. All rights reserved
 Advertising Broker: Nicholas Huscroft | Chosen Realty

Love this home?
Here's 4 things you can do

Your local real estate expert. Speak directly with agent about the home & pricing.

Book your private tour
as early as Today at 10:00 AM

Rates starting from 6.8%. Secure financing early to move quickly when you're ready.

Fastest way to get your offer in. Speak directly with agent to negotiate the offer.
Houzeo Corp. holds real estate brokerage licenses in Alabama (License No. 000157023 - 0) and Texas (License No. 9013396)
TREC: Info About Brokerage Services, Consumer Protection Notice.
§ 442‑H New York Standard Operating Procedure.
New York State Fair Housing Notice.


