Andover RE
Powered by 
- 12
- Overview
- Description
- Property Details
- Location
- HOA Management
- Facts & Features
- Getting Around
- Nearby Homes
 Price Drop: $20K (10/27)
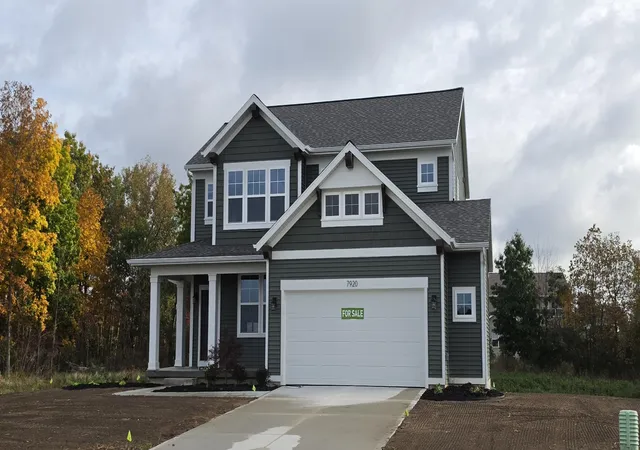

Street View
$530,000
Monthly Est:$2,638
 4 Beds
 3 Baths
2 full baths + 1 half bath
 2,192sqft
7920 Loralyn Ct #34, Caledonia, MI 49316
$530,000
$2,638/moEst:
Get Pre-Approved
Single Family Residence
Built in 2026
$54.17/mo HOA
11,761.2 sqft lot
$242/sq.ft
Description
10/8 UPDATE- Landscaping being installed for a truly turnkey home & SPECIAL PROMOTION: This home is eligible for $15,000 in seller concessions with builder's preferred lenders! Must close by 12/18. Welcome to the Ashton C in Dutton Preserve built by Interra Homes. This home includes a walkout basement to a 10x10 patio. The show stopper in this home is the 12x12 Michigan Room with windows all around. The main level features Mohawk laminate flooring, LED disk lighting, and a stylish kitchen with Valley White quartz counters and full-height tile backsplash, matte black hardware, and a sleek wall hood vented to the exterior. The living room includes upgraded window packages for added natural light. You'll find upgraded carpet and pad throughout, a spacious primary suite with solid-surface vanity, LVT flooring, and matte black fixtures. Additional upgrades include a 4' garage bump-out, added electrical generator hookup and Shamrock siding finish this beautiful home.
- Houzeo last checked: 31 minutes ago
- Listing updated: October 27, 2026 at 4:11 pm
- Listing Provided by: Constance S Bennett (616) 610-3031 , John H DeVries | Kensington Realty Group Inc. (616) 727-8695
- Source: Realcomp MLS-MI | MLS#: 65026019458

- Originating MLS: Greater Regional Alliance of REALTORS
Property Details
Status
Pending
Type
Single Family Residence
No. of Stories
2
County
City
Neighborhood
--
Year Built
2026
HOA Fees
$54.17/mo
Finished Area
2,192 sqft
Lot Size
11,761.2 sqft lot
Basement Area
- sqft
MLS Name
Realcomp MLS
MLS Number
65026019458
MLS Status
Pending
Days on Market
186
Cumulative Days on Market
178

Continue Your Journey in App
Find your dream home, receive real-time updates, and many more!
Continue Your Journey in App
Find your dream home, receive real-time updates, and many more!
Location
HOA Management
N/A
HOA Fees
$650/ Annually
Disclaimer: Amenities are based on third-party information and may vary; buyers must independently verify all amenities, as information is deemed reliable but not guaranteed.
Facts & Features
Rooms
Bedrooms & bathrooms
Bedrooms: 4
Bathrooms: 3
Interior
Sewer
Public Sewer
Appliances
Dishwasher, Disposal, Microwave, Refrigerator, Range
Heating
Forced Air, Natural Gas
Interior Features
Pantry
Window Features
Low Emissivity Windows, Screens
Cooling
Central Air
Construction
Year Built
Year Built: 2026
Home type
Single Family Residence
Construction Materials
Stone, Vinyl Siding
Architectural Style
Traditional
Roof
Composition
Property Condition
New Construction
Utilities & Energy
Laundry Features
Gas Dryer Hookup, Upper Level, Washer Hookup
Parking Features
Attached, Concrete, Garage Door Opener
Fireplace Features
Living Room
Water Source
Public
Basement
Daylight
Other Features
Community Features
Sidewalks
Subdivision Name
Dutton Preserve
Patio And Porch Features
Deck, Porch
Price History
| Date | Event | Price |
|---|---|---|
10/27/2026 Source: | Pending | $530,000 $242/sqft |
10/02/2026 Source: | Price Decreased | $530,000 -3.64% $242/sqft |
09/02/2026 Source: | Price Decreased | $550,000 -4.35% $251/sqft |
05/01/2026 Source: | Listed for Sale | $575,000 $262/sqft |


Nearby Homes
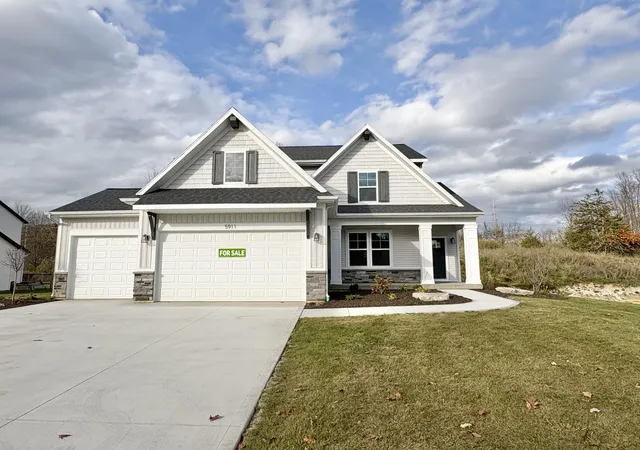
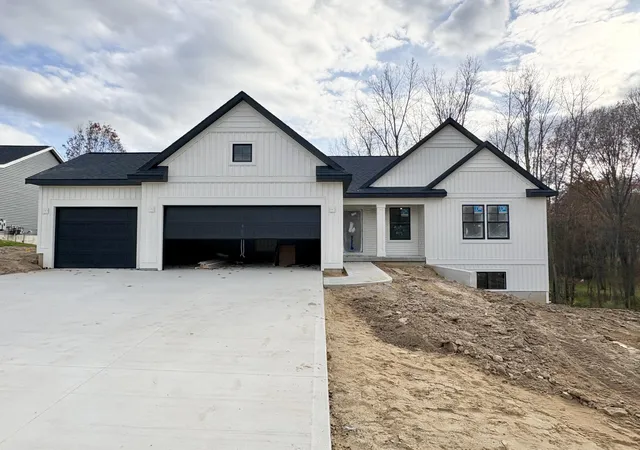
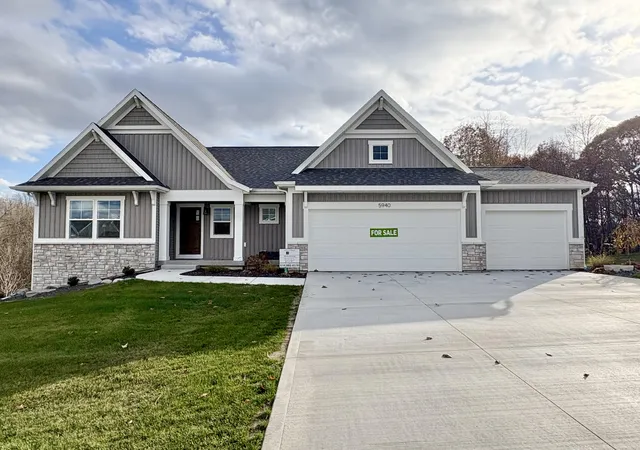
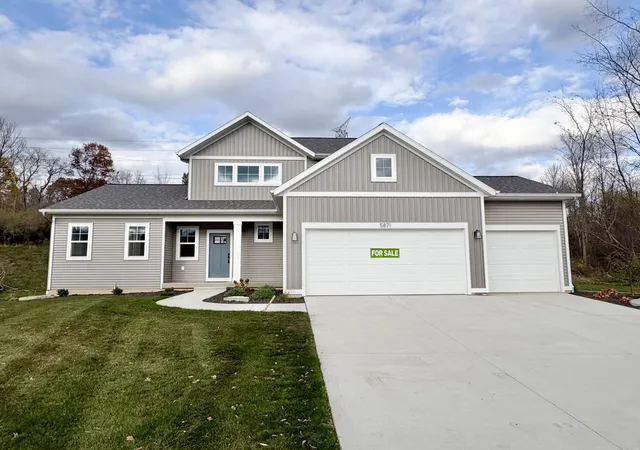
Find Homes by Property Features in Caledonia, MI
Nearby New Homes For Sale


Based on information from the Board/Association of REALTORS® (alternatively, from the Realcomp II Ltd. MLS) through Nov 04, 2026, 11:45AM. All information provided is deemed reliable, but is not guaranteed to be accurate and should be independently verified. IDX provided courtesy of Realcomp II Ltd. via Andover Real Estate & Houzeo, Copyright 2026 Realcomp II Ltd. Shareholders Any use of search facilities of data on the site, other than by a consumer looking to purchase real estate, is prohibited. IDX information is provided exclusively for consumers' personal, noncommercial use and may not be used for any purpose other than to identify prospective properties consumers may be interested in purchasing. The accuracy of all information, regardless of source, is not guaranteed or warranted. All information should be independently verified. Listing Information presented by local MLS brokerage: Andover Real Estate, local REALTOR®- Scott Rubin - (248)206-3666 . Any use of search facilities of data on the site, other than by a consumer looking to purchase real estate, is prohibited. © 2024 Realcomp II Ltd. MLS. All Rights Reserved.
 Advertising Broker: Andover Real Estate | Andover Real Estate
